
3 bedrooms for $3,000/month at 146 College Circle, Ottawa, ON for Rent - REW
Boost your listing
$3,000/month
Updated about 17 hours ago

146 College CircleOttawa, ON, K1K 4S1

Vanier South
  • 3 Bed
  • 2 Bath
  • 1100 - 1499 Sqft
  • Available N/A
Contact
Property Manager
$3,000/month
3 bd 2 ba 1100 - 1499 sf

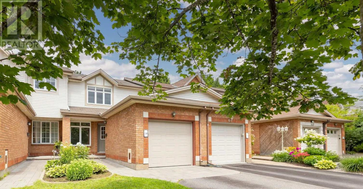
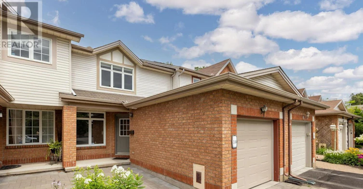
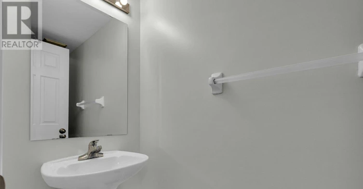
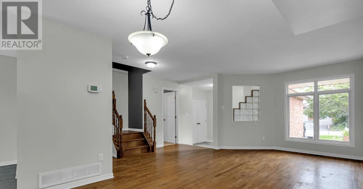
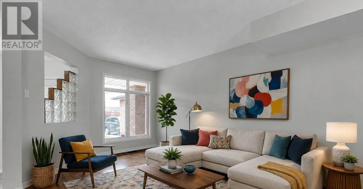
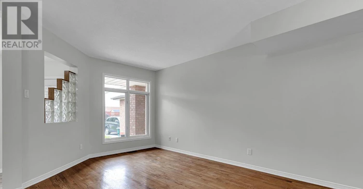
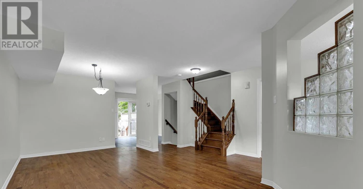
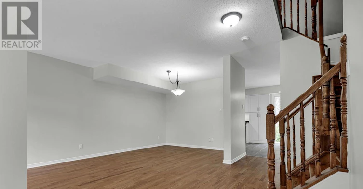
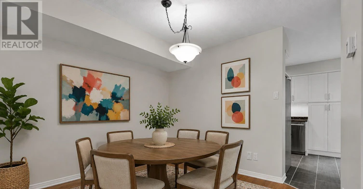
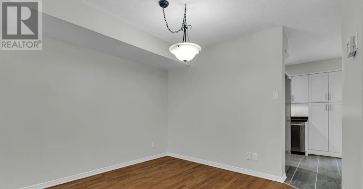
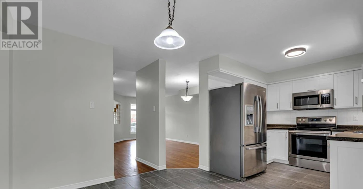
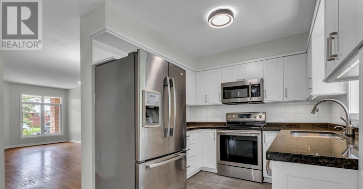
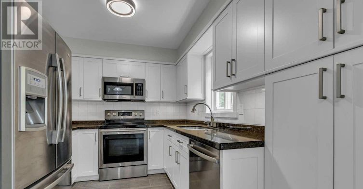
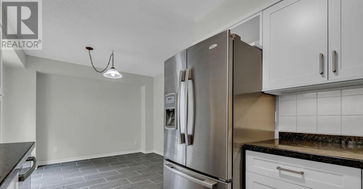
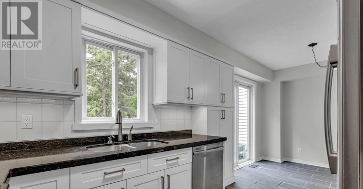
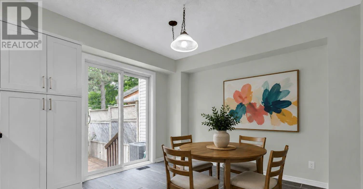
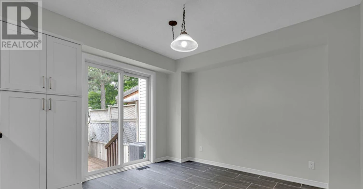
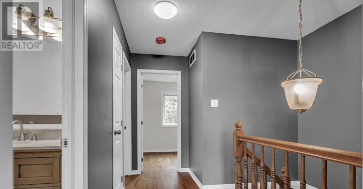
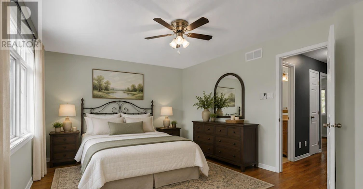
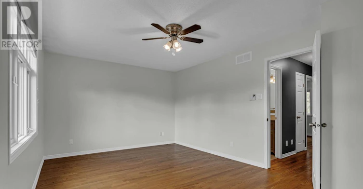
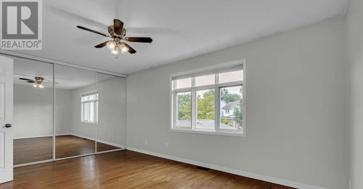
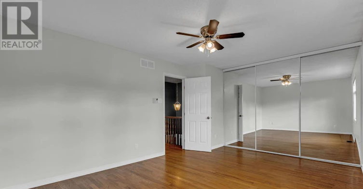
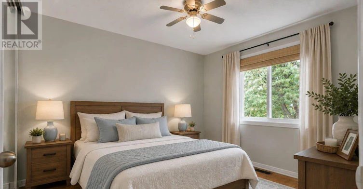
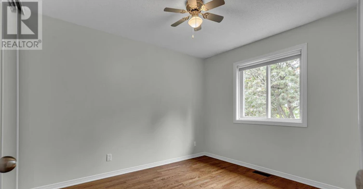
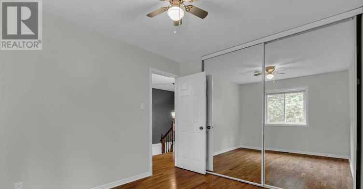
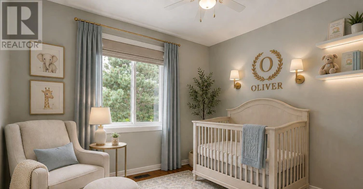
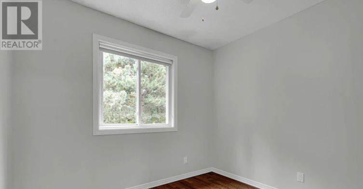
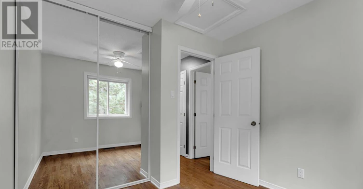
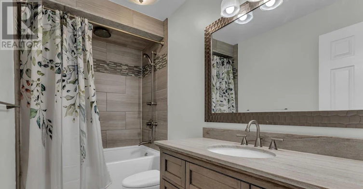
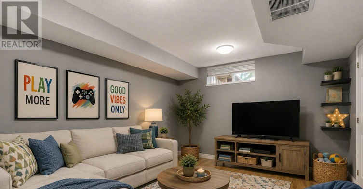
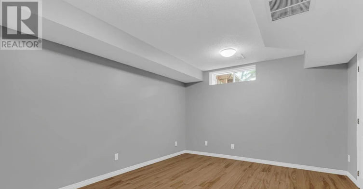
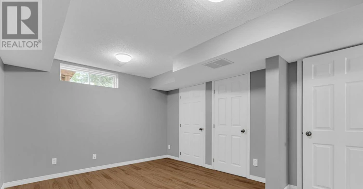
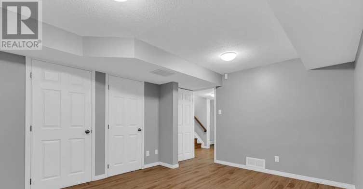
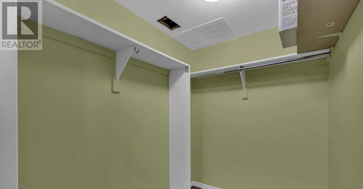
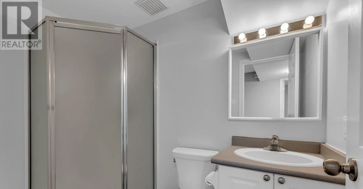
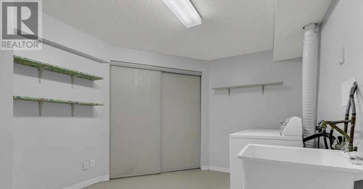
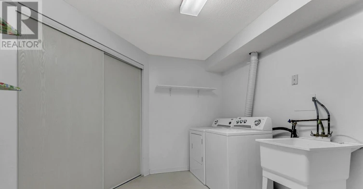
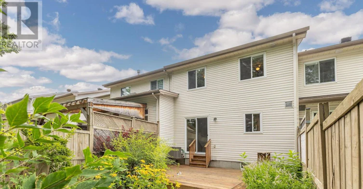
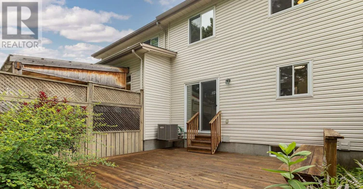
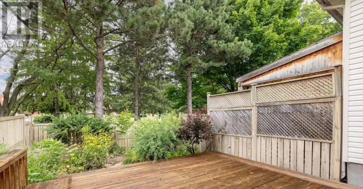
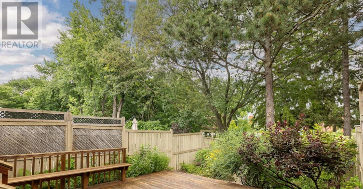
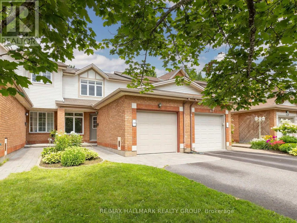
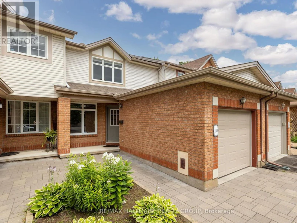
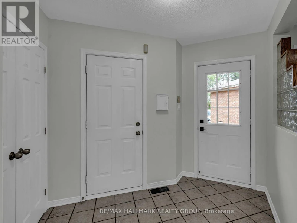
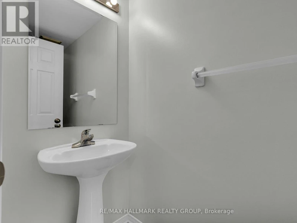
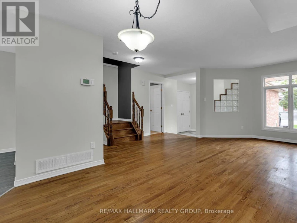
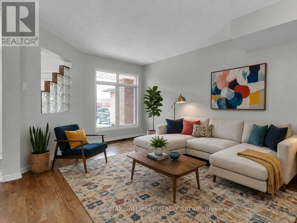
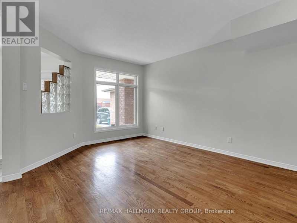
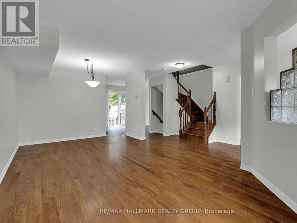
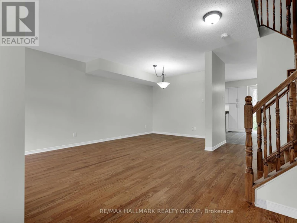
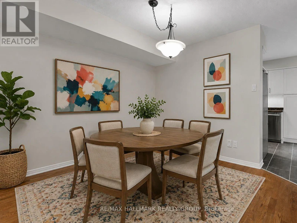
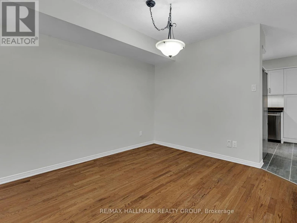
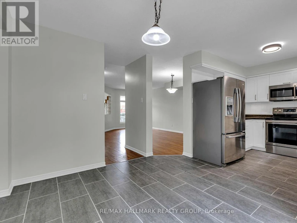
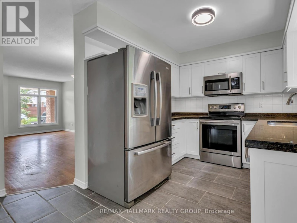
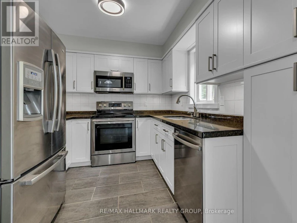
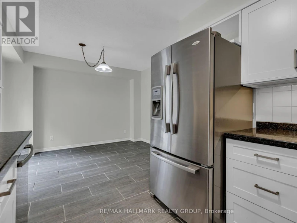
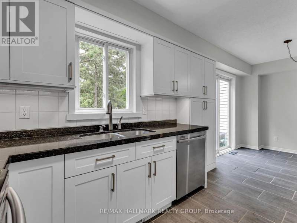
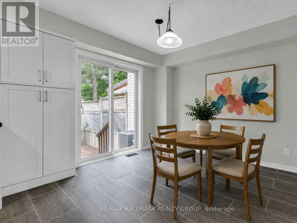
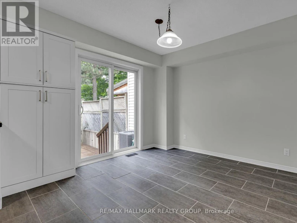
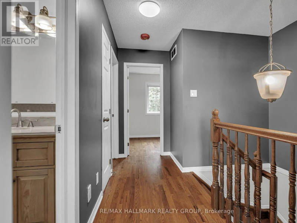
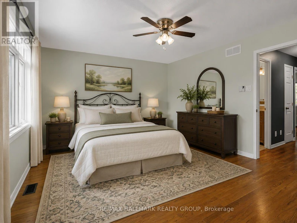
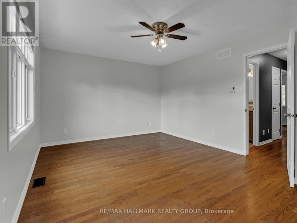
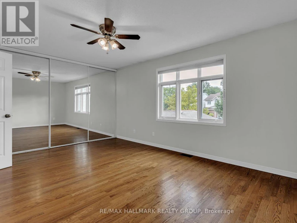
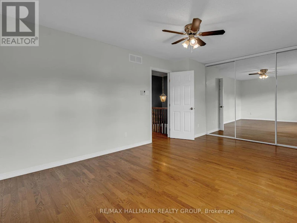
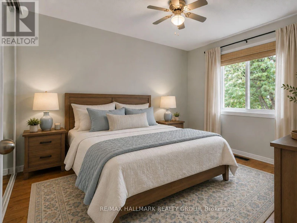
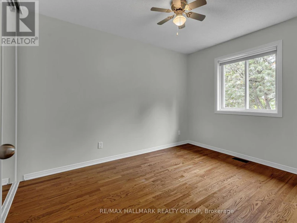
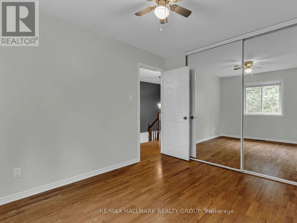
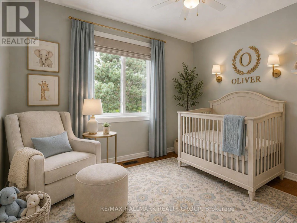
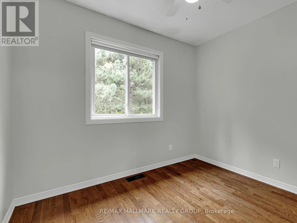
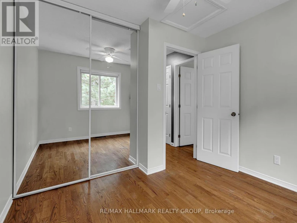
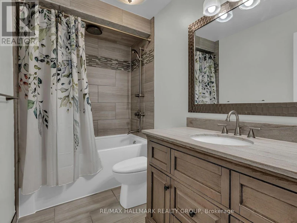
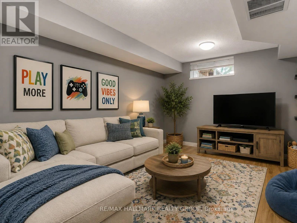
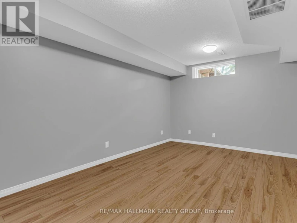
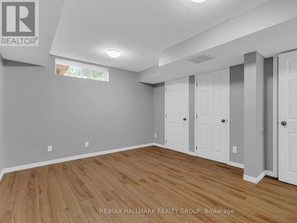
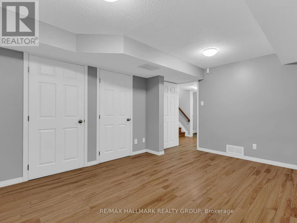
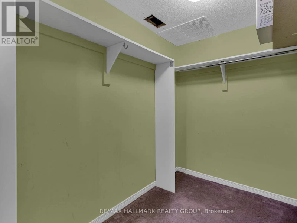
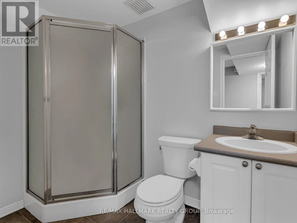
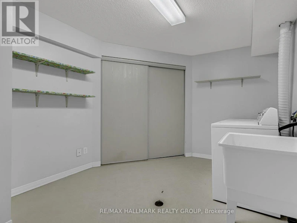
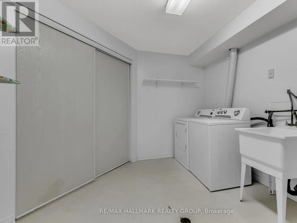
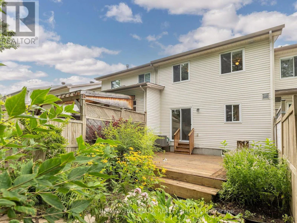
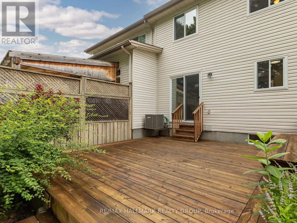
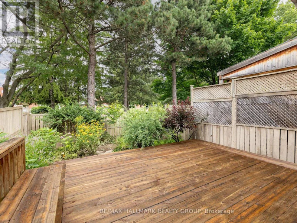
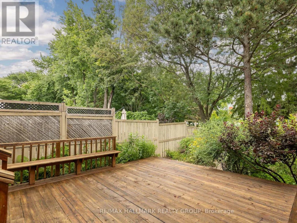
Discover a low maintenance 3 bedroom, 2.5 bathroom townhouse in a prime suburb minutes from downtown, the 417, shopping, dining, and recreation. Enjoy three levels of finished space and a landscaped backyard offering an oversized deck and no rear neighbours. Carpet free home with hardwood floors plus tile in the wet areas, a modern white custom kitchen with high-end SS appliances, a renovated 4pc main bath, and a 3pc bath in the basement! Parking for 2 in the laneway plus a single-car garage. All appliances included: Refrigerator, Stove, Dishwasher, Hood-Fan, and in-unit Washer/Dryer. Tenant responsible for Water, Hydro, Gas, Tenant Insurance. Immediate occupancy available! Some photos were virtually staged. (id:63626)


Home facts and features

Property overview
Type
Townhouse
Bedrooms
3
Full Bathrooms
2
Partial Bathrooms
1
Some sweet, suite features
Features
In suite Laundry, Lane
Appliances
Dishwasher, Dryer, Garage door opener, Garage door opener remote(s), Hood Fan, Microwave, Refrigerator, Stove, Washer
Parking Spaces
3
Air Conditioner
Yes
Restrictions
Pets
Contact the Manager for information
Property details
Days on REW
1 Days
Property Views
0
MLS® Number
X13670294
Source
Canadian Real Estate Association

Schools nearby
Queen Elizabeth Public School
  • Public
  • JK - 8
Queen Elizabeth Public School
  • Public
  • JK - 8
Rideau High School
  • Public
  • 9 - 12
Robert E. Wilson Public School
  • Public
  • JK - 6
Assumption Catholic Elementary School
  • Catholic
  • JK - 6
St Michael School
  • Catholic
  • K - 6
Ottawa Technical Secondary School
  • Public
  • 9 - 12
Our Lady of Mount Carmel Elementary School
  • Catholic
  • JK - 6
É Élém C Horizon-Jeunesse
  • Catholic
  • JK - 6
Répit-Transit
  • Public
  • JK - 12
School catchments and distances are intended to be used as reference only. To verify enrolment eligibility for a property, contact the school directly.Report Incorrect Info
Check availability
Property Manager
RE/MAX HALLMARK REALTY GROUP

View Phone

Move in Date

This site is protected by reCAPTCHA and the Google Privacy Policy and Terms of Service apply.

By proceeding, you consent to receive communications using the methods provided, from REW.ca and our partners about your inquiry and other home-related matters to assist you in your search, but not as a condition of any purchase. Please note that our agent partners are not affiliated with REW Realty.
Other rentals in the area
342 Shakespeare Street, Ottawa, ON, K1L 5M2
$2,700/month
342 Shakespeare Street
  • Vanier North
  • Ottawa
  • 3 bd
  • 2 ba
  • 0 sf
340 Shakespeare Street, Ottawa, ON, K1L 5M2
$2,700/month
340 Shakespeare Street
  • Vanier North
  • Ottawa
  • 3 bd
  • 2 ba
  • 66 x 95
703-350 Montgomery Street, Ottawa, ON, K1L 7X2
$2,650/month
350 Montgomery St
  • Vanier South
  • Ottawa
  • 3 bd
  • 2 ba
  • 882 sf
Virtual Tour
2 Borealis Crescent, Ottawa, ON, K1K 4T4
$3,200/month
2 Borealis Crescent
  • Carson Grove Carson Meadows
  • Ottawa
  • 3 bd
  • 4 ba
  • 1500 - 1999 sf
Looking for something new in Ottawa
Now Selling
Crown of Stonebridge
3454 Greenbank Road
  • Stonebridge - Half Moon Bay - Heart's Desire
  • Ottawa
  • Townhome
  • Move in TBA
Now Selling
Diamondview Estates
Carp Road
  • Carp
  • Ottawa
  • Single Family Home
  • Move in TBA
Register Now
Barrhaven Town Centre Stage 1
3265 Jockvale Road
  • Chapman Mills
  • Ottawa
  • Townhome
  • Move in TBA
Now Selling
Pathways at Findlay Creek
Goldeneye Way
  • Riverside South - Leitrim
  • Ottawa
  • Townhome
  • Move in TBA
We use cookies and other technologies for functionality, security, and to provide you with a personalized experience on our online services. By continuing to use our online services, you agree to our Privacy Policy and Terms of Use. For information on how to adjust your privacy settings, visit our Cookie Policy.
Dismiss


