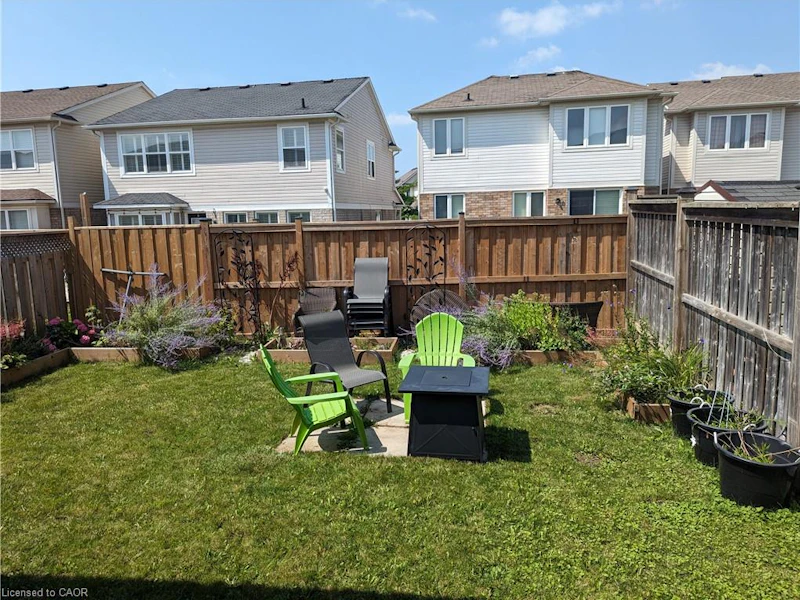

3 bedrooms for $2,695 at 36 Bugdale Drive, Cambridge, ON for Rent - REW
Boost your listing
$2,695
Updated 10 days ago

36 Bugdale DriveCambridge, ON, N1T 2K2

  • 3 Bed
  • 2 Bath
  • 1450 Sqft
  • Available N/A
Contact
Property Manager
$2,695
3 bd • 2 ba • 1450 sf

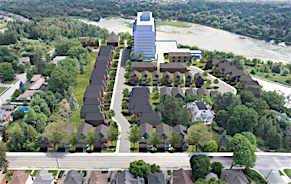
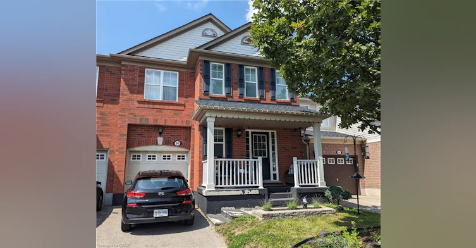
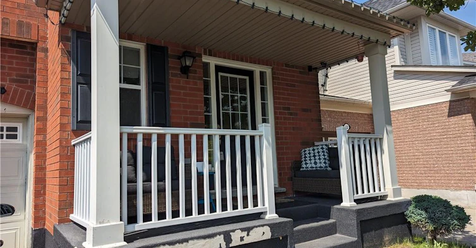
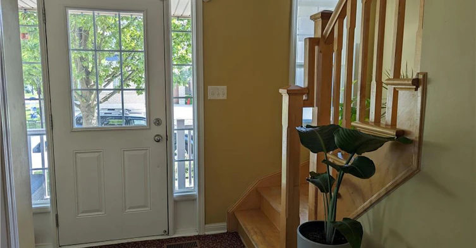
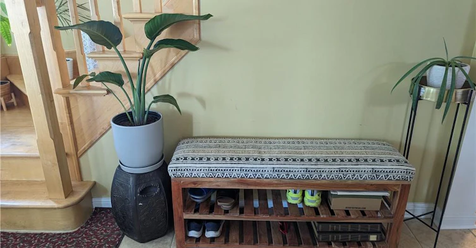
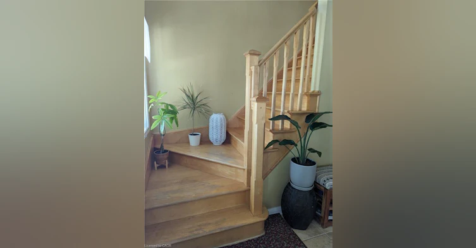
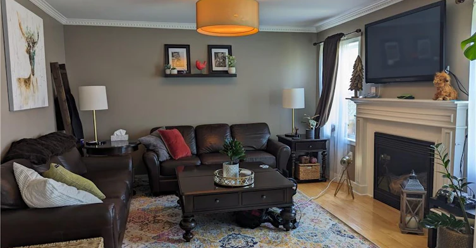
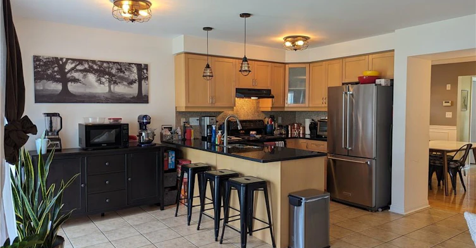
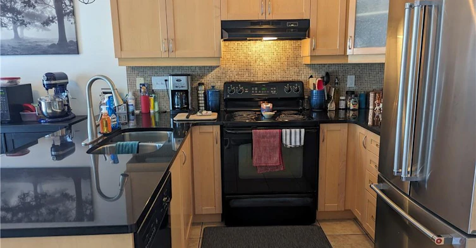
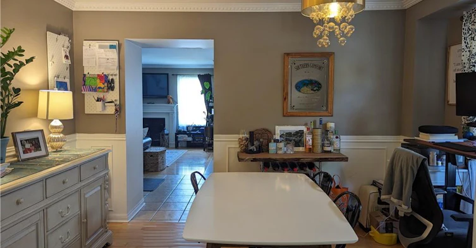
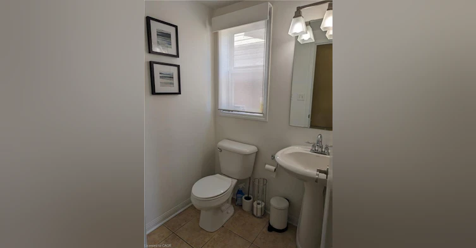
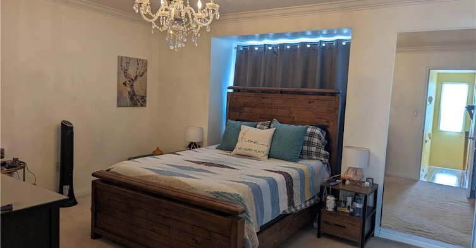
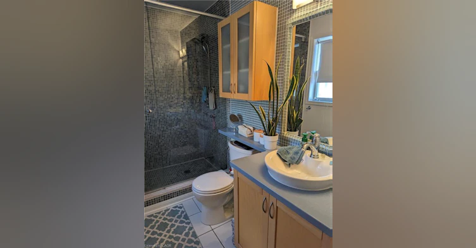
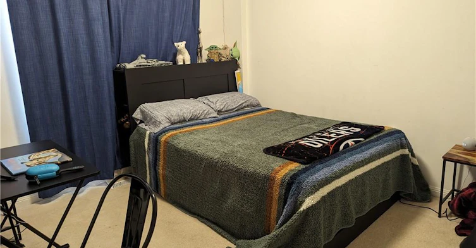
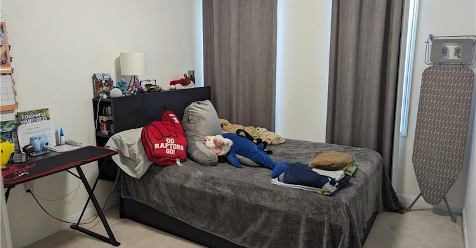
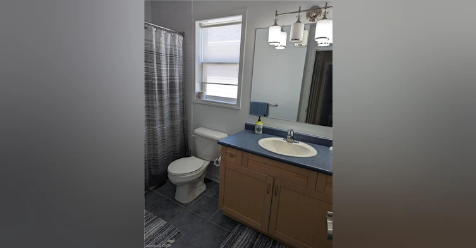
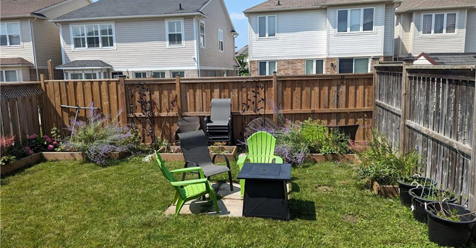
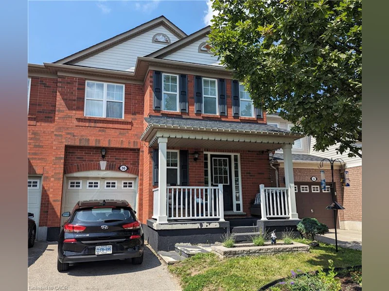
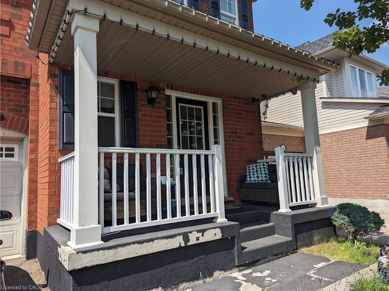
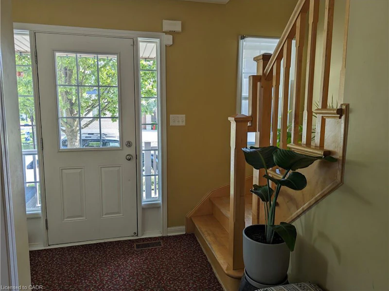
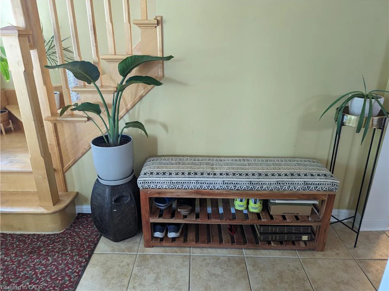
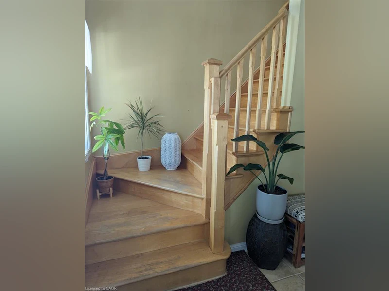
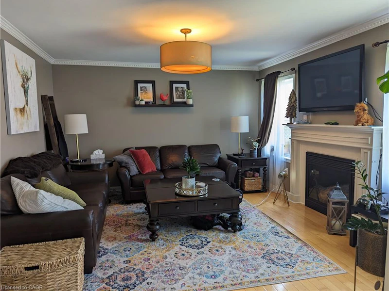
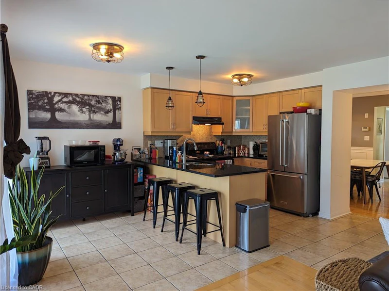
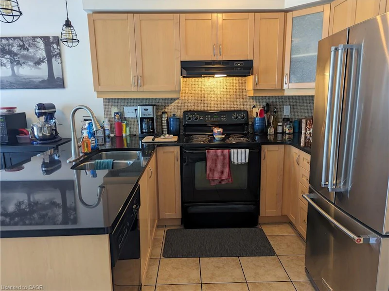
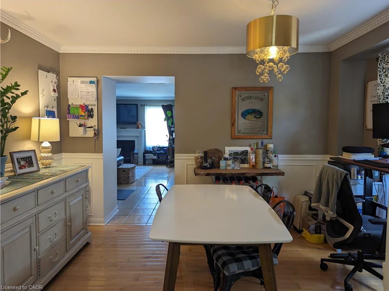
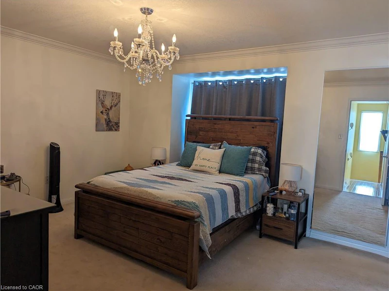
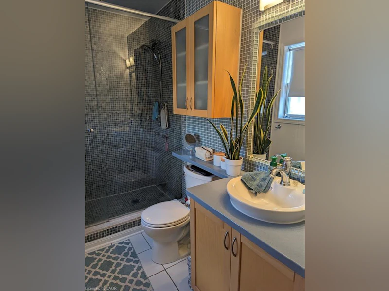
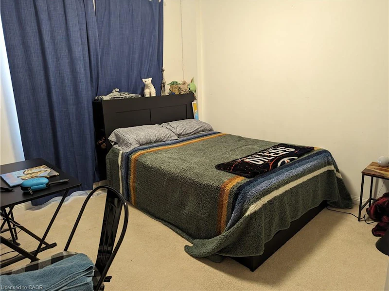
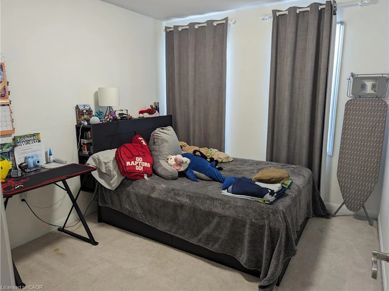
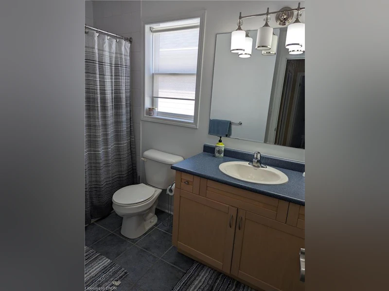
SOUGHT AFTER UPPER COUNTRY LOCATION!! This spacious open concept home is located on a quiet street one minute from the 401 and all amenities. The home features solid hardwood and ceramic flooring throughout the main floor. Kitchen features stainless steel appliances and granite counter tops. Main floor family room with gas fireplace. The second floor does not dissapoint featuring 3 nice sized bedrooms with the primary featuring a walk in closet and a luxurious ensuite with a walk in glass shower. Attached garage with inside entry. This one is sure not to last long!


Home facts and features

Property overview
Type
House
Bedrooms
3
Full Bathrooms
2
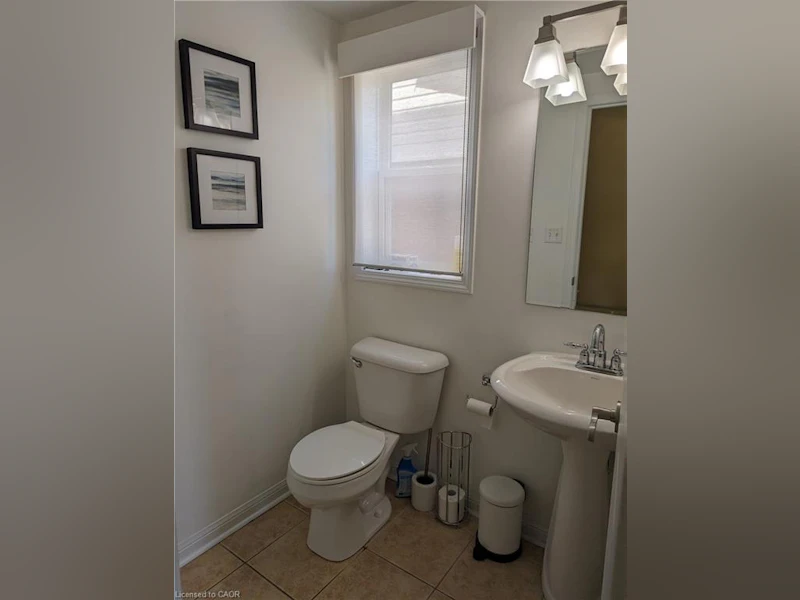
Partial Bathrooms
1
Lot Size
28 ft x 82 ft (2338 ft²)
Term of Lease
12 Months
Some sweet, suite features
Appliances
Dishwasher, Dryer, Refrigerator, Stove, Washer
Parking Spaces
2
Air Conditioner
Yes
Restrictions
Pets
Contact the Manager for information
Property details
Days on REW
48 Days
Property Views
51
MLS® Number
40855075
Source
Information Technology Systems Ontario

Schools nearby
Saginaw Public School
  • Public
  • JK - 6
St. Teresa of Calcutta Catholic Elementary School
  • Catholic
  • JK - 8
St Elizabeth Catholic Elementary School
  • Catholic
  • JK - 8
Clemens Mill Public School
  • Public
  • JK - 8
Hespeler Public School
  • Public
  • JK - 8
Woodland Park Public School
  • Public
  • JK - 8
St Margaret Catholic Elementary School
  • Catholic
  • JK - 8
St Benedict Catholic Secondary School
  • Catholic
  • 9 - 12
Jacob Hespeler Secondary School
  • Public
  • 9 - 12
Our Lady of Fatima Catholic Elementary School
  • Catholic
  • JK - 8
School catchments and distances are intended to be used as reference only. To verify enrolment eligibility for a property, contact the school directly.Report Incorrect Info
Check availability
Property Manager
RE/MAX TWIN CITY REALTY INC.

View Phone

Other rentals in the area
44 Senior Crescent, Cambridge, ON, N1T 2K6
$2,650
44 Senior Crescent
  • Cambridge
  • 3 bd
  • 3 ba
  • 1100 - 1500 sf
Looking for something new in Cambridge
Register Now
Forbes Estates
West Guelph | Shaw Avenue | Avenue
  • Cambridge
  • Cambridge
  • Condo
  • Move in TBA
Now Selling
Hazel Glenn
Highway 8|Attwater Drive
  • Cambridge
  • Cambridge
  • Single Family Home
  • Move in TBA
Register Now
Westwood Village PRESERVE
Newman Drive
  • Cambridge
  • Cambridge
  • Townhome
  • Move in TBA
Register Now
Cambridge Condos
61 South Ainslie Street
  • Cambridge
  • Cambridge
  • Condo
  • Move in TBA
Listing data is subject to copyright, disclaimer, and additional requirements from the data provider. See our Terms of Use for terms applicable to this listing.
We use cookies and other technologies for functionality, security, and to provide you with a personalized experience on our online services. By continuing to use our online services, you agree to our Privacy Policy and Terms of Use. For information on how to adjust your privacy settings, visit our Cookie Policy.
Dismiss