


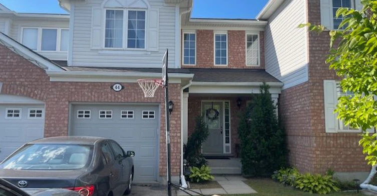
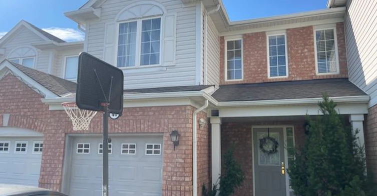
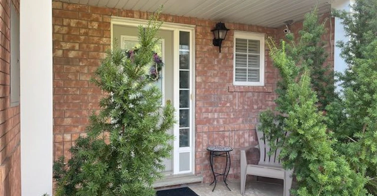
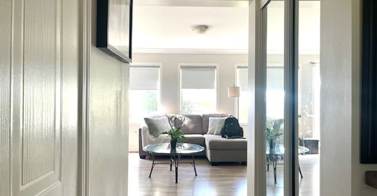
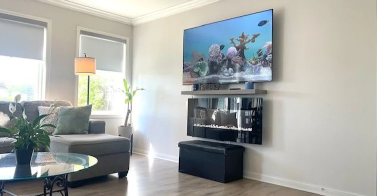
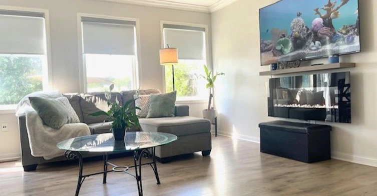
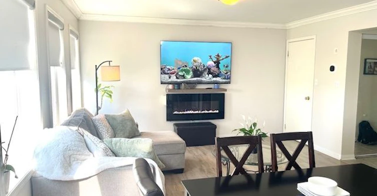
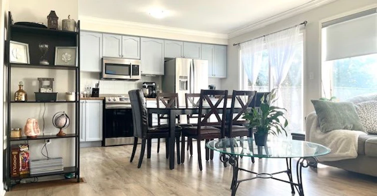
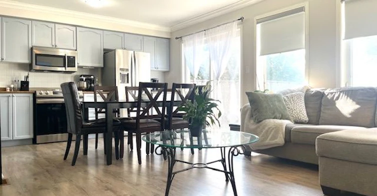
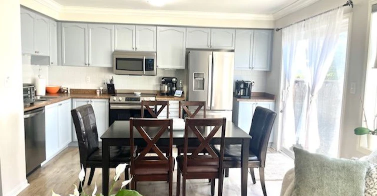
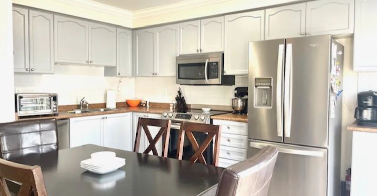
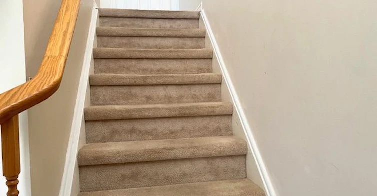
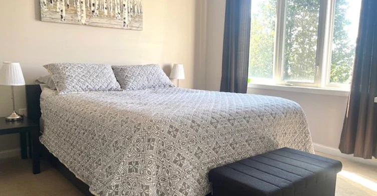
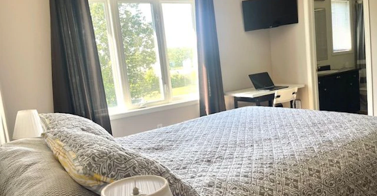
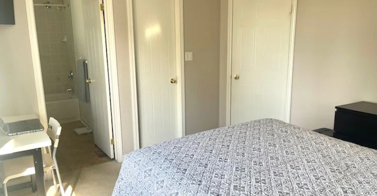
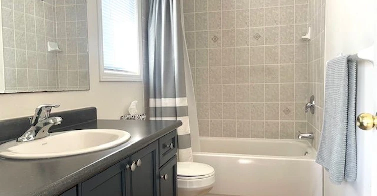
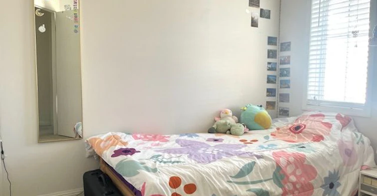
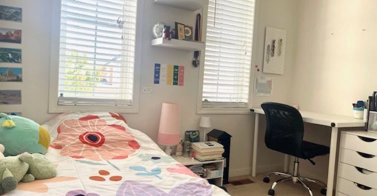
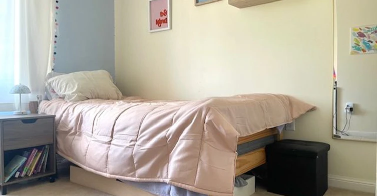
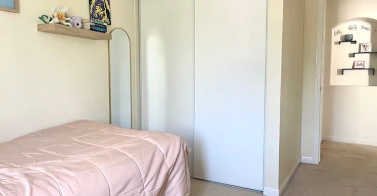
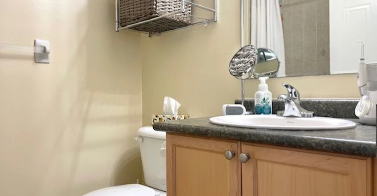
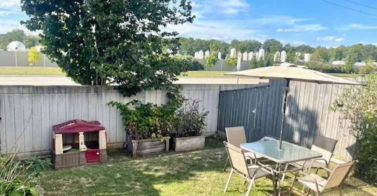
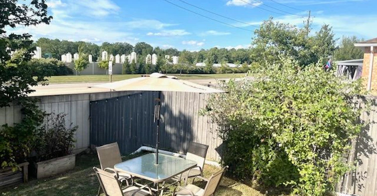
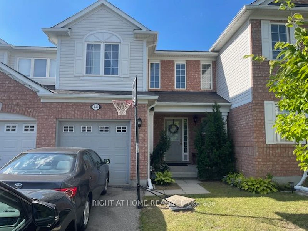
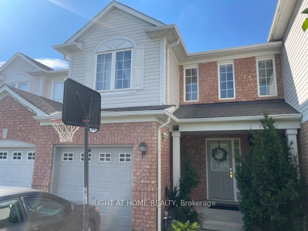
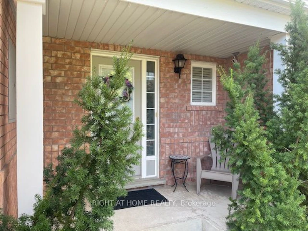
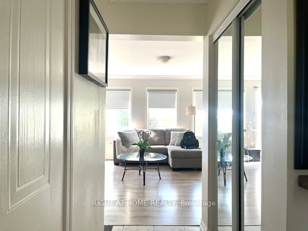
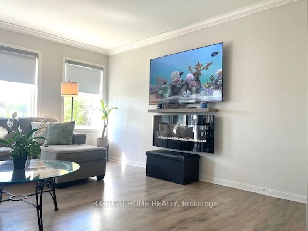
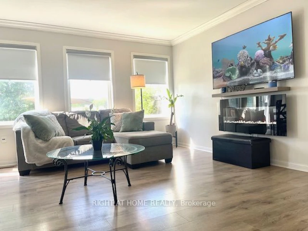
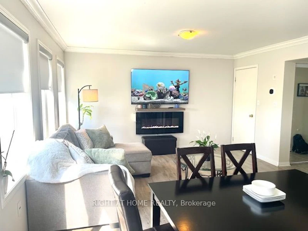
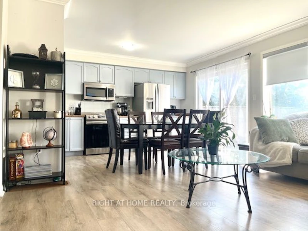
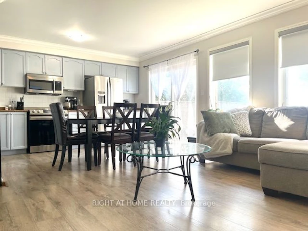
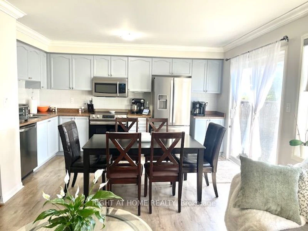
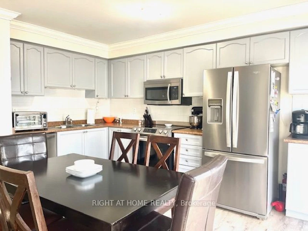
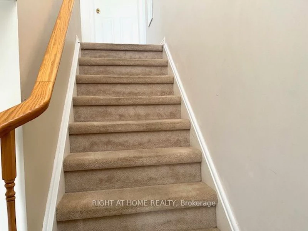
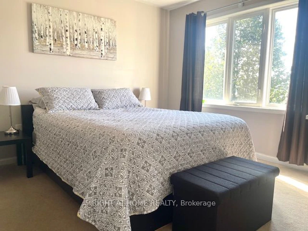
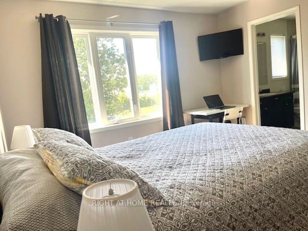
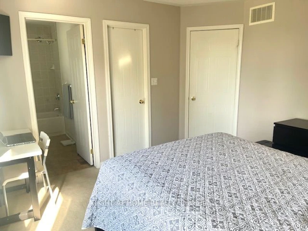
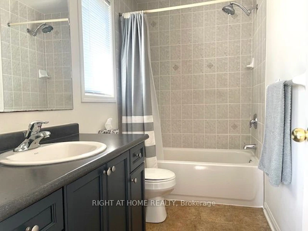
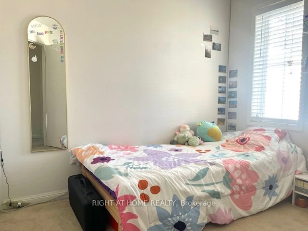
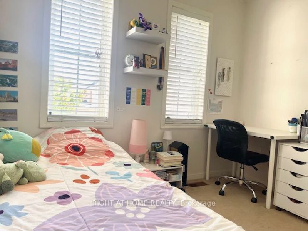
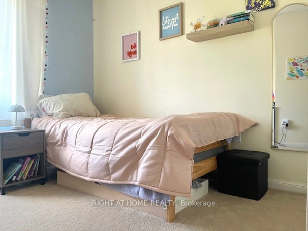
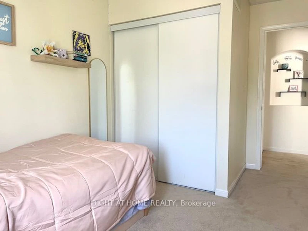
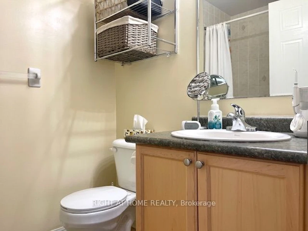
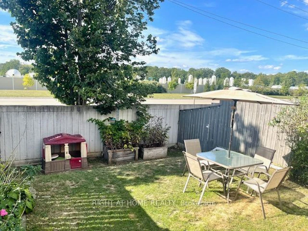
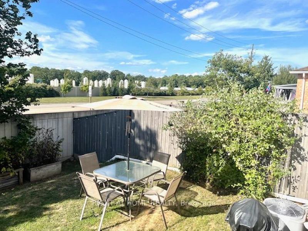
Well-kept freehold 2-storey townhouse located in one of Cambridge's most desirable family-friendly communities. This spacious homefeatures 3 bedrooms, 2.5 bathrooms, and a practical open-concept layout designed for comfortable everyday living. The bright great roomwith crown moulding flows into a modern kitchen featuring ample cabinetry, a ceramic backsplash, and a walkout to the private backyard. Aconvenient 2-piece powder room and direct access to the garage complete the main floor. Upstairs offers 3 generous bedrooms, including aprimary suite with a walk-in closet and private 4-piece ensuite. The two additional bedrooms feature spacious closets and share a 4-piecebathroom. Enjoy a private lot with no homes behind, a 1-car garage, and parking for 2 additional vehicles on the driveway with no sidewalk.Ideally located just 5 minutes from Highway 401-perfect for commuters-and close to excellent schools, shopping, daily amenities, WitmerPark, tennis and pickleball courts, as well as nearby walking and cycling trails. A rare opportunity to lease a home that combines space,comfort, and convenience. Don't miss it! The pictures belong to the previous list.
$2,650
Updated 23 days ago
44 Senior CrescentCambridge, ON, N1T 2K6
- 3 Bed
- 3 Bath
- 1100 - 1500 Sqft
- Available N/A
Call Property Manager

Property Manager
- Phone:
- 905-507-4776
- Office:
- 905-565-9200
Type
Townhouse
Bedrooms
3
Full Bathrooms
3
Year Built
16 - 30 yrs old
Features
Fenced Yard, In Basement, Irregular Lot, Park, Public Transit, School
Parking Spaces
3
Air Conditioner
Yes
Pets
Contact the Manager for information
Days on REW
19 Days
Property Views
23
MLS® Number
X13851054
Source
Toronto Real Estate Board
Saginaw Public School
- Public
- JK - 6
St. Teresa of Calcutta Catholic Elementary School
- Catholic
- JK - 8
St Elizabeth Catholic Elementary School
- Catholic
- JK - 8
Clemens Mill Public School
- Public
- JK - 8
Hespeler Public School
- Public
- JK - 8
St Margaret Catholic Elementary School
- Catholic
- JK - 8
St Benedict Catholic Secondary School
- Catholic
- 9 - 12
Woodland Park Public School
- Public
- JK - 8
Jacob Hespeler Secondary School
- Public
- 9 - 12
Christ The King Catholic Elementary School
- Catholic
- JK - 8

Thank You!
We really appreciate your help improving our home search experience. Our team will look into this issue as soon as possible.
Close
Call Property Manager
Property Manager
- Phone:
- 905-507-4776
- Office:
- 905-565-9200



Cities near Cambridge
Neighborhoods near Cambridge
- Kortright Hills homes for rent (13.3 km)
- College homes for rent (13.8 km)
- Hanlon Industrial homes for rent (14.0 km)
- Rural Puslinch homes for rent (14.0 km)
- Parkwood Gardens homes for rent (14.1 km)
- West Willow Woods homes for rent (14.8 km)
- Hanlon Creek homes for rent (15.3 km)
- Clairfields homes for rent (15.4 km)
Check availability
Listing data is subject to copyright, disclaimer, and additional requirements from the data provider. See our Terms of Use for terms applicable to this listing.