
7 bedrooms for $12,000/month at 154 Munro Boulevard, Toronto, ON for Rent - REW
Boost your listing
$12,000/month
Updated 19 days ago

154 Munro BoulevardToronto, ON, M2P 1C8

St. Andrew-Windfields
  • 7 Bed
  • 6 Bath
  • 3500 - 4999 Sqft
  • Available N/A
Contact
Property Manager
$12,000/month
7 bd • 6 ba • 3500 - 4999 sf

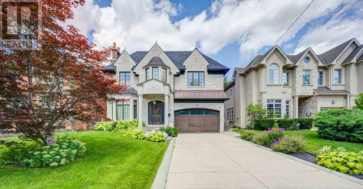
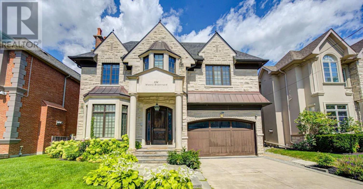
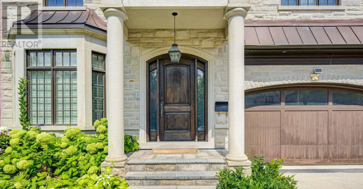
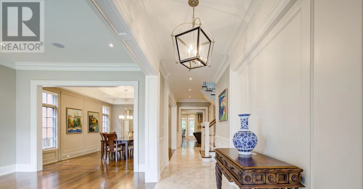
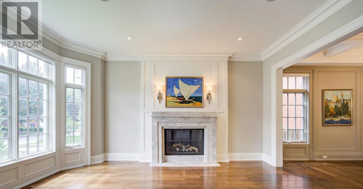
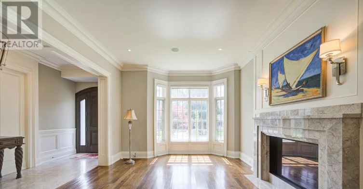
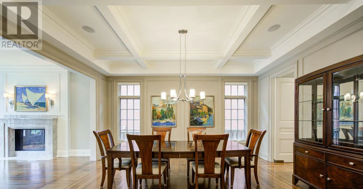
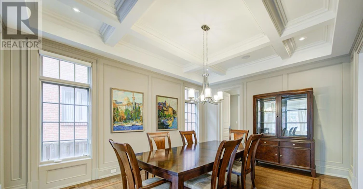
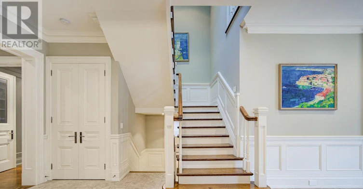
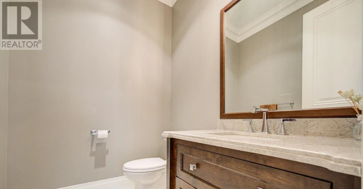
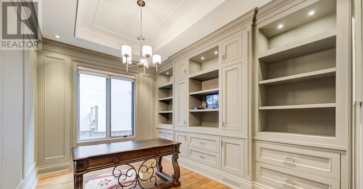
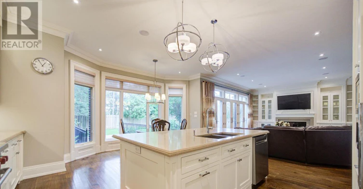
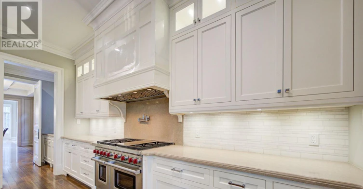
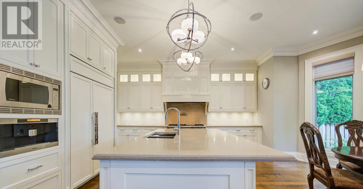
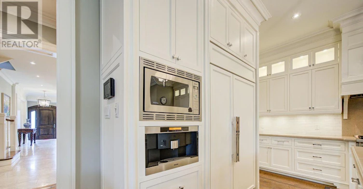
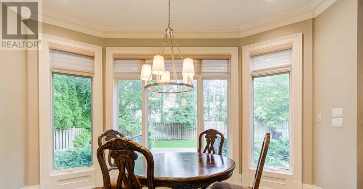
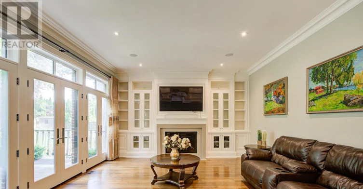
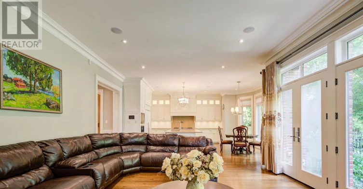
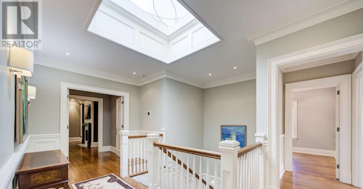
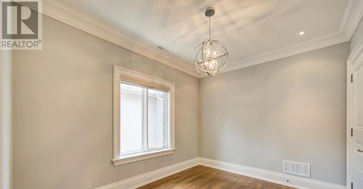
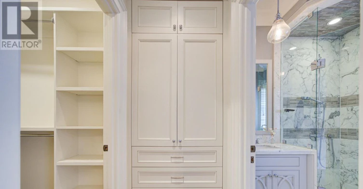
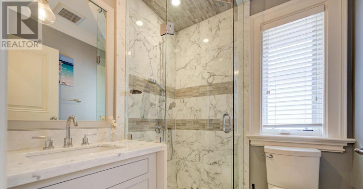
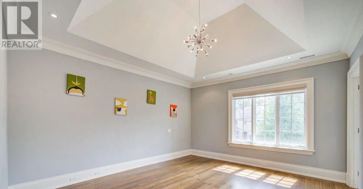
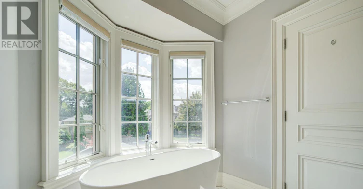
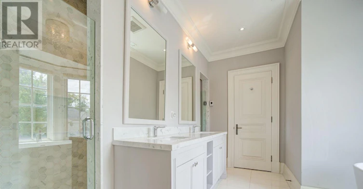
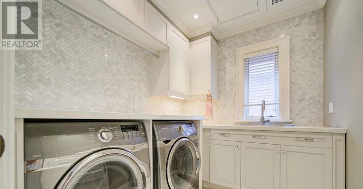
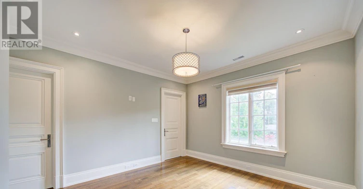
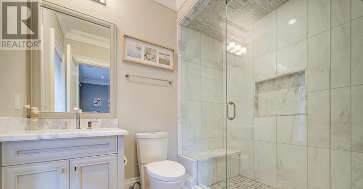
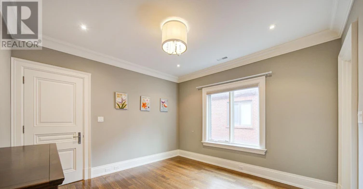
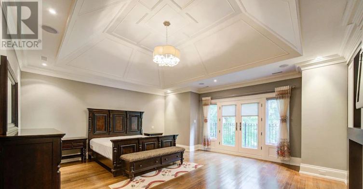
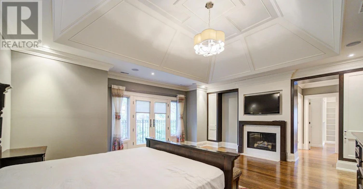
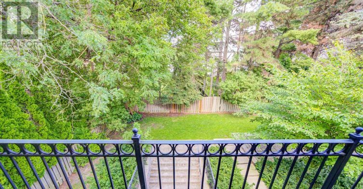
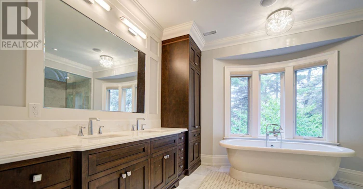
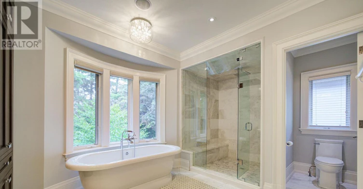
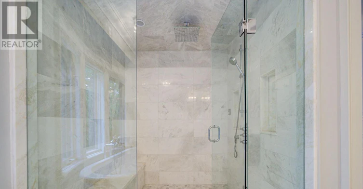
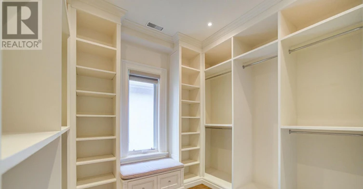
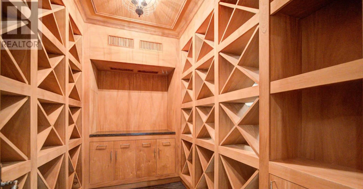
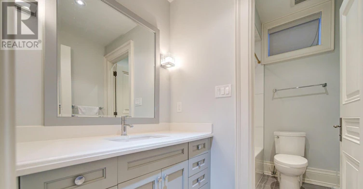
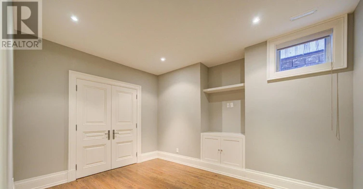
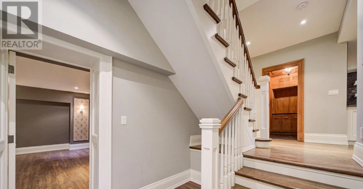
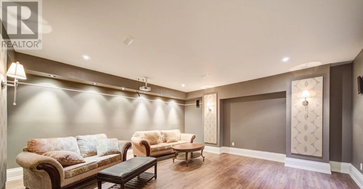
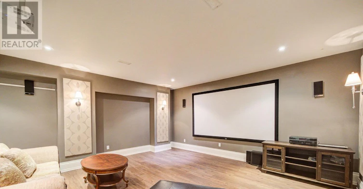
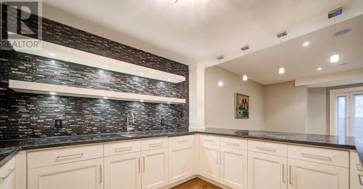
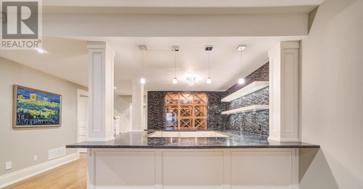
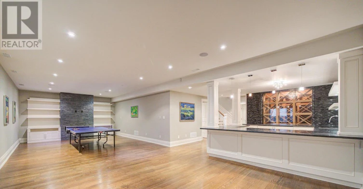
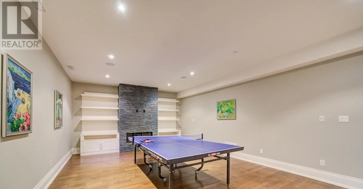
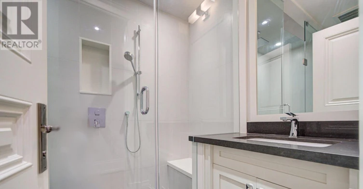
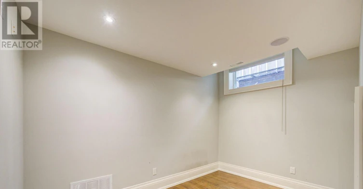
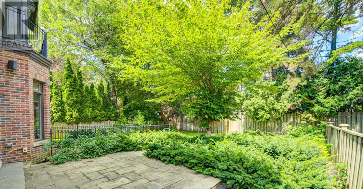
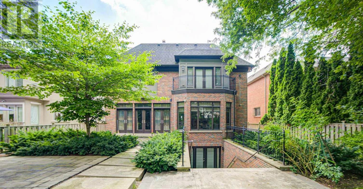
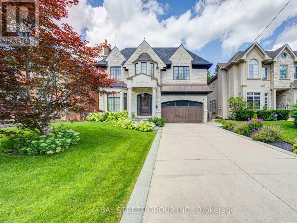
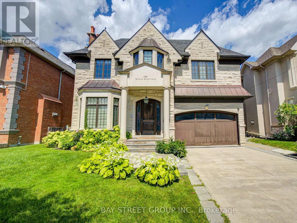
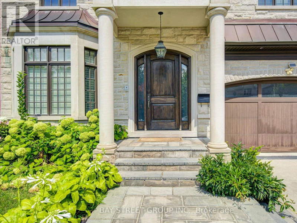
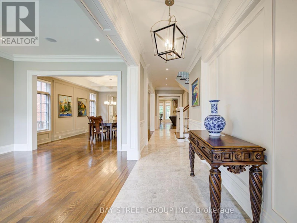
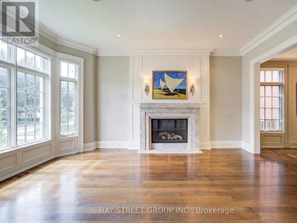
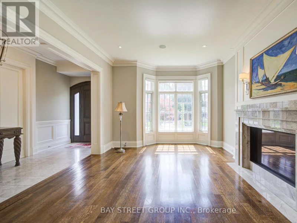
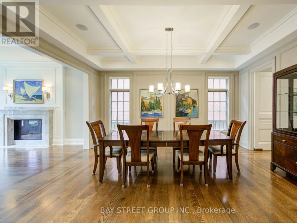
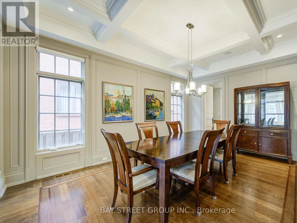
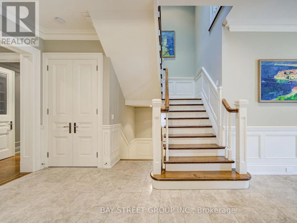
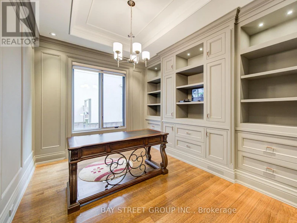
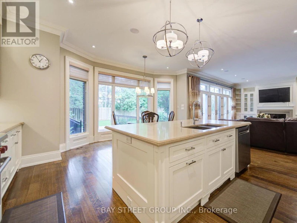
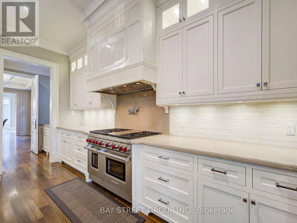
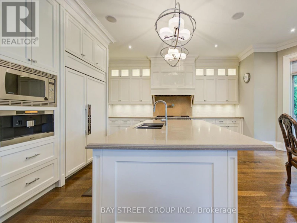
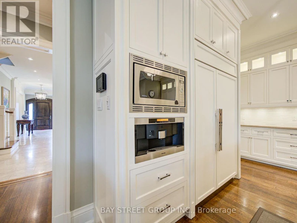
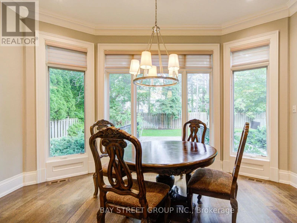
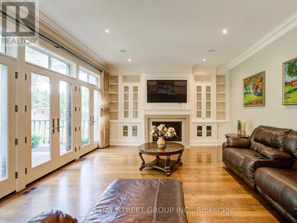
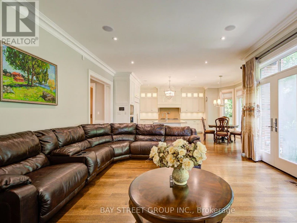
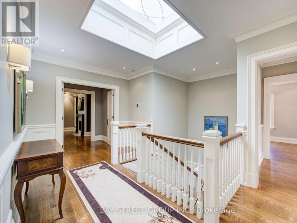
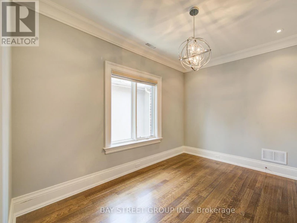
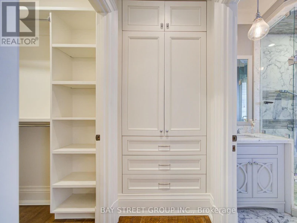
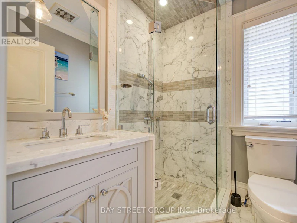
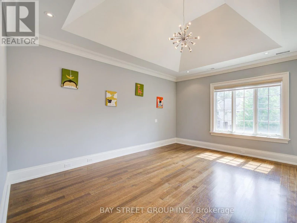
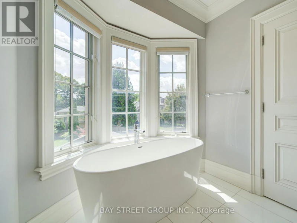
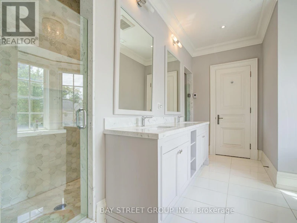
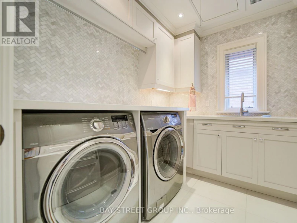
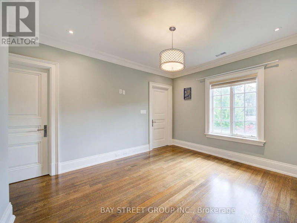
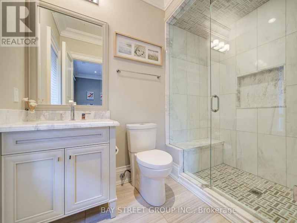
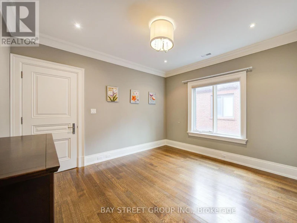
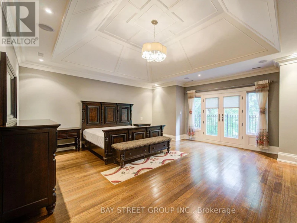
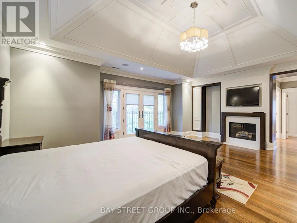
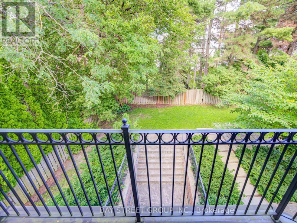
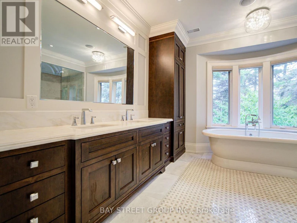
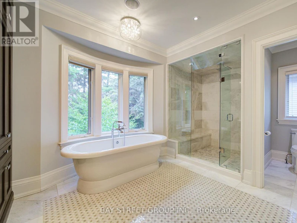
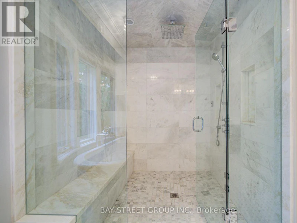
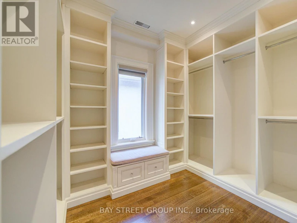
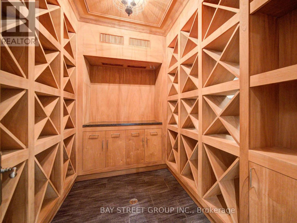
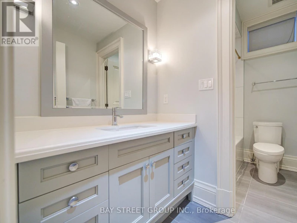
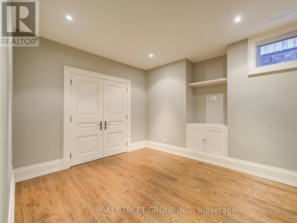
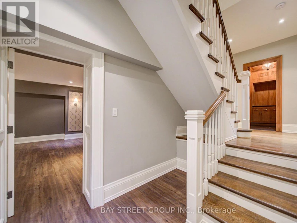
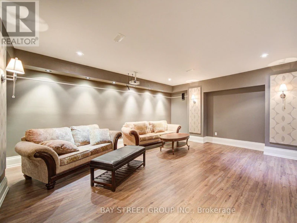
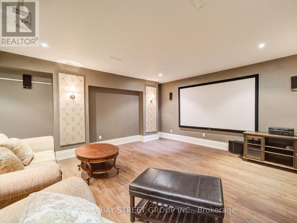
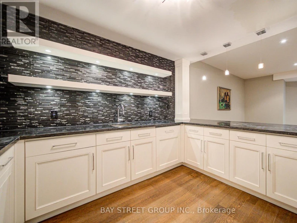
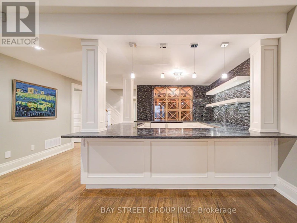
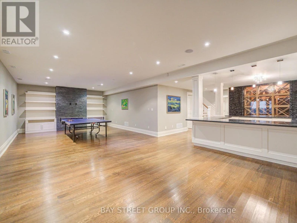
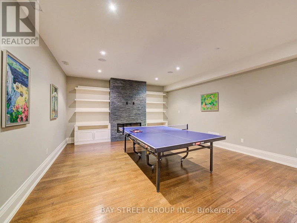
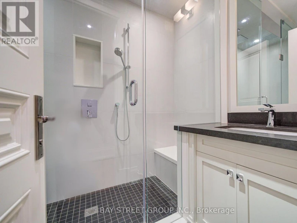
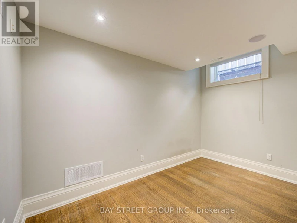
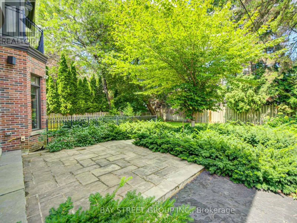
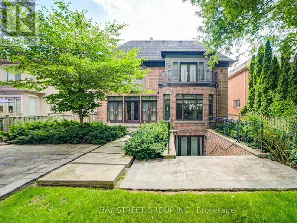
Welcome To This Exceptional Custom-Built Luxury Residence In Prestigious St. Andrew-Windfields - One Of Toronto's Most Sought-After Neighbourhoods. Elegance And Exceptional Craftsmanship Throughout With Extensive Custom Millwork, Quarter-Sawn White Oak, Heated Marble Floors, Coffered Ceilings, And Sophisticated Architectural Details. Grand Principal Rooms Include Formal Living And Dining Areas, Private Study, And A Beautiful Family Room Featuring Custom Built-Ins, Marble Fireplace, And Multiple Walk-Outs To The Terrace. The Chef-Inspired Kitchen Is Designed For Both Everyday Living And Entertaining With A Large Centre Island, Breakfast Bar, Spacious Pantry, Custom Cabinetry, And Premium Sub-Zero, Wolf, Miele And Bosch Appliances. The Luxurious Primary Retreat Features His & Hers Closets And A Spa-Inspired 6-Pc Ensuite, While The Additional Bedrooms Offer Excellent Space And Ensuite/Semi-Ensuite Access. The Finished Lower Level Is An Entertainer's Dream With A Custom Bar, Wine Cellar, Recreation Room With Fireplace, Walk-Up To The Backyard, 2 Additional Bedrooms/Nanny Suites, And A Soundproof Home Theatre. Situated On A Premium Deep Lot With Excellent Parking And Surrounded By Some Of Toronto's Finest Homes. Conveniently Located Near York Mills, Bayview Ave, Hwy 401, TTC, Parks, Shops, Restaurants, And Top Public And Private Schools. A Rare Opportunity To Lease An Extraordinary Home Offering Luxury, Space, Privacy, And Convenience. A Must-See! (id:63626)


Home facts and features

Property overview
Type
House
Bedrooms
7
Full Bathrooms
6
Partial Bathrooms
1
Some sweet, suite features
Features
Fireplace(s)
Appliances
Dryer, Freezer, Hood Fan, Microwave, Range, Refrigerator, Washer, Window Coverings
Building Features
Fireplace(s)
Parking Spaces
6
Air Conditioner
Yes
Restrictions
Pets
Contact the Manager for information
Property details
Days on REW
29 Days
Property Views
6
MLS® Number
C13696194
Source
Canadian Real Estate Association
Schools nearby
St Andrew's School
  • Public
  • 6 - 9
Owen Public School
  • Public
  • JK - 6
Junior Academy
  • Private
  • JK - 8
York Mills Collegiate Institute
  • Public
  • 9 - 12
Harrison Public School
  • Public
  • JK - 6
Étienne-Brûlé
  • Public
  • 7 - 12
Windfields School
  • Public
  • 7 - 9
Avondale School
  • Public
  • JK - 8
Crescent School
  • Private
  • 3 - 12
Denlow Public School
  • Public
  • JK - 6
School catchments and distances are intended to be used as reference only. To verify enrolment eligibility for a property, contact the school directly.Report Incorrect Info
Check availability
Property Manager
BAY STREET GROUP INC.

View Phone

Move in Date

This site is protected by reCAPTCHA and the Google Privacy Policy and Terms of Service apply.

By proceeding, you consent to receive communications using the methods provided, from REW.ca and our partners about your inquiry and other home-related matters to assist you in your search, but not as a condition of any purchase. Please note that our agent partners are not affiliated with REW Realty.
Looking for something new in Toronto
Coming Soon
1 Eglinton Avenue East Condos
1 East Eglinton Avenue
  • Mount Pleasant West
  • Toronto
  • Condo
  • Move in TBA
Register Now
Broadview + Danforth Condos
682 Broadview Avenue
  • North Riverdale
  • Toronto
  • Condo
  • Move in TBA
Register Now
Wilmington Towns
221 Wilmington Avenue
  • Bathurst Manor
  • Toronto
  • Townhome
  • Move in TBA
Now Selling
Residences on Lombard
20 Lombard Street
  • Church-Yonge Corridor
  • Toronto
  • Condo
  • Move in 2022
We use cookies and other technologies for functionality, security, and to provide you with a personalized experience on our online services. By continuing to use our online services, you agree to our Privacy Policy and Terms of Use. For information on how to adjust your privacy settings, visit our Cookie Policy.
Dismiss