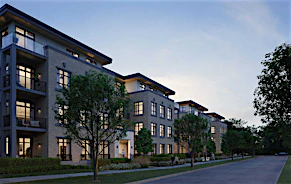
Street View
 Directions



EC3 Living
Contact for pricing
1550 3rd Avenue EastRegister Now
Move in TBD
EC3 Living highlights
Type:
Townhome
Bedrooms:
2 - 3.5 bedrooms
Units:
8 units
Floors:
4 floors
Convenience at Commercial Drive
- 10-minute walk to Commercial-Broadway SkyTrain Station
- Located beside the Mosaic Bikeway
- Proximity to the cultural hub of Commercial Drive
- Excellent school district
- Home designed by MA+HG Architects
Overview
A community of 8 contemporary townhomes in Vancouver’s Commercial Drive neighbourhood. With refined interiors and functional floorplans, these residences are family-friendly and the perfect opportunity for first-time buyers. Prospective buyers can choose between a 2-, 3-, or 3.5-bedroom home.Development Features
Located a block from Commercial Drive, EC3 is at the centre of a vibrant neighbourhood with over 300 merchants. Residents will enjoy convenient access to boutiques, coffee shops, restaurants, bakeries, bars, and theatres. Nearby schools like Queen Victoria Annex, Britannia Elementary School, and Lord Nelson Elementary School provide excellent education options for families. For transportation options outside the neighbourhood, the nearby Mosaic Bikeway and the SkyTrain Station provide seamless connections to East Vancouver and Downtown Vancouver. In addition to its prime location, EC3 is well-designed. With architecture by MA+HG Architects and interior design by Evoke International Design, the residences perfectly combine style and functionality. Residents will enjoy surface-mounted ceiling LED lighting, a high-end appliance suite, and brushed nickel hardware throughout.
Mortgage Calculator
Connect with our mortgage partner

James L James
JLJames Mortgages LTD - DLC Modern Mortgage Group
Better rates, better service, and a 99%+ funding ratio. Apply now to see why JLJames Mortgages LTD truly is the best name in Vancouver Island's Mortgage Business
Connect with a mortgage expert
Connect to a mortgage specialist

James L James
JLJames Mortgages LTD - DLC Modern Mortgage Group
Based on your down payment, you may not be able to get the desired purchase price approved. But don’t lose faith, speak with an expert to figure out some options.
The displayed rates are provided as guidance only, are not guaranteed, or are to be considered an approval of credit. Approval will be based solely on your personal situation. You are encouraged to speak with a Mortgage Professional for the most accurate information and to determine your eligibility.