3 + 2 bedrooms for $3,850/month at 43 Falconridge Drive, Hamilton, ON for Rent - REW
Boost your listing
$3,850/month
Updated 21 days ago

43 Falconridge DriveHamilton, ON, L9B 2P3

Carpenter
  • 3 + 2 Bed
  • 3 Bath
  • 2000 - 2499 Sqft
  • Available N/A
Contact
Property Manager
$3,850/month
3 + 2 bd • 3 ba • 2000 - 2499 sf

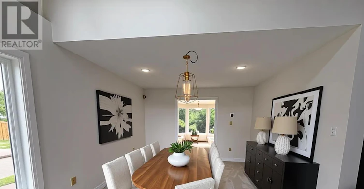
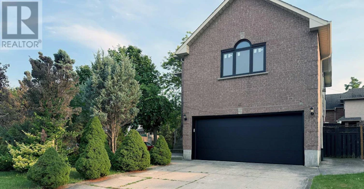
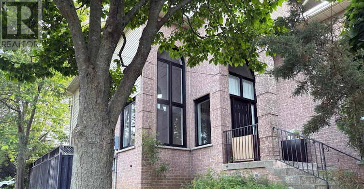
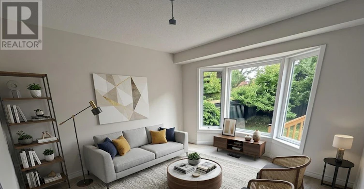
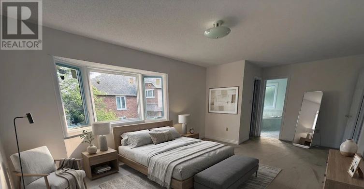
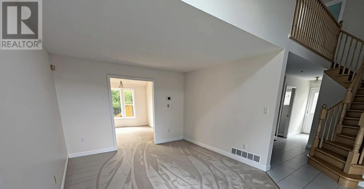
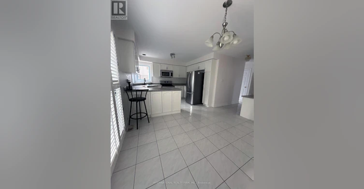
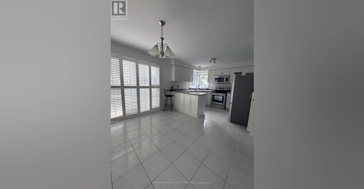
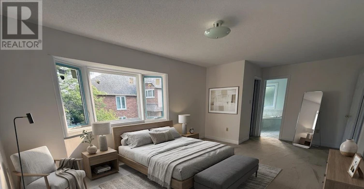
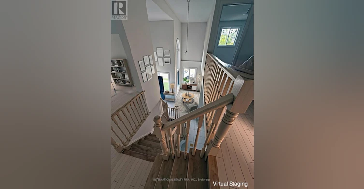
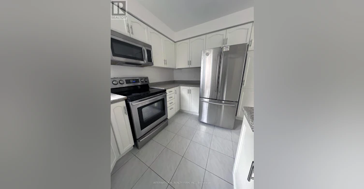
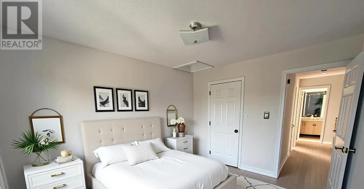
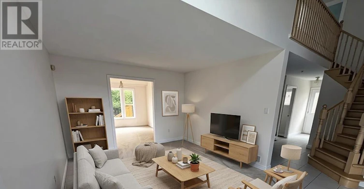
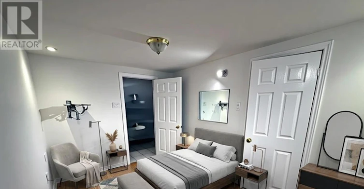
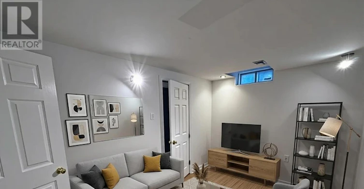
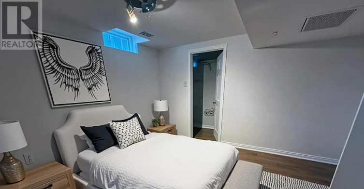
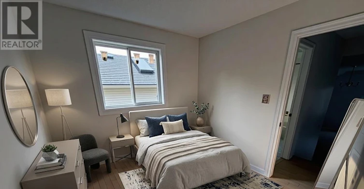
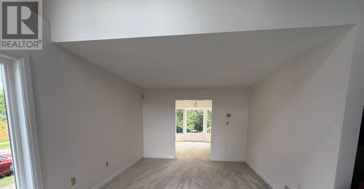
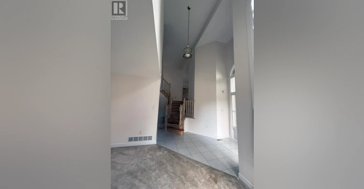
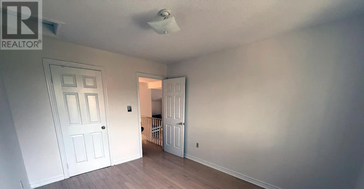
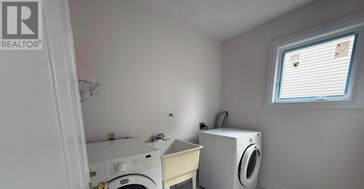
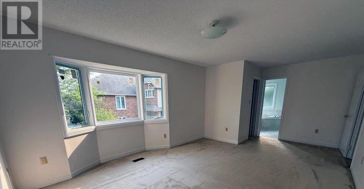
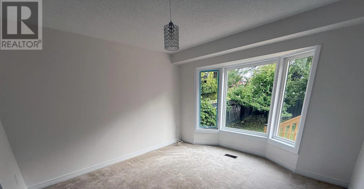
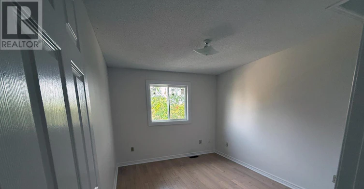
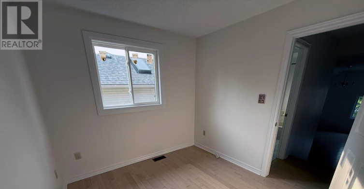
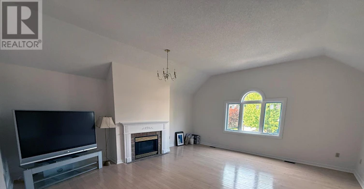
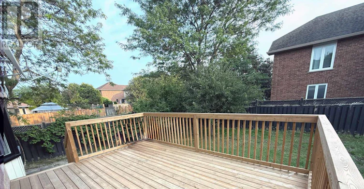
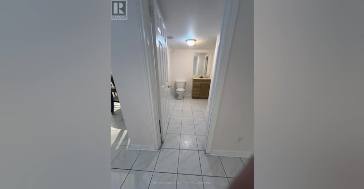
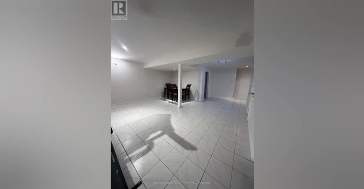
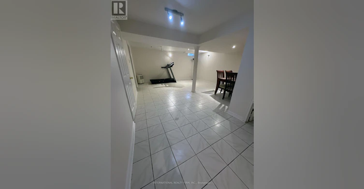
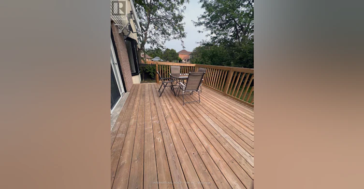
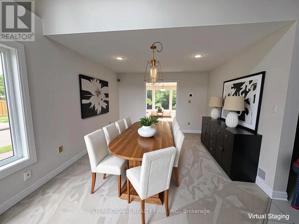
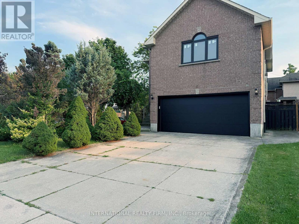
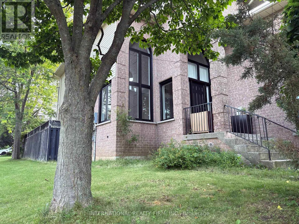
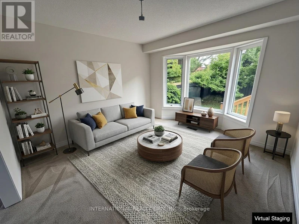
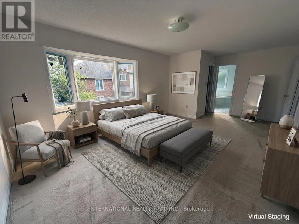
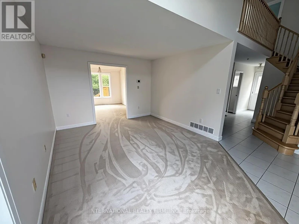
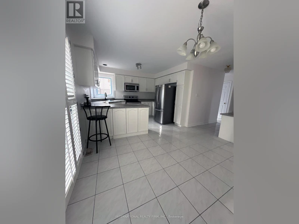
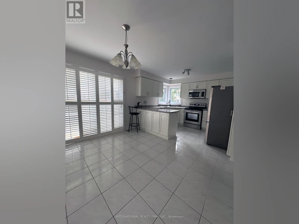
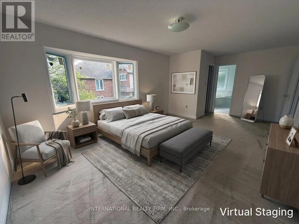
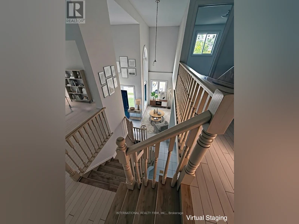
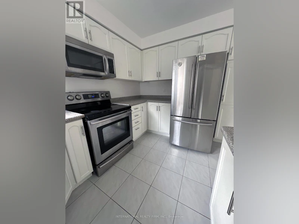
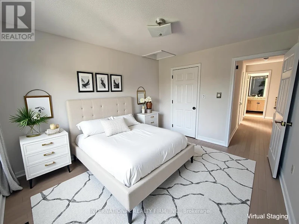
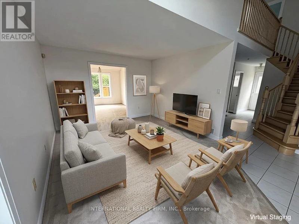
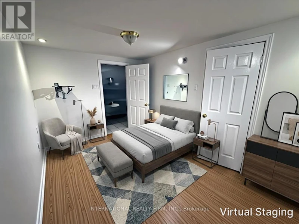
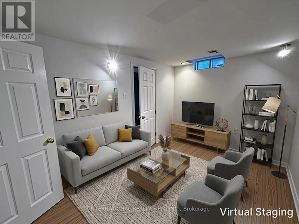
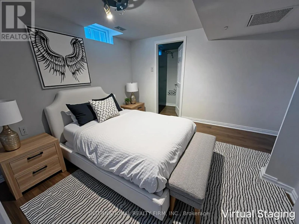
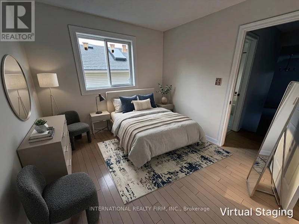
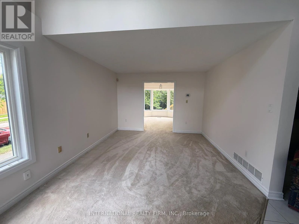
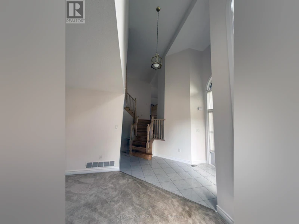
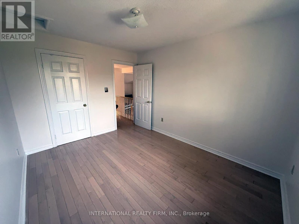
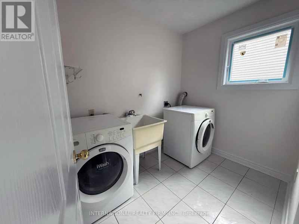
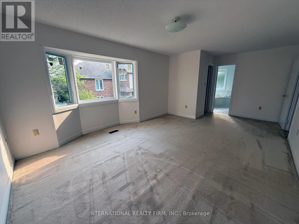
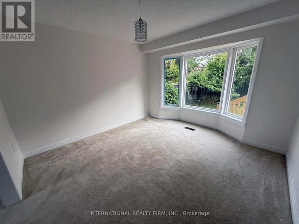
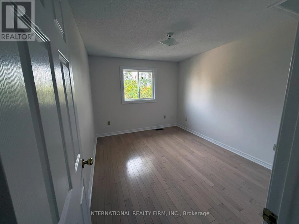
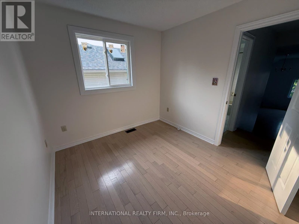
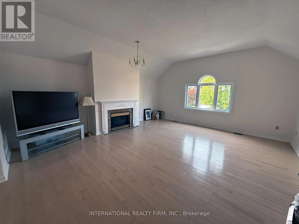
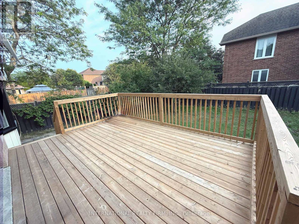
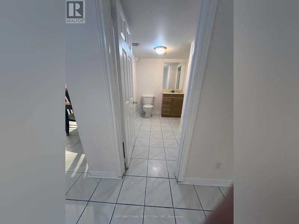
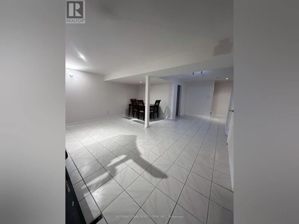
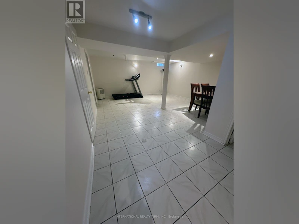
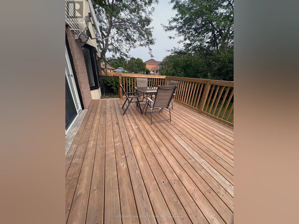
Spacious & Updated 5-Bedroom Family Home for Lease - 43 Falconridge Dr., HamiltonWelcome to this beautifully updated family home offering approximately 3,600 sq. ft. of combined living space, including 2,400 sq. ft. above grade and a 1,200 sq. ft. finished basement.Featuring 5 bedrooms, 4 bathrooms, and multiple generous living areas, this home offers plenty of space for comfortable family living, entertaining, and working from home.The main level features 3 bedrooms, including a spacious primary suite with a jacuzzi tub and separate shower, plus a second full bathroom. The expansive family room above the garage boasts soaring ceilings and a fresh coat of paint, creating a bright and inviting space to relax or entertain.The fully finished basement offers 2 additional bedrooms, a 3-piece bathroom, and abundant recreational and living space. Select furnishings and equipment, including a treadmill and dining table, are available for tenant use.Enjoy peace of mind with numerous recent upgrades, including replacement windows throughout, a newer furnace, A/C, roof, and garage door. Parking includes a double garage and 2 additional driveway spaces.Step outside to the oversized, newly built 18' x 12' backyard deck, perfect for outdoor dining, summer barbecues, and relaxation.Thoroughly cleaned and move-in ready, this home combines exceptional space, modern convenience, and comfortable indoor-outdoor living in a desirable Hamilton location.A fantastic opportunity to lease a spacious, well-maintained family home. Book your viewing today! (id:63626)


Home facts and features

Property overview
Type
House
Bedrooms
3 + 2
Full Bathrooms
3
Partial Bathrooms
1
Lot Size
45 ft x 105 ft (4725 ft²)
Some sweet, suite features
Features
Fireplace(s), In suite Laundry
Appliances
Garage door opener remote(s), Water Heater
Building Features
Fireplace(s)
Fireplaces
1
Parking Spaces
4
Air Conditioner
Yes
Restrictions
Pets
Contact the Manager for information
Property details
Days on REW
27 Days
Property Views
90
MLS® Number
X13885854
Source
Canadian Real Estate Association
Schools nearby
Hamilton District Christian Private Scho
  • Private
  • 9 - 12
St. Thomas More Catholic Secondary School
  • Catholic
  • 9 - 12
Tiffany Hills Elementary Public School
  • Public
  • JK - 8
St. Thérèse of Lisieux Catholic Elementary School
  • Catholic
  • JK - 8
St. Vincent de Paul Catholic Elementary School
  • Catholic
  • JK - 8
Gordon Price School
  • Public
  • JK - 8
R A Riddell Public School
  • Public
  • JK - 8
Holy Name of Mary Catholic Elementary School
  • Catholic
  • JK - 8
Immaculate Conception Catholic Elementary School
  • Catholic
  • JK - 8
James MacDonald Public School
  • Public
  • JK - 6
School catchments and distances are intended to be used as reference only. To verify enrolment eligibility for a property, contact the school directly.Report Incorrect Info
Check availability
Property Manager
INTERNATIONAL REALTY FIRM, INC.

View Phone

Move in Date

This site is protected by reCAPTCHA and the Google Privacy Policy and Terms of Service apply.

By proceeding, you consent to receive communications using the methods provided, from REW.ca and our partners about your inquiry and other home-related matters to assist you in your search, but not as a condition of any purchase. Please note that our agent partners are not affiliated with REW Realty.
Other rentals in the area
28 Madonna Drive, Hamilton, ON, L9B 0H1
$2,790
28 Madonna Drive
  • Carpenter
  • Hamilton
  • 3 bd
  • 3 ba
  • 1450 sf
603 Rymal Road W, Hamilton, ON, L9B 1B7
$3,950
603 Rymal Road W
  • Carpenter
  • Hamilton
  • 3 bd
  • 2 ba
  • 100 x 280
10 Dayman Drive, Hamilton, ON, L9K 0J9
$3,300/month
10 Dayman Drive
  • Meadowlands
  • Hamilton
  • 3 bd
  • 3 ba
  • 1100 - 1499 sf
9 Cedarlawn Court, Hamilton, ON, L9C 7J9
$4,275
9 Cedarlawn Court
  • Gurnett
  • Hamilton
  • 3 bd
  • 4 ba
  • 41 x 113
Looking for something new in Hamilton
Register Now
Qwest
600 James Street North
  • North End
  • Hamilton
  • Condo
  • Move in 2025
Now Selling
Television City
163 Jackson Street West
  • Durand
  • Hamilton
  • Condo
  • Move in 2027
Register Now
Livingway
  • Stoney Creek Industrial
  • Hamilton
  • Townhome
  • Move in TBA
Register Now
Springbrook Meadows
Springbrook Avenue
  • Meadowlands
  • Hamilton
  • Single Family Home
  • Move in TBA
We use cookies and other technologies for functionality, security, and to provide you with a personalized experience on our online services. By continuing to use our online services, you agree to our Privacy Policy and Terms of Use. For information on how to adjust your privacy settings, visit our Cookie Policy.
Dismiss