
3 bedrooms for $2,595/month at 170 Alcorn Drive, Kawartha Lakes, ON for Rent - REW
Boost your listing
$2,595/month
Updated 1 day ago

170 Alcorn DriveKawartha Lakes, ON, K9V 0T2

Lindsay
  • 3 Bed
  • 2 Bath
  • 1500 - 1999 Sqft
  • Available N/A
Contact
Property Manager
$2,595/month
3 bd 2 ba 1500 - 1999 sf

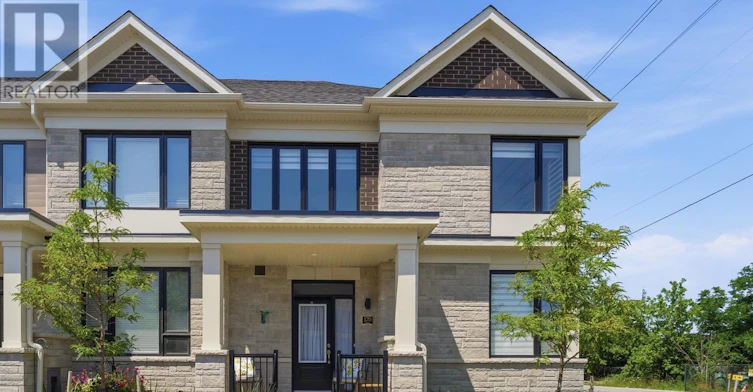
Welcome to this newly built 1,775sqft 3 bedroom end unit townhome ideally situated on a corner lot within a private community with easy access to walking and cycling trails and a direct view of green space planned for redevelopment for a multi-use park along the Scugog River. Bright and inviting, the main floor features an open-concept layout with a dining room showcasing beautiful oak hardwood flooring and a sun-filled living room with numerous windows that fill the space with natural light. The spacious modern kitchen is thoughtfully designed with a large centre island and pantry, quartz countertops and stainless steel appliances, flowing seamlessly into the living room for effortless everyday living and entertaining. Direct access from the main floor to the backyard extends the living experience outdoors to relax and enjoy the fresh air. Upstairs, hardwood flooring continues throughout the 3-bedroom layout, including a spacious primary retreat complete with a walk-in closet and spa-like 4-piece ensuite. Two additional bedrooms also boast lots of natural light and a 4-piece bathroom provides comfortable accommodation for family or guests. Custom made, professionally installed blinds provide the option for filtered light and privacy throughout the home as well as room darkening in the bedrooms. The backyard offers direct access to the 2-car garage adding everyday convenience to this beautifully appointed home. Just a 5-minute drive to historic Downtown Lindsay, with its many restaurants, shops, cafés and everyday amenities, this home offers the perfect balance of private community living and convenient access to everything you need. (id:63626)


Home facts and features

Property overview
Type
Townhouse
Bedrooms
3
Full Bathrooms
2
Partial Bathrooms
1
Some sweet, suite features
Features
Carpet Free
Appliances
Dishwasher, Dryer, Hood Fan, Refrigerator, Stove, Washer, Window Coverings
Parking Spaces
2
Air Conditioner
Yes
Restrictions
Pets
Contact the Manager for information
Property details
Days on REW
2 Days
Property Views
0
MLS® Number
X13668346
Source
Canadian Real Estate Association
Schools nearby
St. John Paul II Catholic Elementary School
  • Catholic
  • JK - 8
Parkview Public School
  • Public
  • JK - 8
Alexandra Public School
  • Public
  • JK - 6
Queen Victoria Public School
  • Public
  • JK - 6
Heritage Christian School
  • Private
  • K - 12
Central Sr School
  • Public
  • 7 - 8
Lindsay Collegiate Vocational Institute
  • Public
  • 9 - 12
King Albert Public School
  • Public
  • JK - 6
St. Mary Catholic Elementary School
  • Catholic
  • JK - 8
I E Weldon Secondary School
  • Public
  • 9 - 12
School catchments and distances are intended to be used as reference only. To verify enrolment eligibility for a property, contact the school directly.Report Incorrect Info
Check availability
Property Manager
RE/MAX ALL-STARS BENCZIK KAVANAGH TEAM

View Phone

Move in Date

This site is protected by reCAPTCHA and the Google Privacy Policy and Terms of Service apply.

By proceeding, you consent to receive communications using the methods provided, from REW.ca and our partners about your inquiry and other home-related matters to assist you in your search, but not as a condition of any purchase. Please note that our agent partners are not affiliated with REW Realty.
Other rentals in the area
MAIN-14 Pottinger Street, Kawartha Lakes, ON, K9V 3X4
$2,250/month
Main - 14 Pottinger Street
  • Lindsay
  • Kawartha Lakes
  • 3 bd
  • 1 ba
  • 50 x 125
68 Hickey Lane, Kawartha Lakes, ON, K9V 0T2
$2,400/month
68 Hickey Lane
  • Lindsay
  • Kawartha Lakes
  • 3 bd
  • 3 ba
  • 1100 - 1499 sf
C207-2 Colborne Street West, Kawartha Lakes, ON, K9V 5B4
$2,232/month
2 Colborne Street West
  • Lindsay
  • Kawartha Lakes
  • 3 bd
  • 1 ba
  • 992 sf
46 Sanderson Drive, Kawartha Lakes, ON, K9V 0S8
$2,600/month
46 Sanderson Drive
  • Lindsay
  • Kawartha Lakes
  • 3 bd
  • 3 ba
  • 1500 - 1999 sf
Looking for something new in Kawartha Lakes
Now Selling
Sturgeon View Estates
Nipigon Street
  • Rural Verulam
  • Kawartha Lakes
  • Single Family Home
  • Move in 2022
Now Selling
Fenelon Lakes Club
67 West Street North
  • Fenelon Falls
  • Kawartha Lakes
  • Condo
  • Move in 2023
Register Now
The Stars in Bobcaygeon - Phase 2
West |Front Street|Street West
  • Rural Verulam
  • Kawartha Lakes
  • Single Family Home
  • Move in TBA
Register Now
Morningside Trail
Dobson Street
  • Lindsay
  • Kawartha Lakes
  • Single Family Home
  • Move in 2023
We use cookies and other technologies for functionality, security, and to provide you with a personalized experience on our online services. By continuing to use our online services, you agree to our Privacy Policy and Terms of Use. For information on how to adjust your privacy settings, visit our Cookie Policy.
Dismiss