
3 bedrooms for $3,000/month at 9 Viola Street, East Gwillimbury, ON for Rent - REW
Boost your listing
$3,000/month
Updated 36 minutes ago

9 Viola StreetEast Gwillimbury, ON, L9N 0T6

Sharon
  • 3 Bed
  • 2 Bath
  • 1500 - 1999 Sqft
  • Available N/A
Contact
Property Manager
$3,000/month
3 bd 2 ba 1500 - 1999 sf

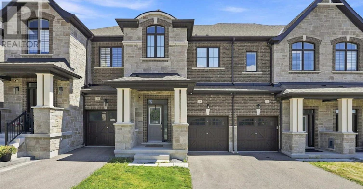
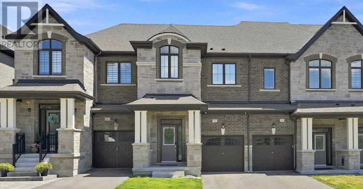
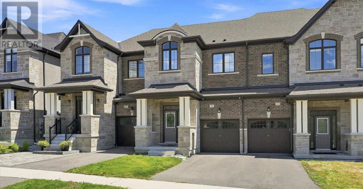
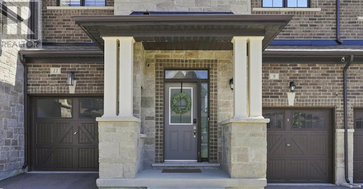
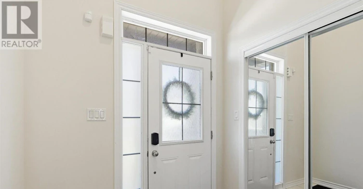
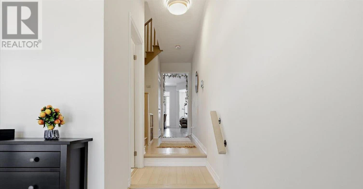
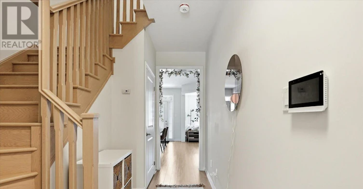
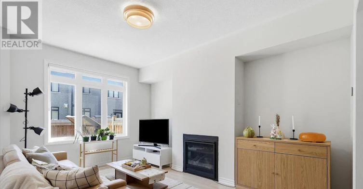
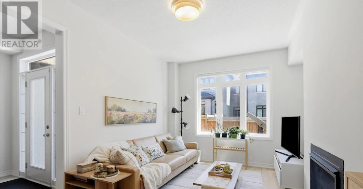
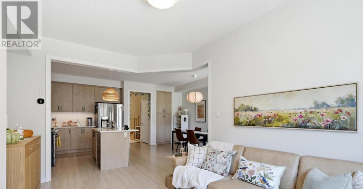
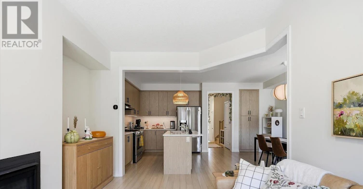
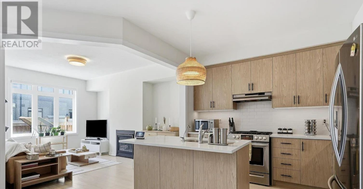
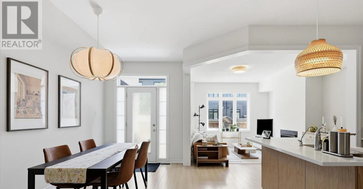
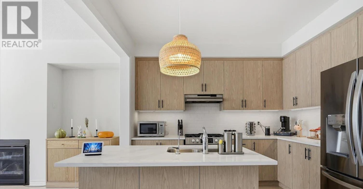
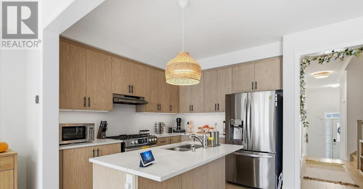
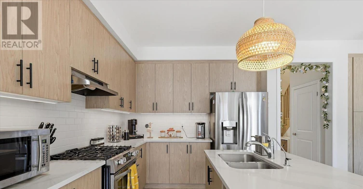
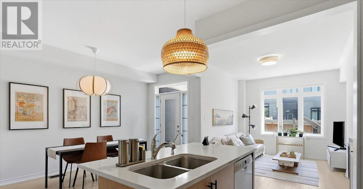
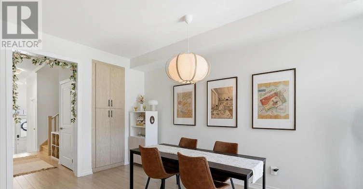
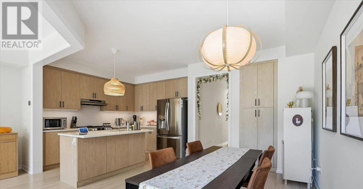
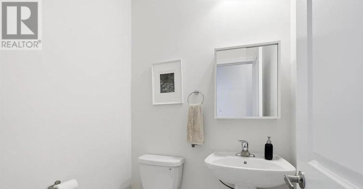
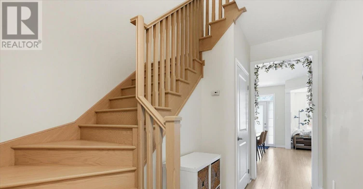
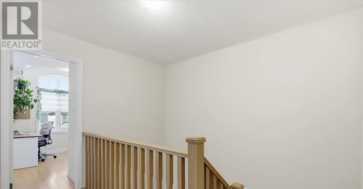
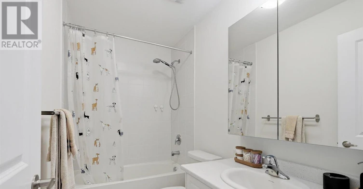
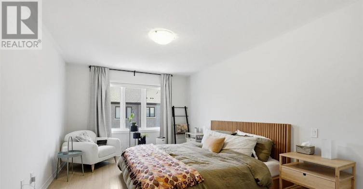
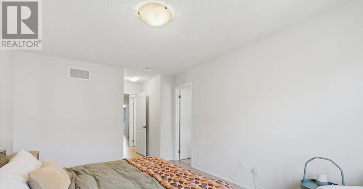
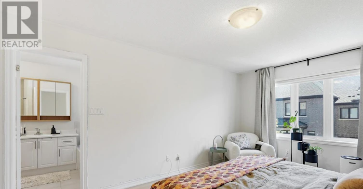
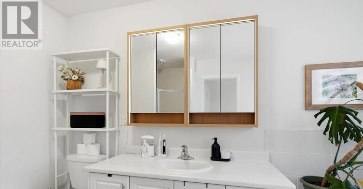
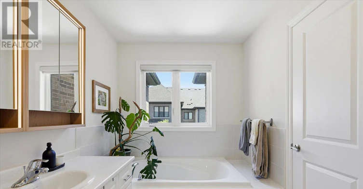
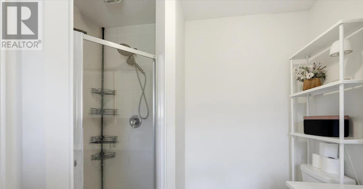
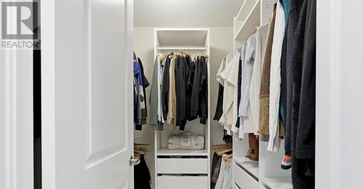
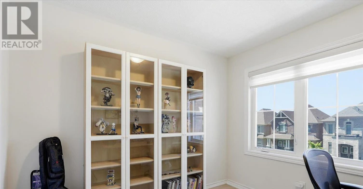
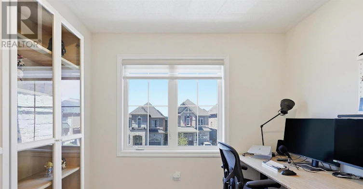
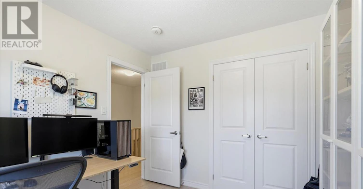
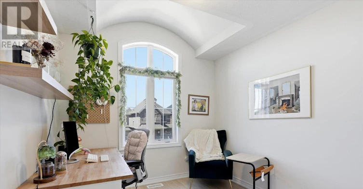
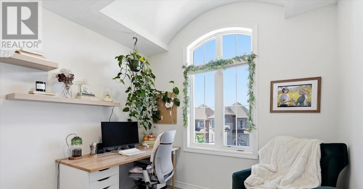
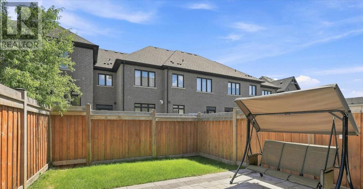
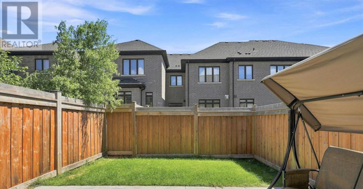
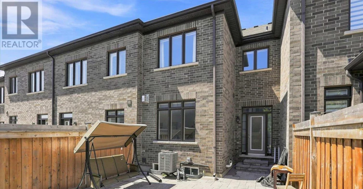
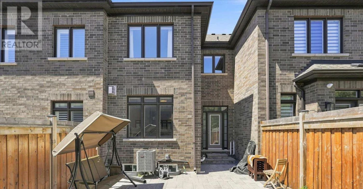
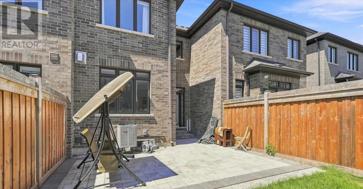
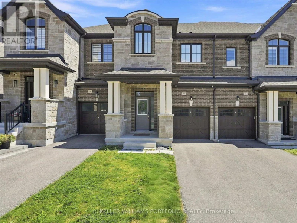
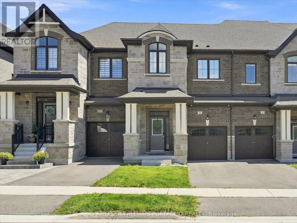
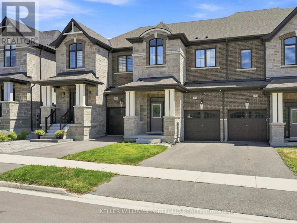
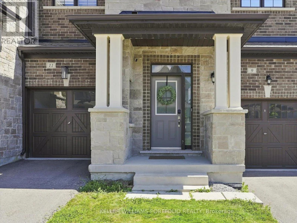
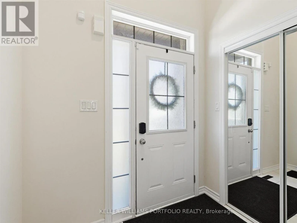
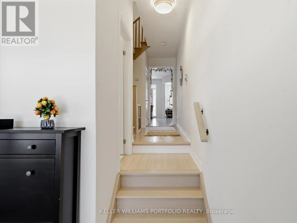
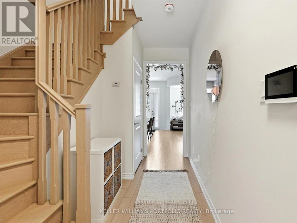
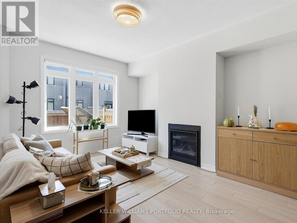
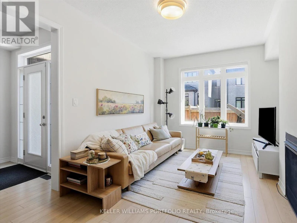
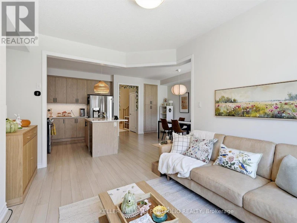
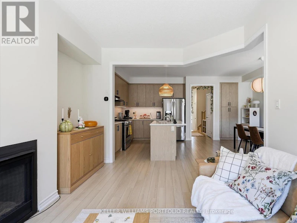
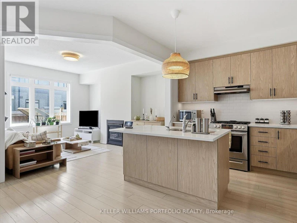
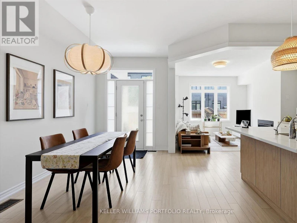
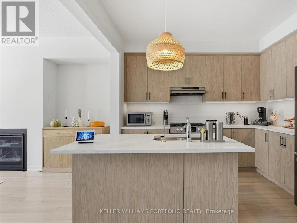
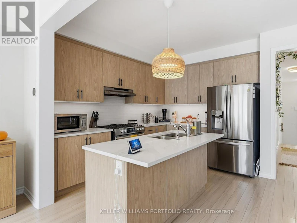
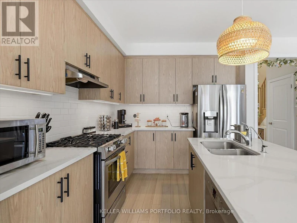
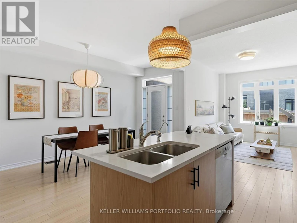
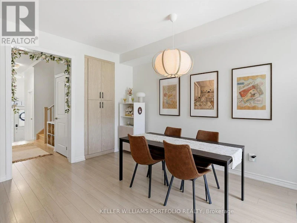
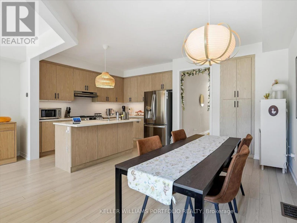
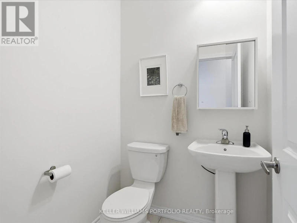
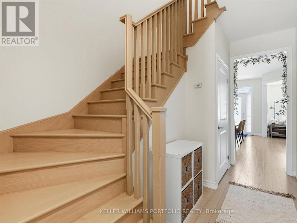
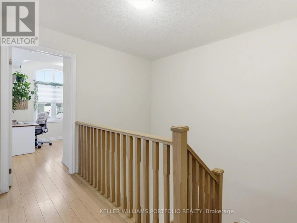
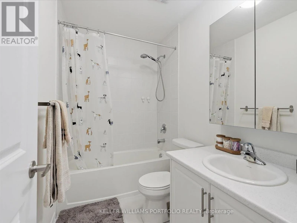
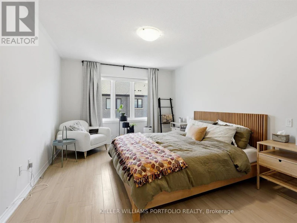
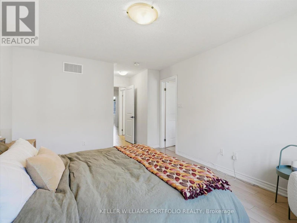
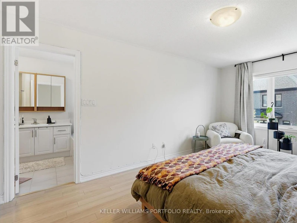
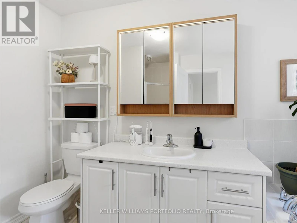
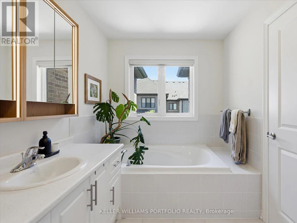
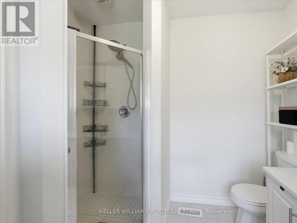
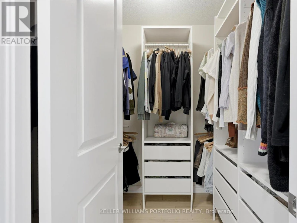
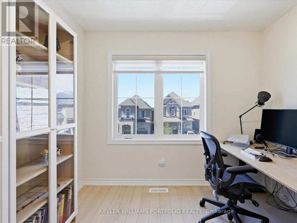
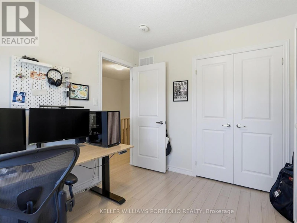
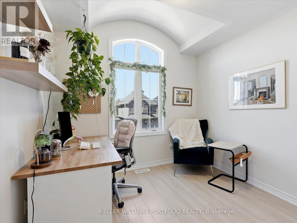
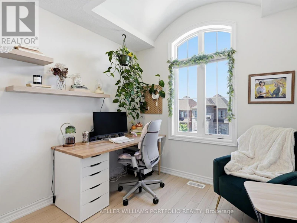
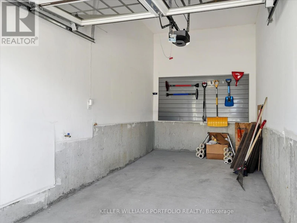
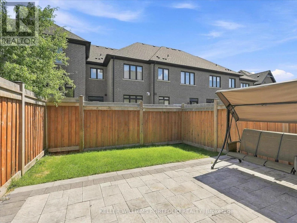
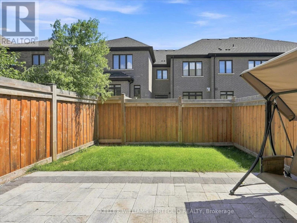
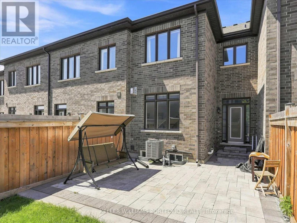
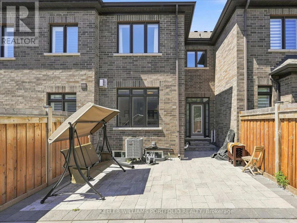
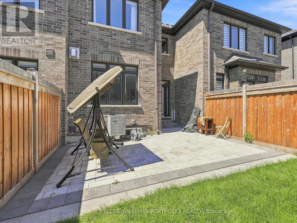
Discover contemporary living in this immaculate, townhome located in the highly sought-after Sharon Village. This residence perfectly blends sophisticated design with everyday functionality, offering an ideal space for both families and professionals. A welcoming foyer leads into an open-concept main floor with chef's delight kitchen featuring a center island. Primary bedroom is a spacious retreat boasting a generous walk-in closet and a luxurious ensuite bathroom. Enjoy the perfect balance of convenience and nature. Located just minutes from the GO Station, Highway 404, Upper Canada Mall, and major retail centers. You are surrounded by lush forests, extensive parkland, and scenic trails perfect for weekend exploration. (id:63626)


Home facts and features

Property overview
Type
Townhouse
Bedrooms
3
Full Bathrooms
2
Partial Bathrooms
1
Some sweet, suite features
Features
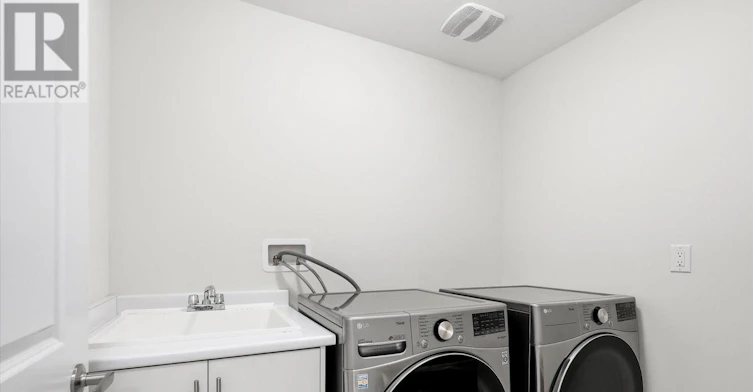
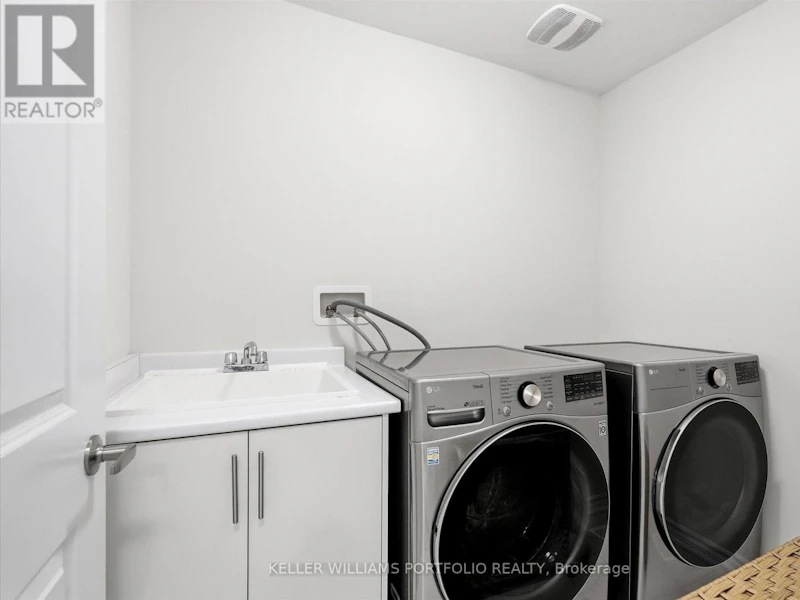
In suite Laundry
Appliances
Dishwasher, Refrigerator, Stove
Parking Spaces
2
Air Conditioner
Yes
Restrictions
Pets
Contact the Manager for information
Property details
Days on REW
2 Days
Property Views
0
MLS® Number
N13666686
Source
Canadian Real Estate Association

Schools nearby
Sharon Public School
  • Public
  • JK - 8
St Elizabeth Seton Catholic Elementary School
  • Catholic
  • JK - 8
Good Shepherd Catholic Elementary School
  • Catholic
  • JK - 8
Our Lady of Good Counsel Catholic Elementary School
  • Catholic
  • JK - 8
Holland Landing Public School
  • Public
  • JK - 8
ÉÉC Jean-Béliveau
  • Catholic
  • JK - 6
La Maison Montessori House
  • Private
  • Pre-K - 8
Grade Learning Newmarket
  • Private
  • 9 - 12
Link On Learning
  • Private
  • K - 12
Canadian Martyrs Catholic Elementary School
  • Catholic
  • JK - 8
School catchments and distances are intended to be used as reference only. To verify enrolment eligibility for a property, contact the school directly.Report Incorrect Info
Check availability
Property Manager
KELLER WILLIAMS PORTFOLIO REALTY

View Phone

Move in Date

This site is protected by reCAPTCHA and the Google Privacy Policy and Terms of Service apply.

By proceeding, you consent to receive communications using the methods provided, from REW.ca and our partners about your inquiry and other home-related matters to assist you in your search, but not as a condition of any purchase. Please note that our agent partners are not affiliated with REW Realty.
Other rentals in the area
183 Beechborough Crescent, East Gwillimbury, ON, L9N 0L6
$3,150/month
183 Beechborough Crescent
  • Sharon
  • East Gwillimbury
  • 3 bd
  • 3 ba
  • 1500 - 1999 sf
1046 Murrell Boulevard, East Gwillimbury, ON, L9N 0L6
$3,150/month
1046 Murrell Boulevard
  • Sharon
  • East Gwillimbury
  • 3 bd
  • 3 ba
  • 1500 - 1999 sf
115 Beechborough Crescent, East Gwillimbury, ON, L9N 0N9
$3,150/month
115 Beechborough Crescent
  • Sharon
  • East Gwillimbury
  • 3 bd
  • 3 ba
  • 1500 - 1999 sf
M&2ND-880 Leslie Valley Drive, Newmarket, ON, L3Y 7G9
$2,780/month
M&2nd - 880 Leslie Valley Drive
  • Huron Heights Leslie Valley
  • Newmarket
  • 3 bd
  • 3 ba
  • 1100 - 1499 sf
Looking for something new in East Gwillimbury
Now Selling
Anchor Woods
2 nd Concession Road
  • Holland Landing
  • East Gwillimbury
  • Townhome
  • Move in TBA
Now Selling
Queensville - Phase 4
Queensville Side |Leslie Road|Street
  • Queensville
  • East Gwillimbury
  • Townhome
  • Move in TBA
Register Now
Queensville
Leslie Street
  • Queensville
  • East Gwillimbury
  • Townhome
  • Move in TBA
Register Now
Sharon Village
Murrell |Larkfield Boulevard|Crescent
  • Sharon
  • East Gwillimbury
  • Single Family Home
  • Move in TBA
We use cookies and other technologies for functionality, security, and to provide you with a personalized experience on our online services. By continuing to use our online services, you agree to our Privacy Policy and Terms of Use. For information on how to adjust your privacy settings, visit our Cookie Policy.
Dismiss

