
3 bedrooms for $2,800/month at 2477 Regatta Avenue, Ottawa, ON for Rent - REW
Boost your listing
$2,800/month
Updated about 10 hours ago
  • 3 Bed
  • 2 Bath
  • 1500 - 1999 Sqft
  • Available N/A
Contact
Property Manager
$2,800/month
3 bd 2 ba 1500 - 1999 sf

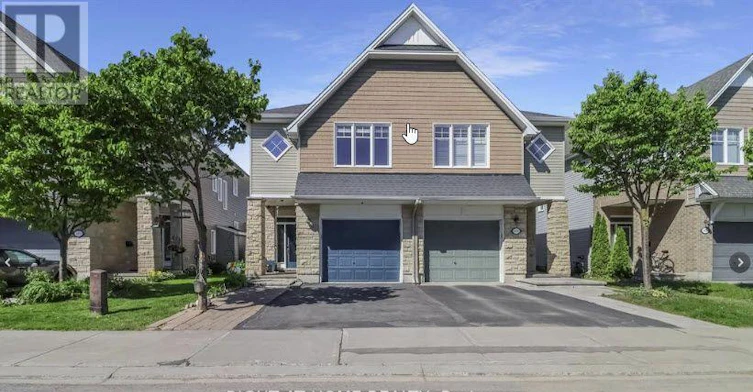
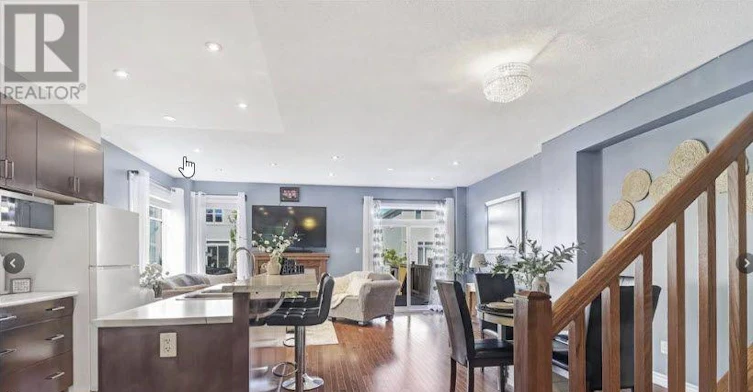
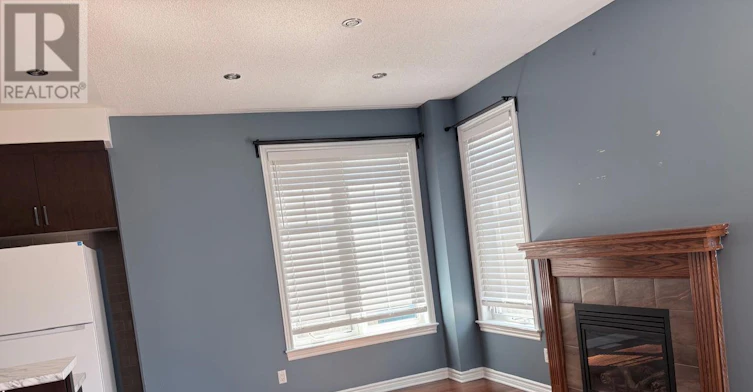
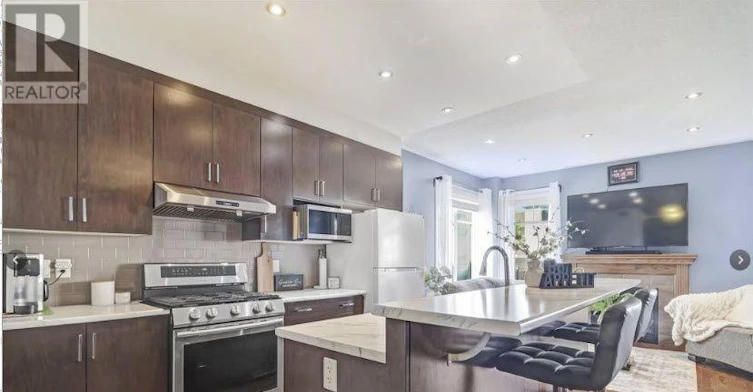
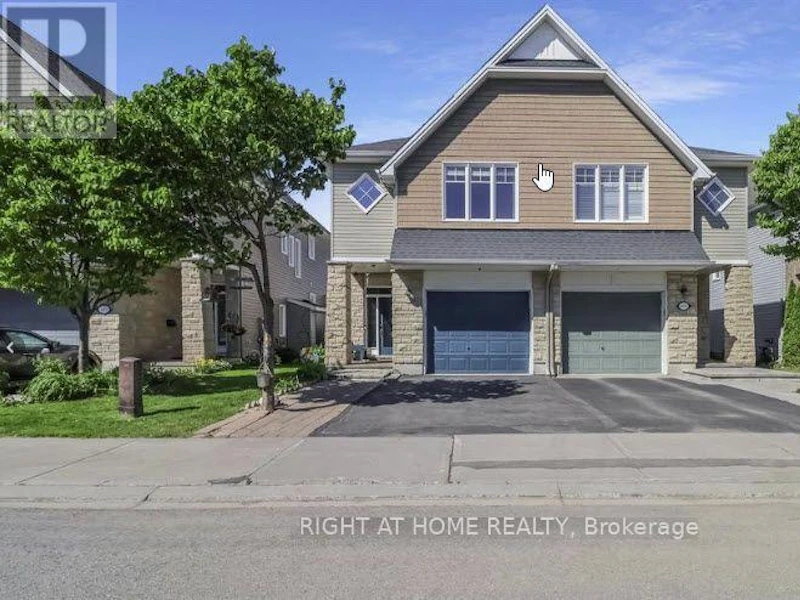
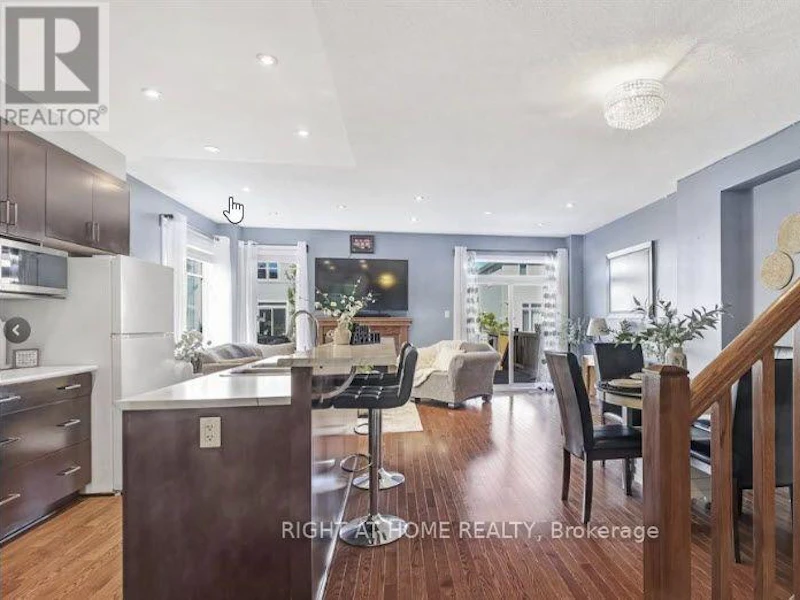
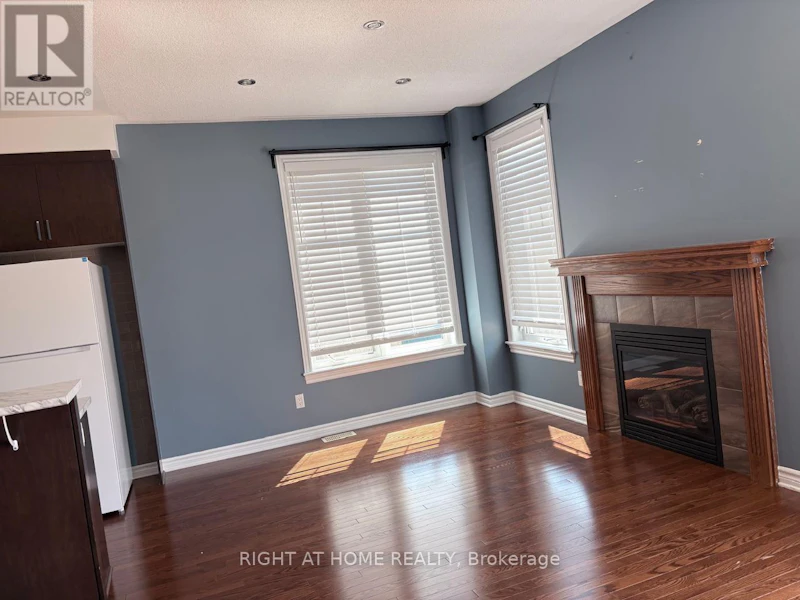
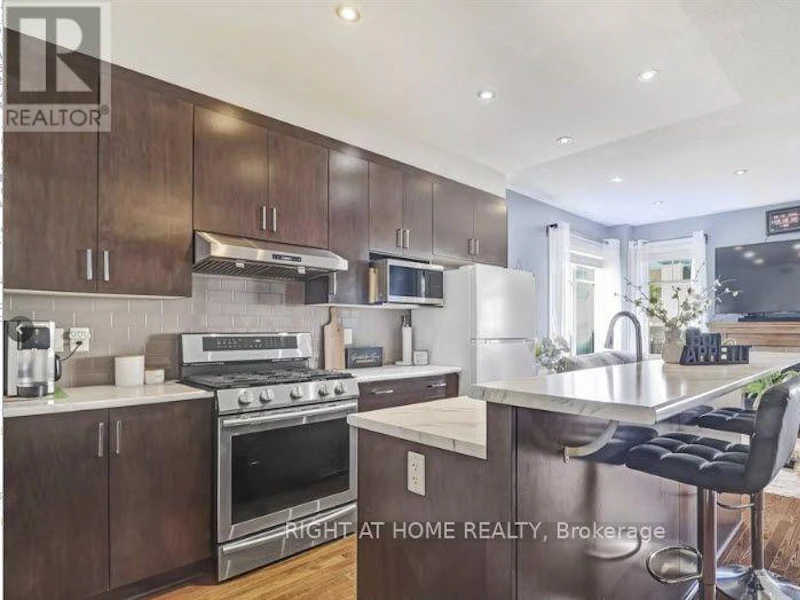
Welcome to this beautifully maintained 3-bedroom, 3-bathroom semi-detached home that perfectly combines comfort, style, and functionality. Upon entering, you are greeted by a welcoming foyer featuring a convenient powder room and interior access to the attached single-car garage and a den, perfect for a home office or reading nook. The bright and spacious main floor showcases an open-concept design, ideal for both everyday living and entertaining. The elegant kitchen is a standout feature, boasting floor-to-ceiling cherry wood-style cabinetry, a breakfast bar, and a pantry, offering an abundance of storage and workspace. The kitchen flows seamlessly into the sophisticated dining area and inviting living room, where a cozy fireplace creates the perfect focal point for relaxing evenings at home. Patio doors off the living area lead to a fully fenced backyard, providing a private outdoor retreat. Enjoy summer barbecues and outdoor gatherings on the deck, while the storage shed offers additional space for tools, seasonal items, and gardening equipment. Assumes no responsibility for the accuracy of any information shown. Innovations Inc.2026gardening equipment. The upper level is beautifully designed to provide both comfort and convenience. The spacious primary suite serves as a private retreat, featuring a generous walk-in closet and an attractive 4-piece ensuite with a soaker tub and separate glassed-in shower. Two additional well-sized bedrooms offer ample space for family members, guests, or a home office. A full family bathroom conveniently serves the secondary bedrooms, while the spacious loft/nook area offers a lovely office or reading area. The upper-level laundry room, complete with built-in cabinetry, adds convenience and practical storage to this thoughtfully designed floor plan. Rental application required along with employment letters, 2 recent pay stubs, full credit reports, and IDs. No smoking of any kind and no pets (id:63626)


Home facts and features

Property overview
Type
House
Bedrooms
3
Full Bathrooms
2
Partial Bathrooms
1
Some sweet, suite features
Features
Fireplace(s), In suite Laundry
Appliances
Garage door opener remote(s)
Building Features
Fireplace(s)
Parking Spaces
3
Air Conditioner
Yes
Restrictions
Pets
Contact the Manager for information
Property details
Days on REW
1 Days
Property Views
0
MLS® Number
X13664924
Source
Canadian Real Estate Association
Schools nearby
É Élém C Sainte-Kateri
  • Catholic
  • JK - 6
St. Benedict Catholic School
  • Catholic
  • JK - 6
St. Cecilia Catholic School
  • Catholic
  • JK - 6
Half Moon Bay Public School
  • Public
  • JK - 8
St Joseph Intermed School
  • Catholic
  • 7 - 8
St Joseph High School
  • Catholic
  • 9 - 12
Chapman Mills Elementary School
  • Public
  • JK - 6
É Élém C Jean-Robert-Gauthier
  • Catholic
  • JK - 6
Pierre-Savard School
  • Catholic
  • 7 - 12
St Emily School
  • Catholic
  • JK - 6
School catchments and distances are intended to be used as reference only. To verify enrolment eligibility for a property, contact the school directly.Report Incorrect Info
Check availability
Property Manager
RIGHT AT HOME REALTY

View Phone

Move in Date

This site is protected by reCAPTCHA and the Google Privacy Policy and Terms of Service apply.

By proceeding, you consent to receive communications using the methods provided, from REW.ca and our partners about your inquiry and other home-related matters to assist you in your search, but not as a condition of any purchase.
Other rentals in the area
261 Brambling Way, Ottawa, ON, K2J 0E4
$2,700/month
261 Brambling Way
  • Stonebridge Half Moon Bay Heart's Desire
  • Ottawa
  • 3 bd
  • 3 ba
  • 1500 - 1999 sf
108 Buffalo Grass Street, Ottawa, ON, K2J 6H5
$2,575/month
108 Buffalo Grass Street
  • Stonebridge Half Moon Bay Heart's Desire
  • Ottawa
  • 3 bd
  • 1 ba
  • 1100 - 1499 sf
2619 Baynes Sound Way, Ottawa, ON, K2J 0X2
$2,400/month
2619 Baynes Sound Way
  • Stonebridge Half Moon Bay Heart's Desire
  • Ottawa
  • 3 bd
  • 2 ba
  • 1100 - 1499 sf
236 Atima Circle, Ottawa, ON, K2J 6T3
$2,650/month
236 Atima Circle
  • Stonebridge Half Moon Bay Heart's Desire
  • Ottawa
  • 3 bd
  • 3 ba
  • 1100 - 1499 sf
Looking for something new in Ottawa
Now Selling
Diamondview Estates
Carp Road
  • Carp
  • Ottawa
  • Single Family Home
  • Move in TBA
Now Selling
Kinwick
5505 Fernbank Road
  • Stittsville
  • Ottawa
  • Townhome
  • Move in TBA
Now Selling
Kinver Private
2112 Bel-Air Drive
  • Braemar Park - Bel Air Heights - Copeland Park
  • Ottawa
  • Townhome
  • Move in TBA
Now Selling
Bridlewood Trails
186 Overberg Way
  • Glen Cairn - Kanata South Business Park
  • Ottawa
  • Condo
  • Move in 2021
We use cookies and other technologies for functionality, security, and to provide you with a personalized experience on our online services. By continuing to use our online services, you agree to our Privacy Policy and Terms of Use. For information on how to adjust your privacy settings, visit our Cookie Policy.
Dismiss


