


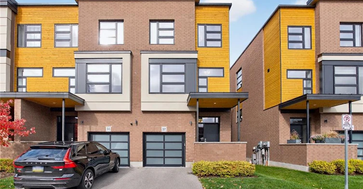
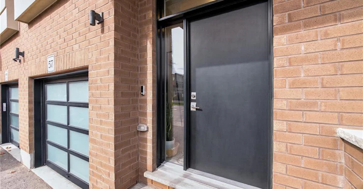
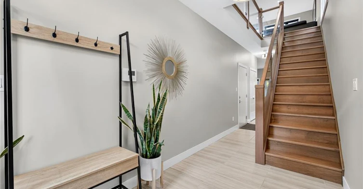
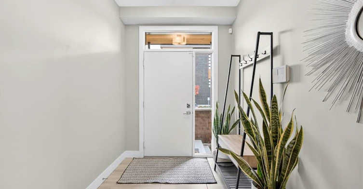
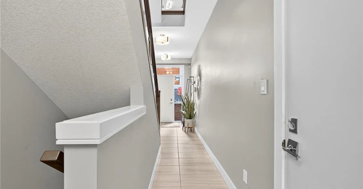
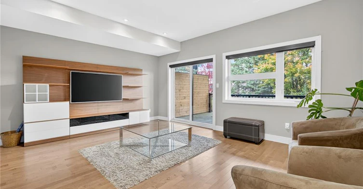
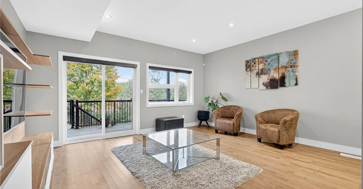
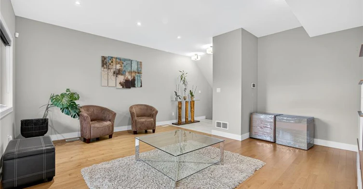
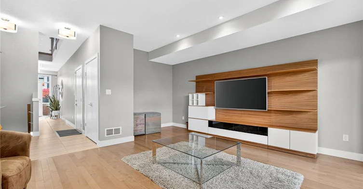
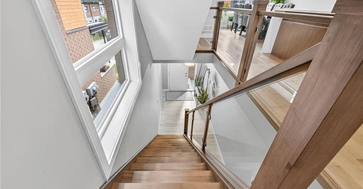
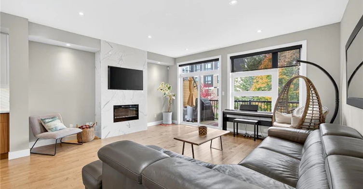
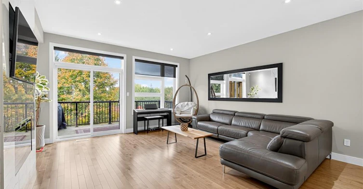
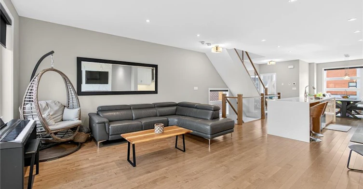
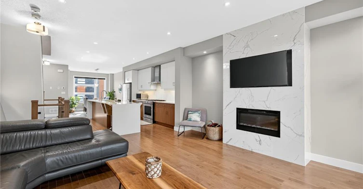
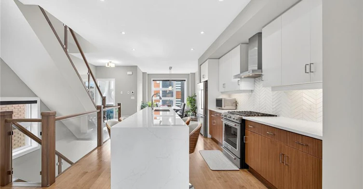
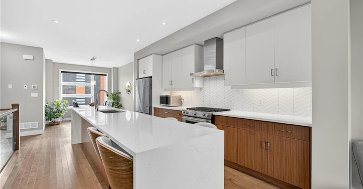
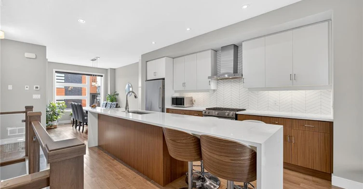
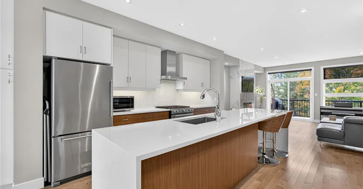
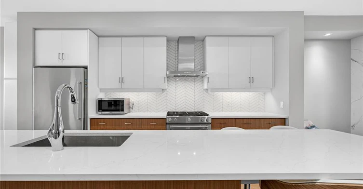
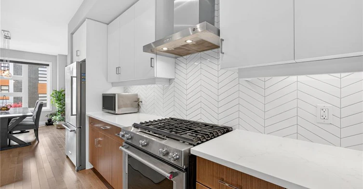
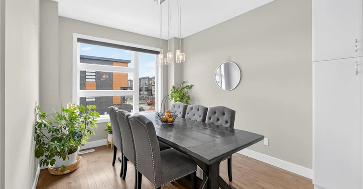
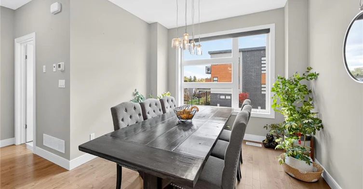
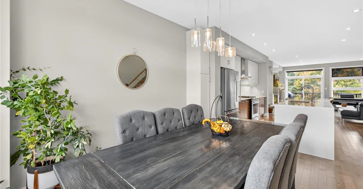
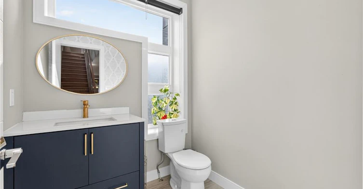
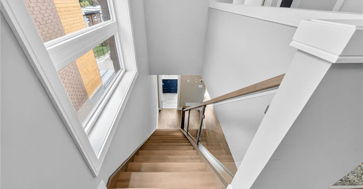
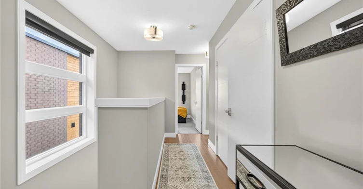
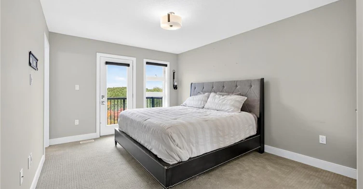
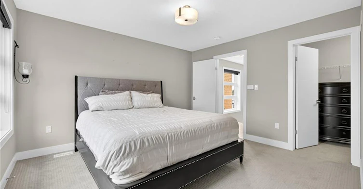
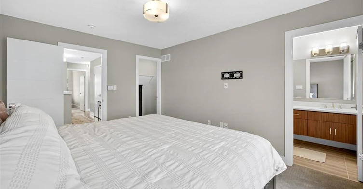
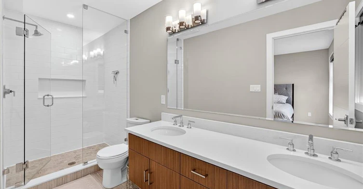
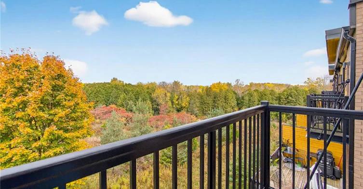
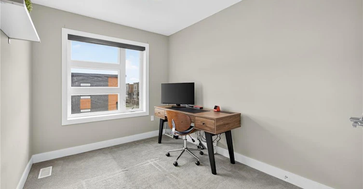

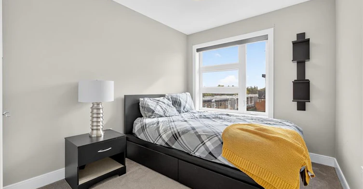
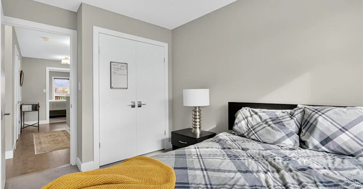
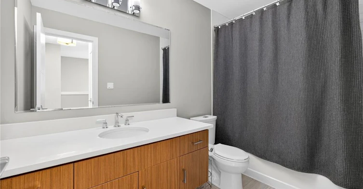
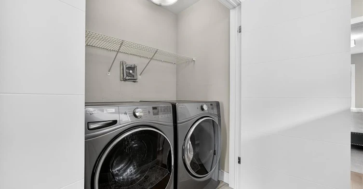
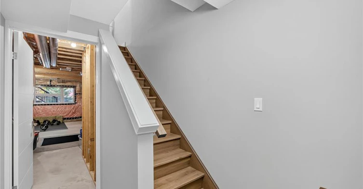
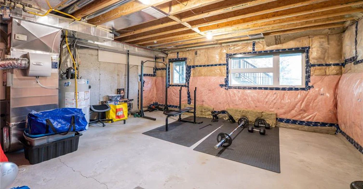
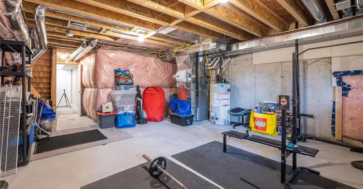
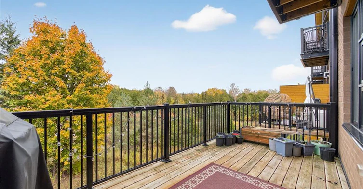
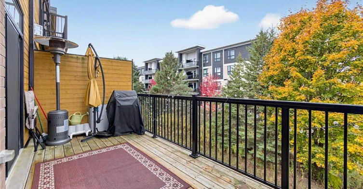
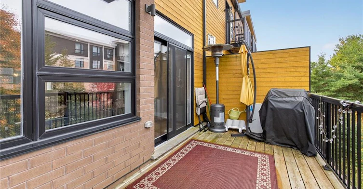
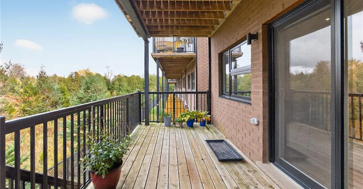
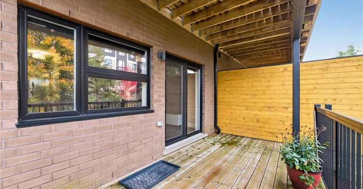
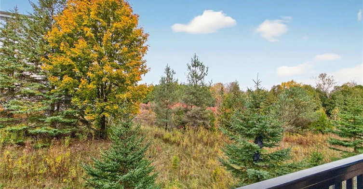
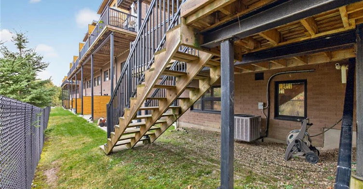
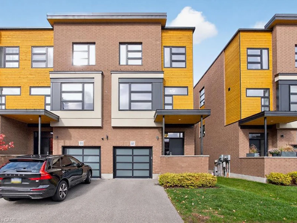
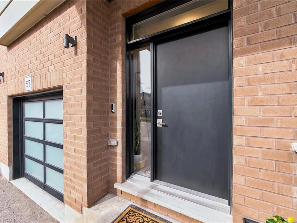
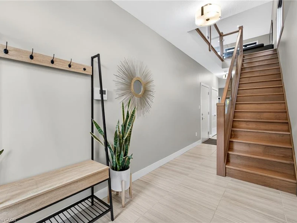
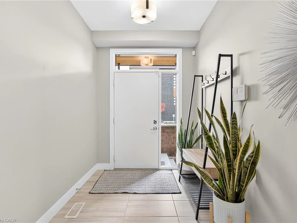
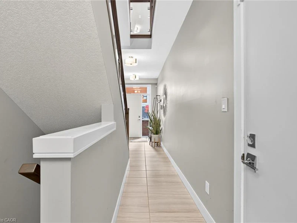
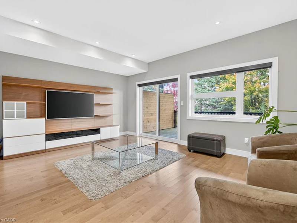
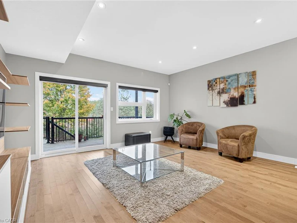
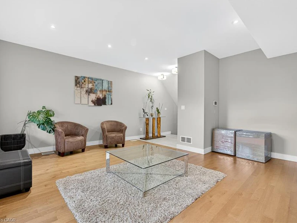
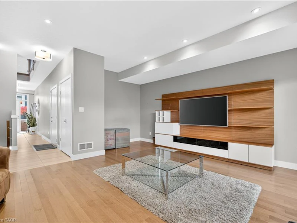
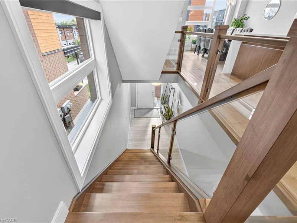
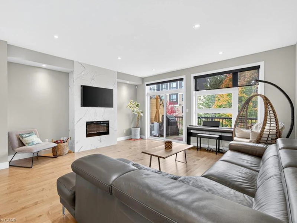
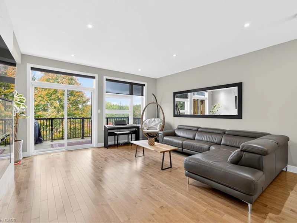
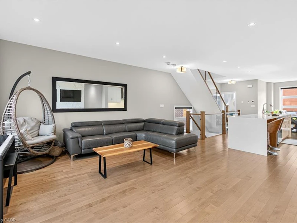
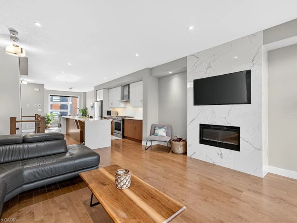
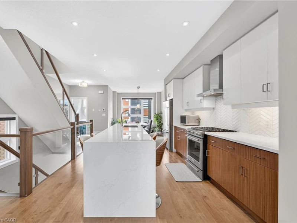
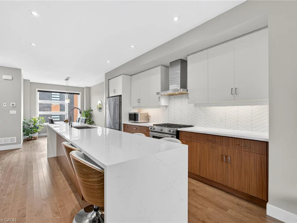
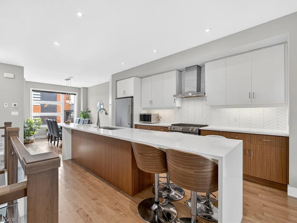
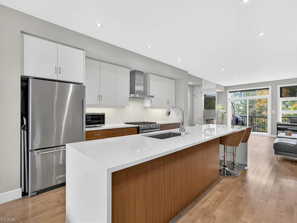
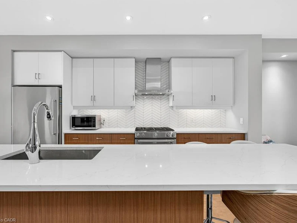
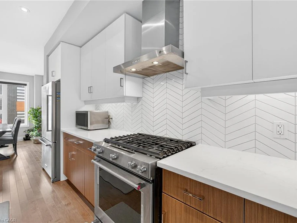
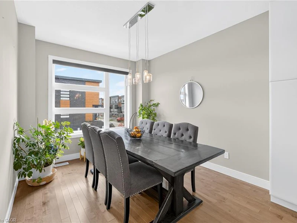
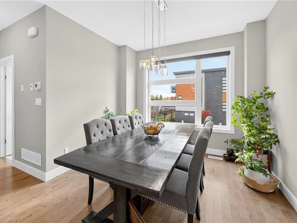
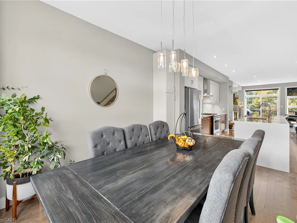
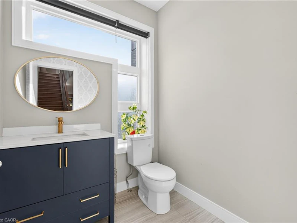
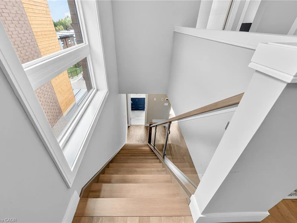
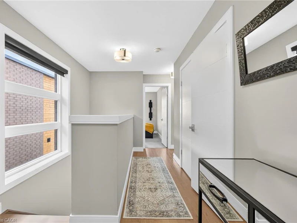
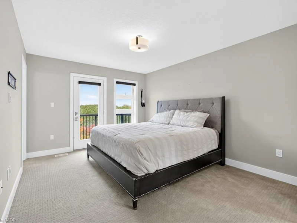
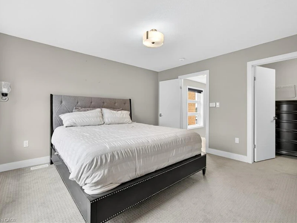
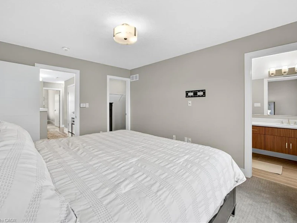
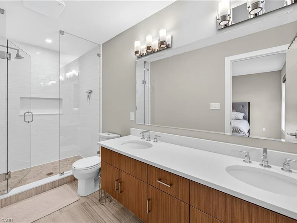
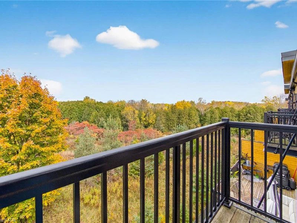
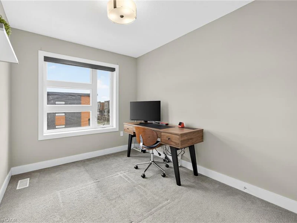
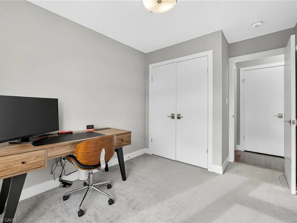
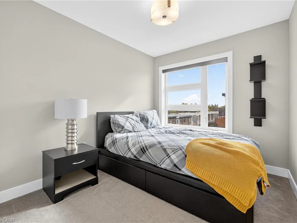
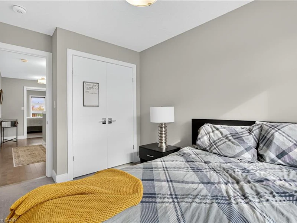
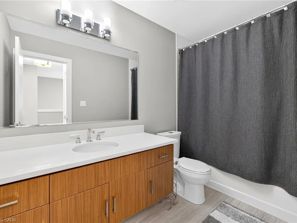
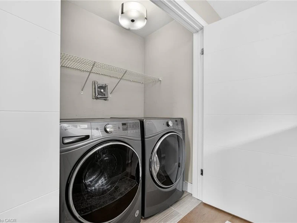
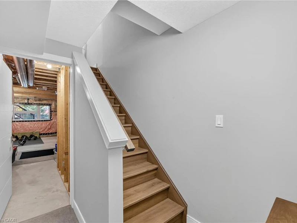
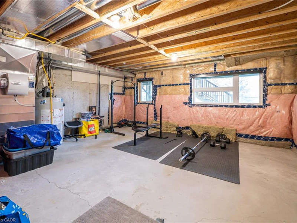
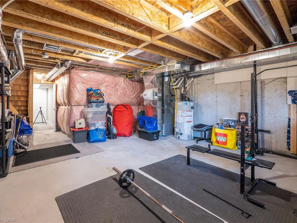
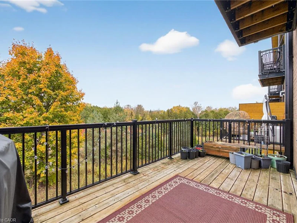
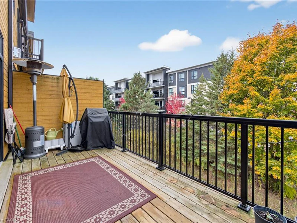
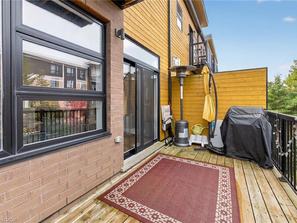
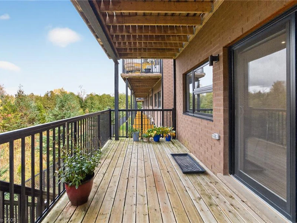
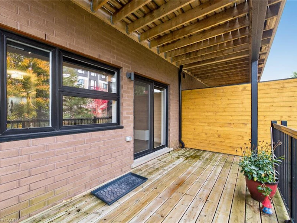
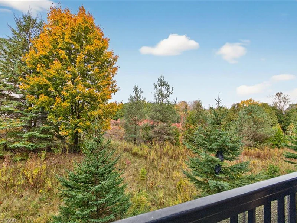
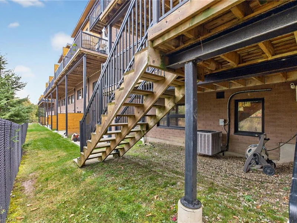
Sophisticated, spacious and beautifully appointed, this executive townhome offers a rare combination of style, space and privacy. Featuring over 2,200 sq. ft. of finished living space across three thoughtfully designed levels, plus an additional unfinished basement which offers tons of storage, this impressive 3-bedroom, 2.5-bath residence delivers the scale and versatility of a larger home with the ease of townhome living. The ground level welcomes you with a generous family room and direct walkout to the backyard, backing onto peaceful greenspace for a beautiful sense of privacy. Striking hardwood staircases with sleek glass railings carry the contemporary design throughout the home. The second level is the heart of the residence- a bright, expansive open-concept space flooded with natural light from oversized windows. At its centre is a beautifully designed kitchen featuring stainless steel appliances and an oversized island with integrated seating, creating a natural gathering place for both everyday living and entertaining. The spacious living room is anchored by a electric fireplace and opens onto a private balcony with a privacy divider, while a dedicated dining area and powder room complete the level. The upper floor offers three spacious bedrooms, two full bathrooms and the convenience of laundry with a front-load washer and dryer. The primary suite is a true retreat, complete with a walk-in closet, private ensuite bathroom and its own walkout balcony- a quiet outdoor escape to take in your morning coffee and unwind from the day. Two parking spaces include one in the garage and one on the driveway, with the added convenience of a Tesla EV charger already installed in the garage. This is an exceptional opportunity to lease a truly distinctive executive townhome in Guelph. NOTE- laminate will be installed in bedrooms prior to lease commencement.
$3,500
Updated 1 day ago
57 - 60 Arkell RoadGuelph, ON, N1L 0N8
Pine Ridge- 3 Bed
- 2 Bath
- 2202 Sqft
- Available N/A
Call Property Manager

Property Manager
- Phone:
- 647-907-3717
- Cell:
- (647) 907-3717
- Office:
- 905-568-2121
Type
Townhouse
Bedrooms
3
Full Bathrooms
2
Partial Bathrooms
1
Year Built
Built in 2018 (8 yrs old)
Term of Lease
12 Months
Features
Auto Garage Door Remote(s), Electric, Laundry Closet, Rough-in Bath, Separate Heating Controls, Separate Hydro Meters, Upper Level
Amenities
Bbqs Permitted, Parking
Appliances
Dishwasher, Dryer, Range Hood, Refrigerator, Stove, Washer
Fireplaces
1
Parking Spaces
2
Air Conditioner
Yes
Pets
Contact the Manager for information
Days on REW
4 Days
Property Views
0
MLS® Number
40854852
Source
Information Technology Systems Ontario
St Paul Catholic School
- Catholic
- JK - 8
Sir Isaac Brock Public School
- Public
- JK - 8
Rickson Ridge Public School
- Public
- JK - 8
St Ignatius of Loyola Catholic School
- Catholic
- JK - 8
Westminster Woods Public School
- Public
- JK - 8
Ecole Arbour Vista Public School
- Public
- JK - 8
St Michael Catholic School
- Catholic
- JK - 8
Jean Little Public School
- Public
- JK - 8
Bishop Macdonell Catholic Secondary School
- Catholic
- 9 - 12
Fred A Hamilton Public School
- Public
- JK - 6

Thank You!
We really appreciate your help improving our home search experience. Our team will look into this issue as soon as possible.
Close
Call Property Manager
Property Manager
- Phone:
- 647-907-3717
- Cell:
- (647) 907-3717
- Office:
- 905-568-2121




Cities near Pine Ridge
Neighborhoods near Pine Ridge
Check availability
Listing data is subject to copyright, disclaimer, and additional requirements from the data provider. See our Terms of Use for terms applicable to this listing.