


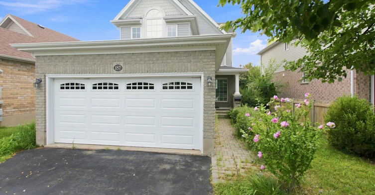
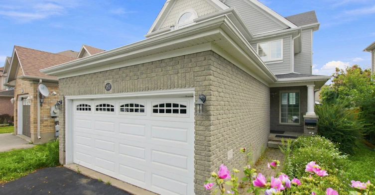
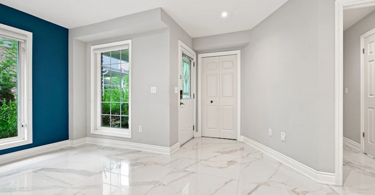
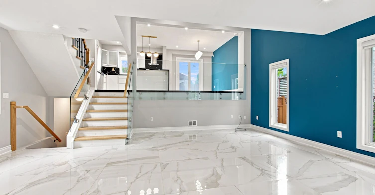
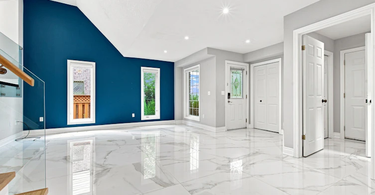
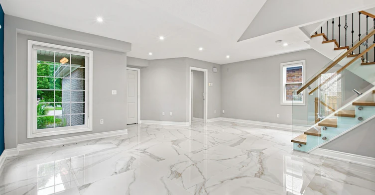
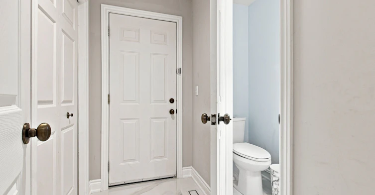
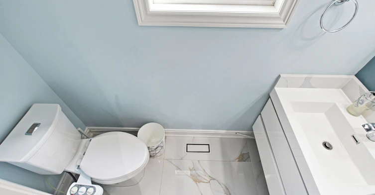
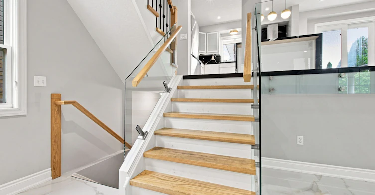
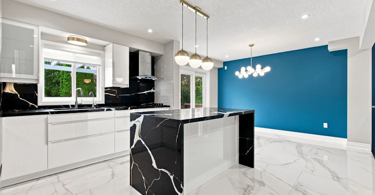
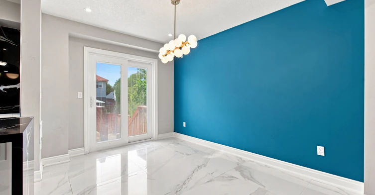
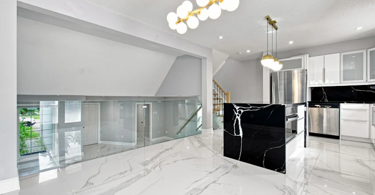
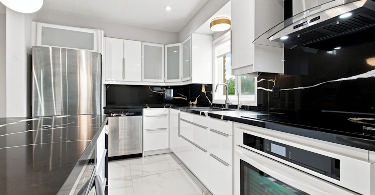
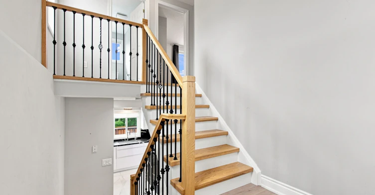
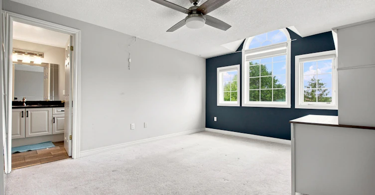
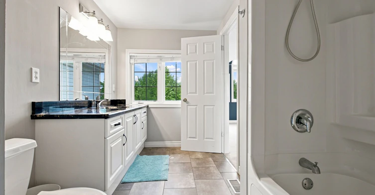
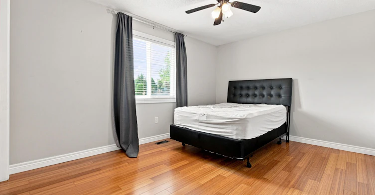
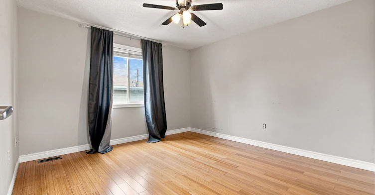
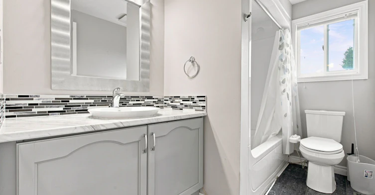
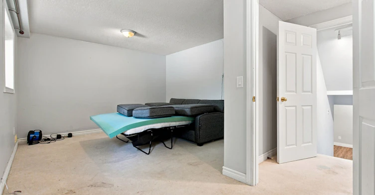
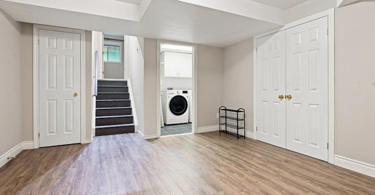
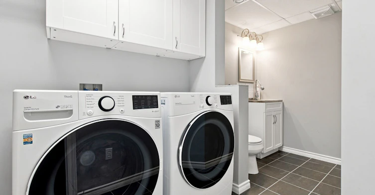
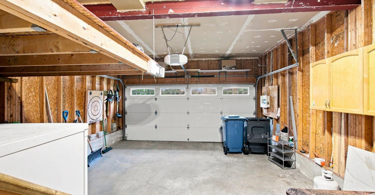
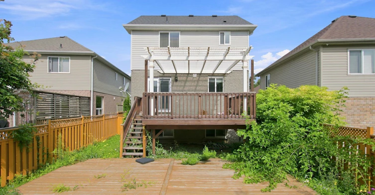
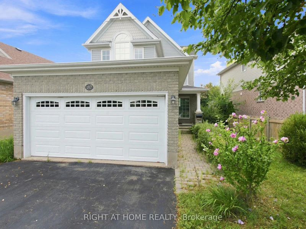
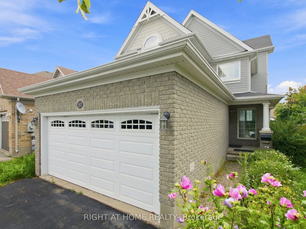
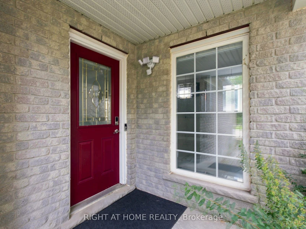
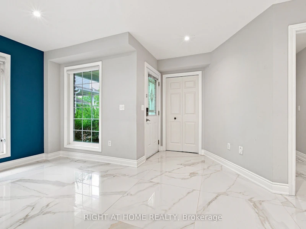
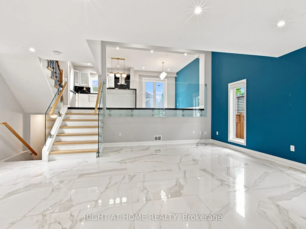
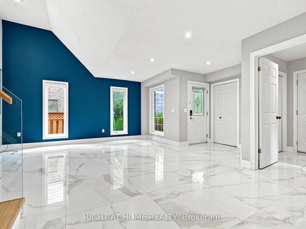
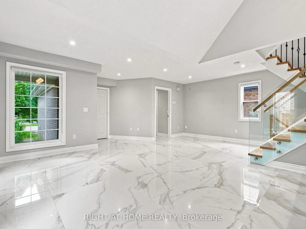
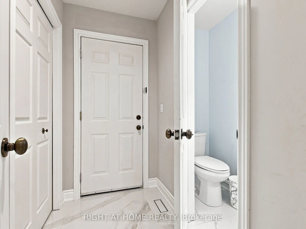
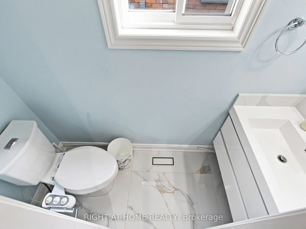
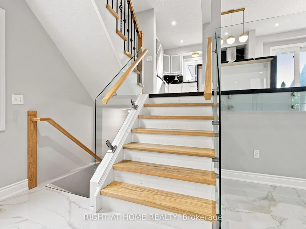
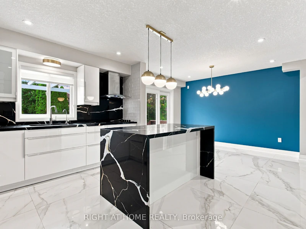
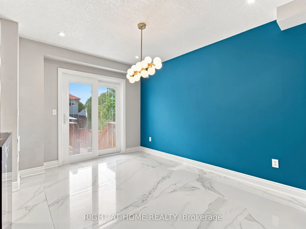
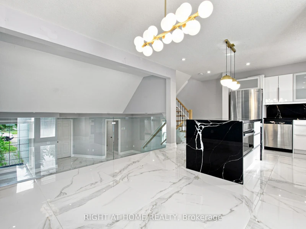
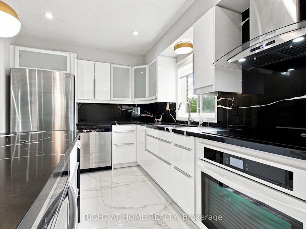
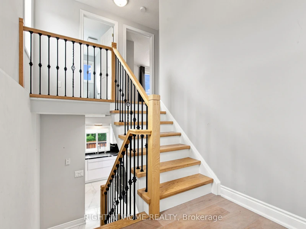
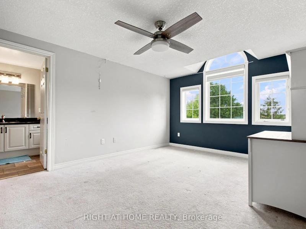
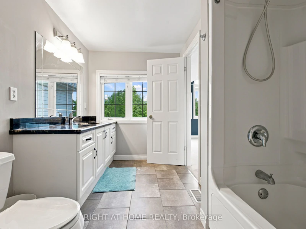
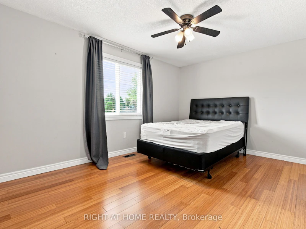
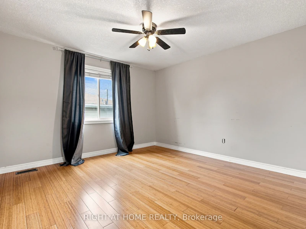
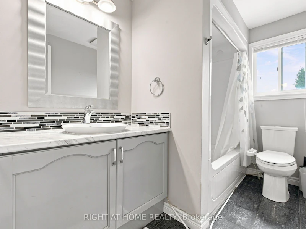
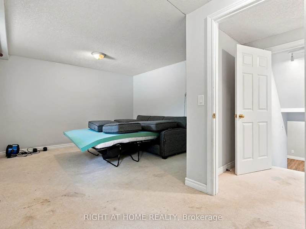
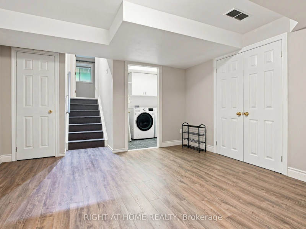
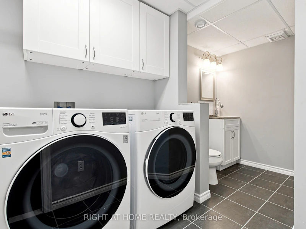
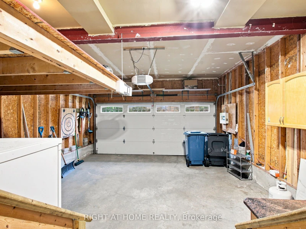
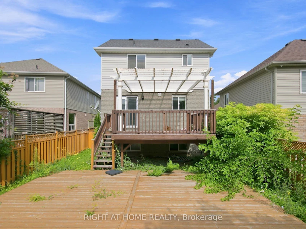
Gorgeous 4-Bedrooms Upgraded Detached Home for Rent in Westminster Woods. Beautifully finished, this spacious backsplit detached home with a double garage is the perfect family home! Located in the highly desirable Westminster Woods community, this home is surrounded by walking trails and is conveniently close to shopping, excellent schools, parks, and the South End's growing commercial and community amenities. Easy access to the 401 makes commuting a breeze. Home Features 4 spacious bedrooms across multiple levels, offering excellent privacy and living space for the whole family. Bright open-concept living and dining area with a beautiful vaulted ceiling overlooking dining/Kitchen area thru out nice Glass half wall. Upgraded Modern kitchen featuring upgraded granite countertops and stainless-steel appliances. Upgraded patio door with built-in blinds leading to a large 2 levels deck & Pergola. Fully fenced, spacious backyard - perfect for children, entertaining, or relaxing outdoors. Private primary bedroom on its own level with En-Suite Washroom with granite countertop & Walk-in closet. 2 Closets in the main floor. Two generously sized bedrooms on the upper level with a full bathroom. Additional large fourth bedroom on the lower level with two above-ground windows overlooking the backyard ideal for a family room, home office, sitting room, or recreation room. Insulated garage door, Attic insulation upgraded to R60 for improved energy efficiency. Move-in ready condition.
$3,500
Updated about 1 hour ago
187 E Clairfields DriveGuelph, ON, N1L 1N4
Pine Ridge- 3 + 1 Bed
- 4 Bath
- 1500 - 2000 Sqft
- Available N/A
Call Property Manager

Property Manager
- Phone:
- (647) 296-6630
- Office:
- 905-565-9200
Type
House
Bedrooms
3 + 1
Full Bathrooms
4
Features
In Basement
Amenities
Central Air Conditioning
Parking Spaces
4
Air Conditioner
Yes
Pets
Contact the Manager for information
Days on REW
1 Days
Property Views
0
MLS® Number
X13655654
Source
Toronto Real Estate Board
St Paul Catholic School
- Catholic
- JK - 8
Westminster Woods Public School
- Public
- JK - 8
St Ignatius of Loyola Catholic School
- Catholic
- JK - 8
Sir Isaac Brock Public School
- Public
- JK - 8
Bishop Macdonell Catholic Secondary School
- Catholic
- 9 - 12
Rickson Ridge Public School
- Public
- JK - 8
Ecole Arbour Vista Public School
- Public
- JK - 8
St Michael Catholic School
- Catholic
- JK - 8
Jean Little Public School
- Public
- JK - 8
Fred A Hamilton Public School
- Public
- JK - 6

Thank You!
We really appreciate your help improving our home search experience. Our team will look into this issue as soon as possible.
Close
Call Property Manager
Property Manager
- Phone:
- (647) 296-6630
- Office:
- 905-565-9200




Cities near Pine Ridge
Neighborhoods near Pine Ridge
Check availability
Listing data is subject to copyright, disclaimer, and additional requirements from the data provider. See our Terms of Use for terms applicable to this listing.