
3 bedrooms for $3,100/month at 13 Lily Lane, Guelph, ON for Rent - REW
Boost your listing
$3,100/month
Updated about 4 hours ago

13 Lily LaneGuelph, ON, N1L 0R2

Clairfields
  • 3 Bed
  • 2 Bath
  • 1540 Sqft
  • Available N/A
Contact
Property Manager
$3,100/month
3 bd 2 ba 1540 sf

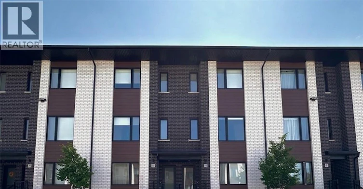
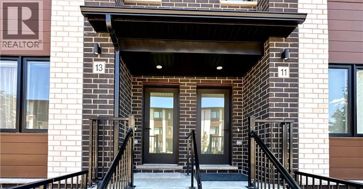
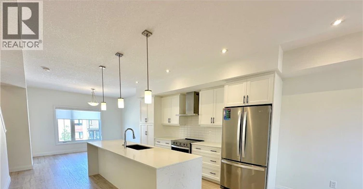
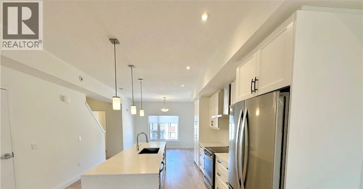
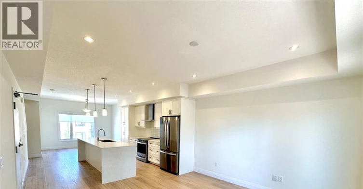
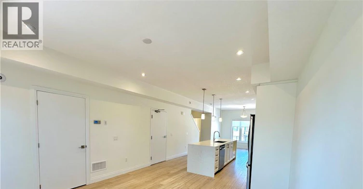
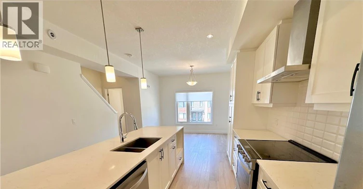
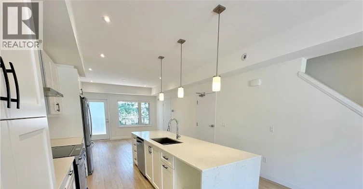
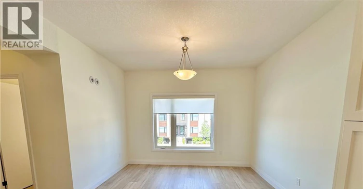
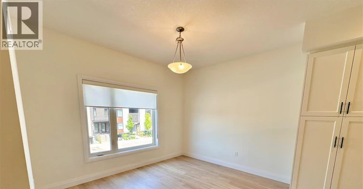
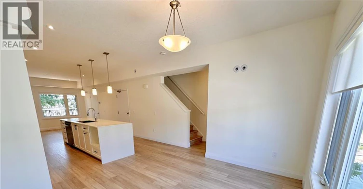
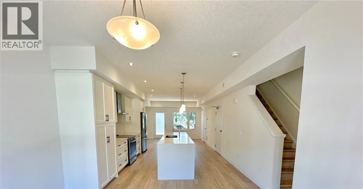
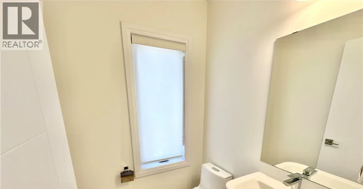
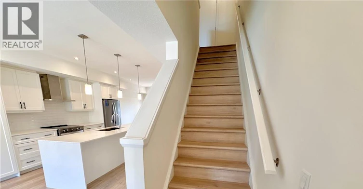
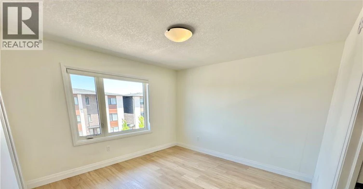
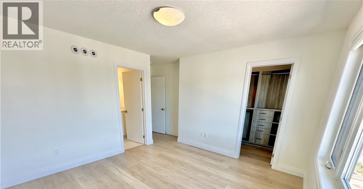
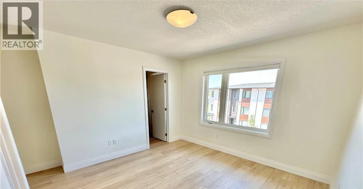
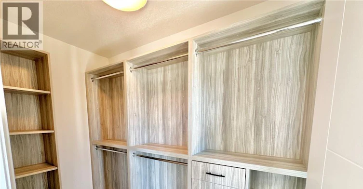
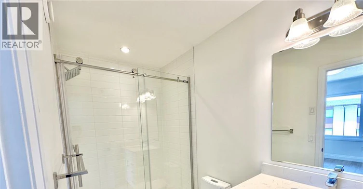
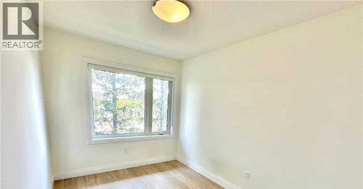
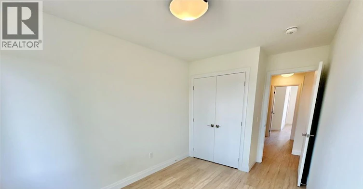
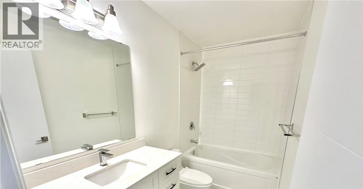
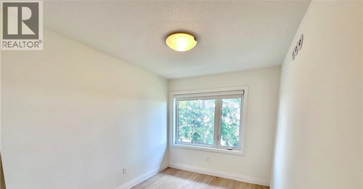
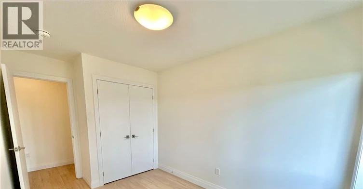
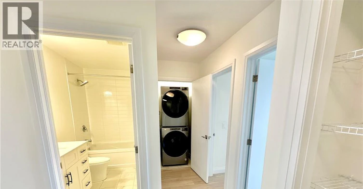
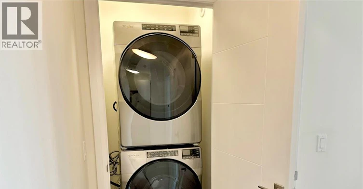
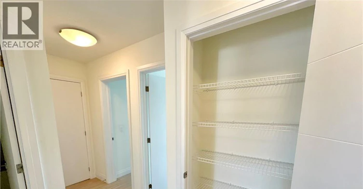
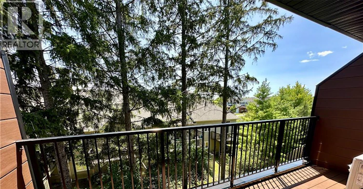
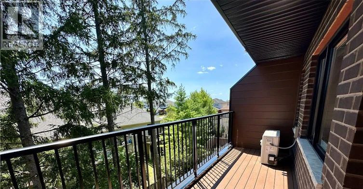
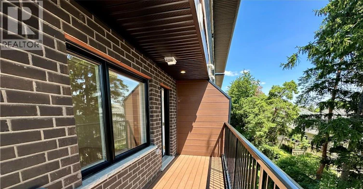
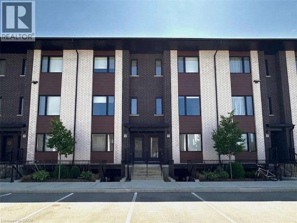
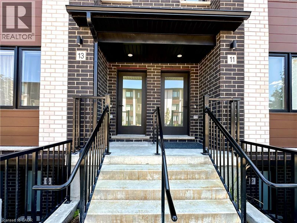
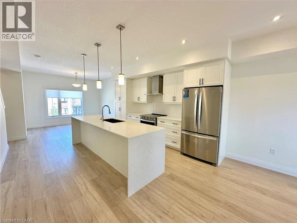
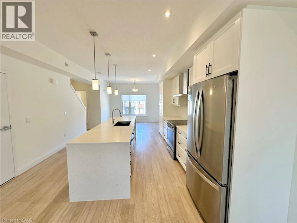
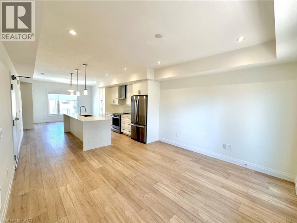
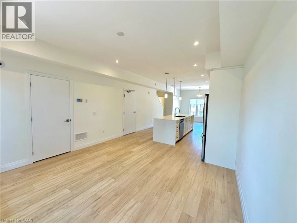
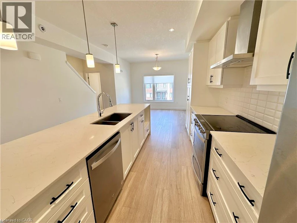
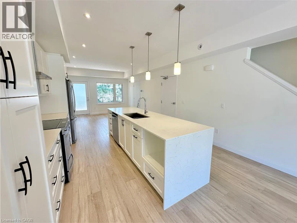
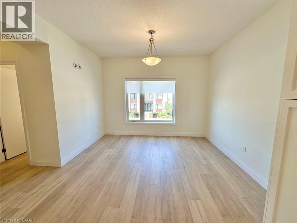
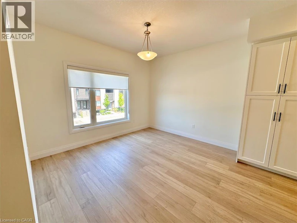
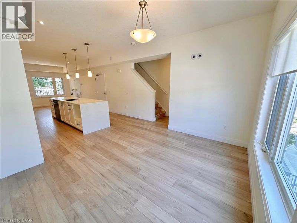
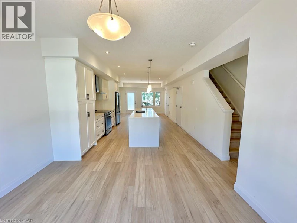
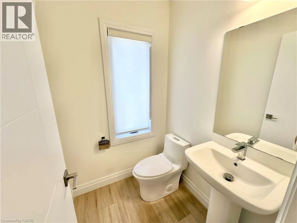
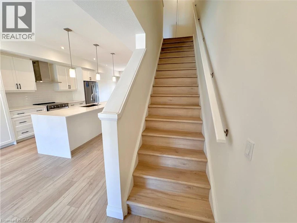
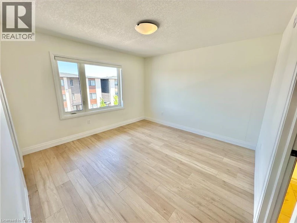
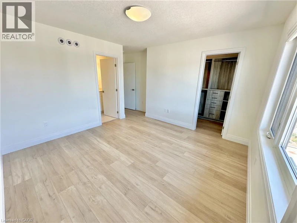
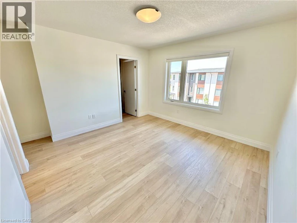
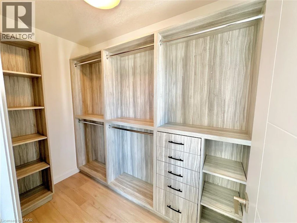
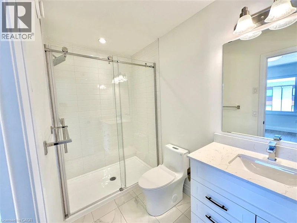
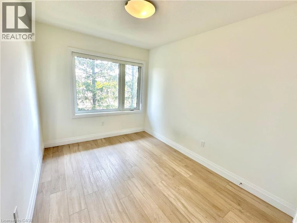
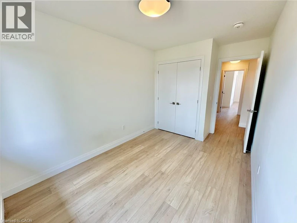
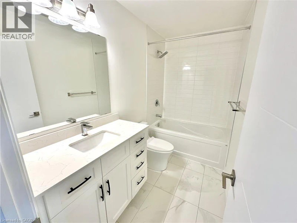
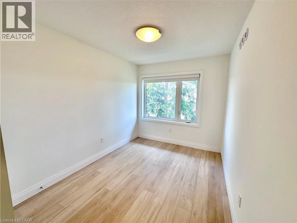
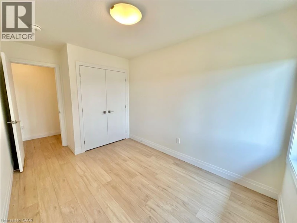
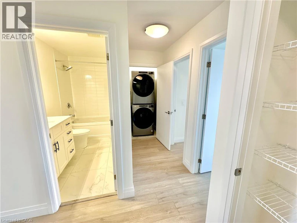
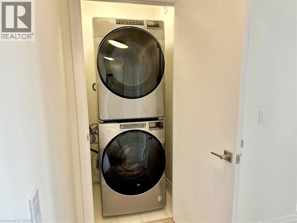
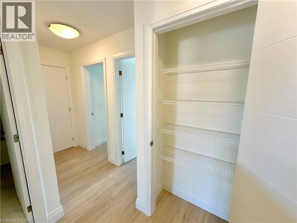
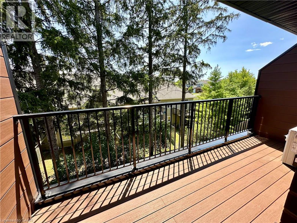
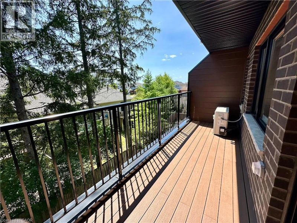
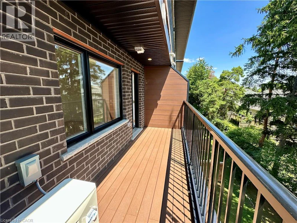
Welcome to modern living at 13 Lily Lane! Located in Guelph’s highly desirable South End, this upgraded 3-bedroom, 2.5-bathroom stacked townhouse offers the perfect blend of style, space, and everyday convenience. The bright, open-concept main floor features upgraded finishes throughout, a spacious living area, a convenient main floor powder room, and direct access to a private balcony that is perfect for relaxing or entertaining outdoors. The kitchen comes equipped with a fridge and dishwasher, though please note that a microwave is not included. The upper level boasts three generous bedrooms and two full bathrooms, including a primary suite complete with a walk-in closet featuring custom built-in cabinets and its own private ensuite bathroom. In-suite laundry with a washer and dryer is also conveniently located on the upper level. This property includes one designated parking space and is exceptionally located within walking distance of prime South End amenities. Residents will enjoy easy access to grocery stores such as Zehrs & Longo's, local cafes, and restaurants. The location also provides direct bus routes to the University of Guelph and quick access to Highway 6 and the 401. Tenant is responsible for paying rent plus utilities. Do not miss this exceptional opportunity to live in one of Guelph's most vibrant and walkable neighbourhoods! (id:63626)


Home facts and features

Property overview
Type
Townhouse
Bedrooms
3
Full Bathrooms
2
Partial Bathrooms
1
Some sweet, suite features
Features
Balcony
Appliances
Dishwasher, Dryer, Refrigerator, Stove, Washer, Water softener, Window Coverings
Parking Spaces
1
Air Conditioner
Yes
Restrictions
Pets
Contact the Manager for information
Property details
Days on REW
1 Days
Property Views
0
MLS® Number
40852460
Source
Canadian Real Estate Association
Schools nearby
St Paul Catholic School
  • Catholic
  • JK - 8
Bishop Macdonell Catholic Secondary School
  • Catholic
  • 9 - 12
Westminster Woods Public School
  • Public
  • JK - 8
Rickson Ridge Public School
  • Public
  • JK - 8
St Ignatius of Loyola Catholic School
  • Catholic
  • JK - 8
Sir Isaac Brock Public School
  • Public
  • JK - 8
St Michael Catholic School
  • Catholic
  • JK - 8
Jean Little Public School
  • Public
  • JK - 8
Ecole Arbour Vista Public School
  • Public
  • JK - 8
Fred A Hamilton Public School
  • Public
  • JK - 6
School catchments and distances are intended to be used as reference only. To verify enrolment eligibility for a property, contact the school directly.Report Incorrect Info
Check availability
Property Manager
RE/MAX TWIN CITY REALTY INC.

View Phone

Other rentals in the area
3-34 Landsdown Drive, Guelph, ON, N1H 3A1
$2,900/month
3 - 34 Landsdown Drive
  • Village
  • Guelph
  • 3 bd
  • 2 ba
  • 700 - 1099 sf
Virtual Tour
305-1280 Gordon Street, Guelph, ON, N1L 0N6
$2,500/month
305 - 1280 Gordon Street
  • Village
  • Guelph
  • 3 bd
  • 1 ba
  • 800 - 898 sf
MAIN-22 Clairfields Drive W, Guelph, ON, N1G 5H5
$3,280/month
Main Unit - 22 Clairfields Drive W
  • Hanlon Industrial
  • Guelph
  • 3 bd
  • 3 ba
  • 1500 - 1999 sf
41 Samuel Drive, Guelph, ON, N1L 0K1
$3,600/month
41 Samuel Drive
  • Pine Ridge
  • Guelph
  • 3 bd
  • 4 ba
  • 30 x 106
Looking for something new in Guelph
Register Now
520 Speedvale Avenue East Townhomes
520 Speedvale Avenue East
  • Brant
  • Guelph
  • Townhome
  • Move in TBA
Register Now
The Baker District
55 Baker Street
  • Exhibition Park
  • Guelph
  • Condo
  • Move in TBA
Register Now
Royal Valley Phase 2
Decorso Drive
  • Village
  • Guelph
  • Townhome
  • Move in TBA
Register Now
RÀ Sanctuaries Guelph
  • Central West
  • Guelph
  • Single Family Home
  • Move in 2024
We use cookies and other technologies for functionality, security, and to provide you with a personalized experience on our online services. By continuing to use our online services, you agree to our Privacy Policy and Terms of Use. For information on how to adjust your privacy settings, visit our Cookie Policy.
Dismiss


