
3 bedrooms for $2,500/month at 104-1770 Cabaret Lane, Ottawa, ON for Rent - REW
Boost your listing
$2,500/month
Updated 3 days ago

104 - 1770 Cabaret LaneOttawa, ON, K4A 2G1

Fallingbrook
  • 3 Bed
  • 1 Bath
  • 1000 - 1198 Sqft
  • Available N/A
Contact
Property Manager
$2,500/month
3 bd 1 ba 1000 - 1198 sf

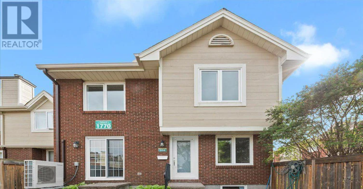
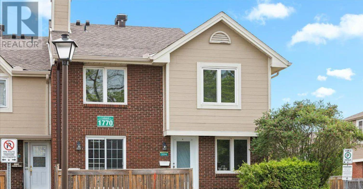
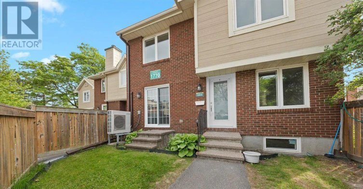
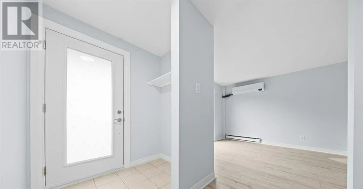
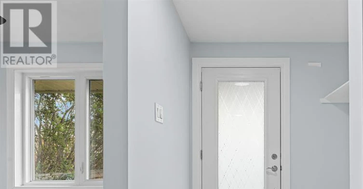
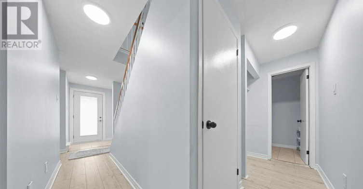
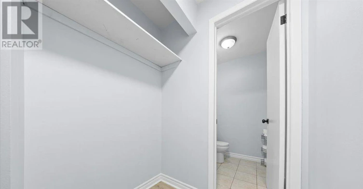
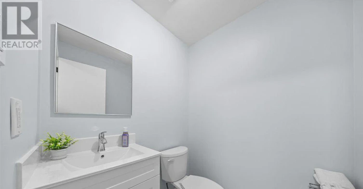
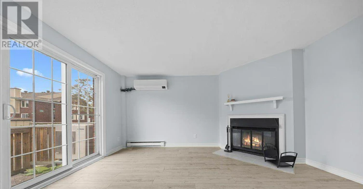
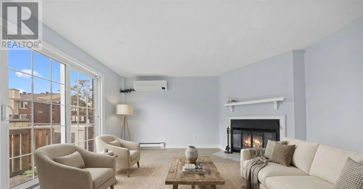
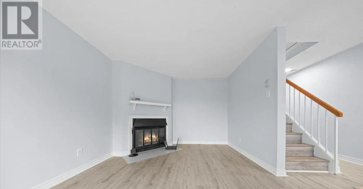
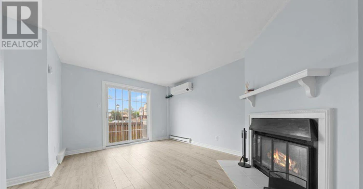
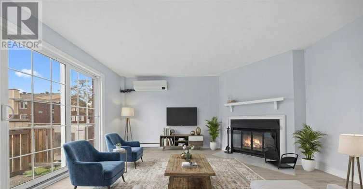
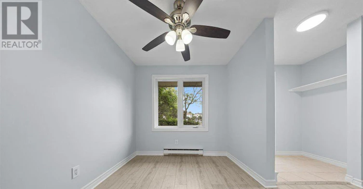
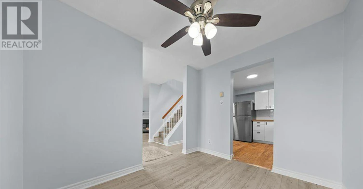
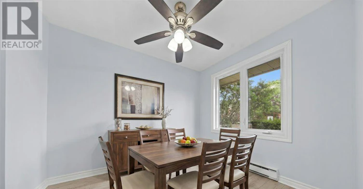
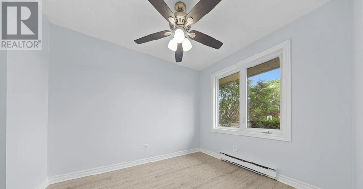
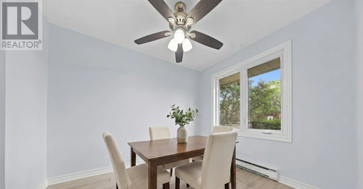
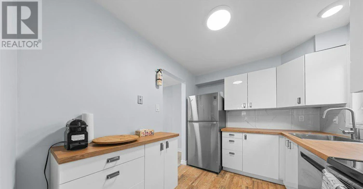
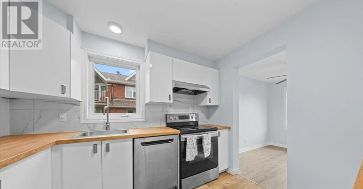
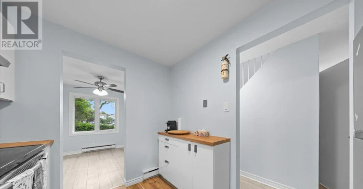
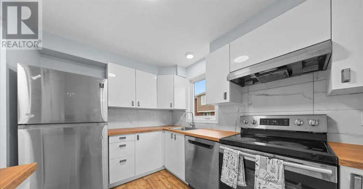
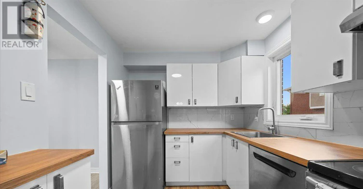
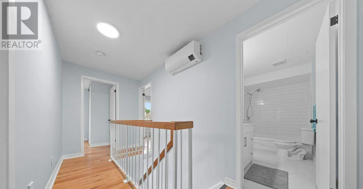
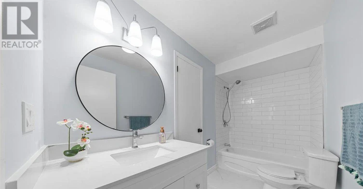
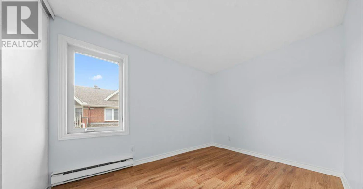
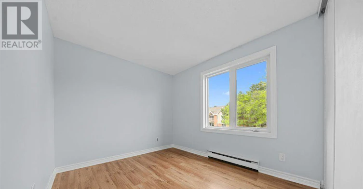
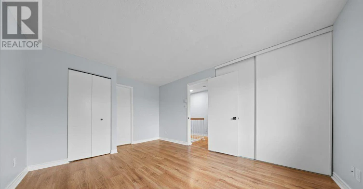
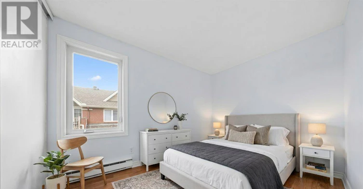
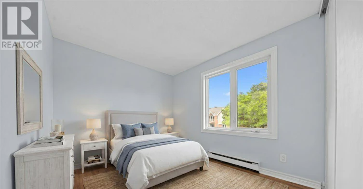
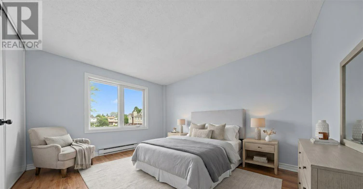
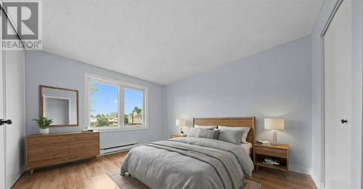
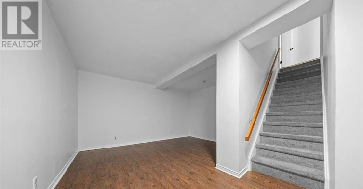
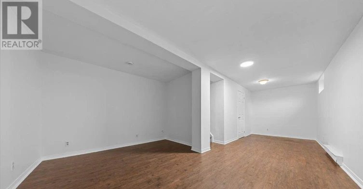
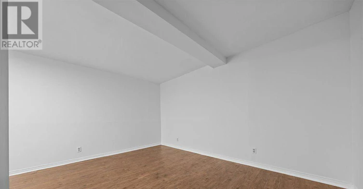
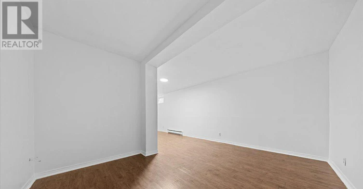
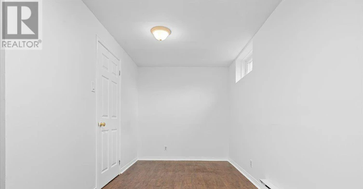

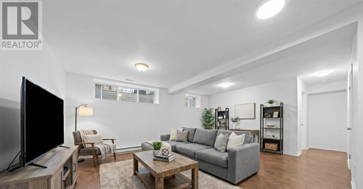
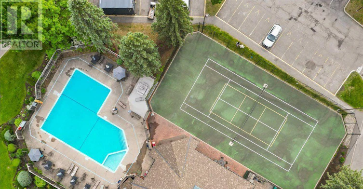
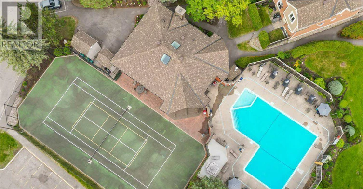
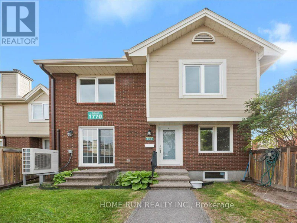
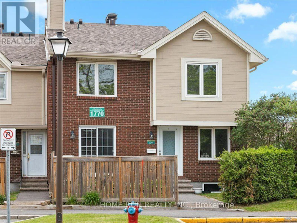
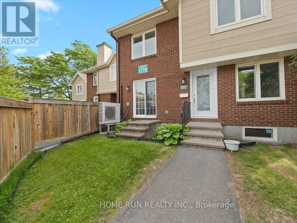
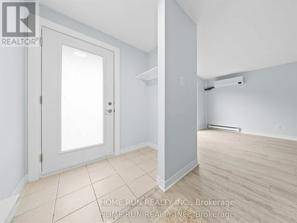
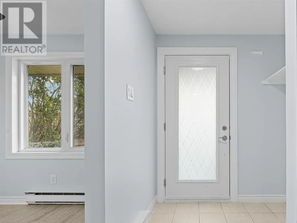
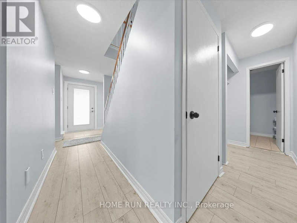
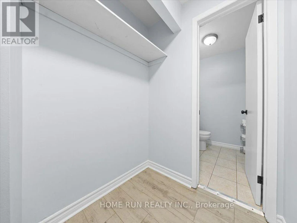
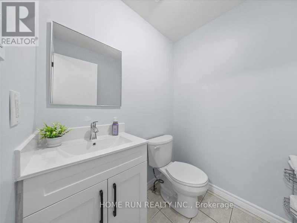
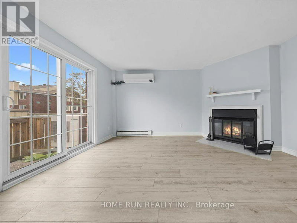
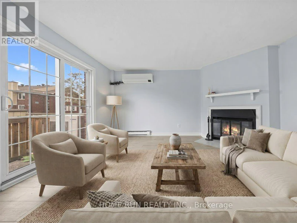
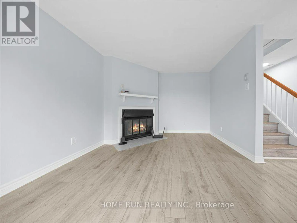
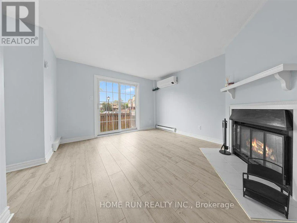
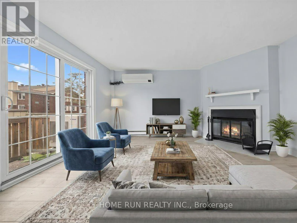
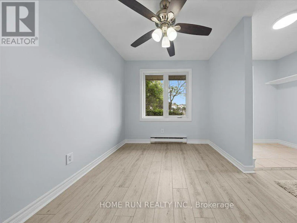
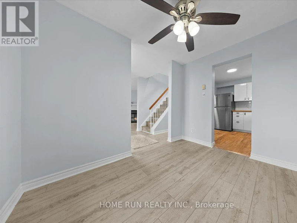
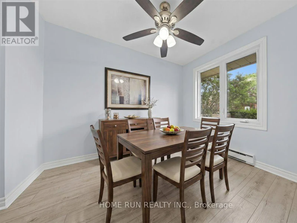
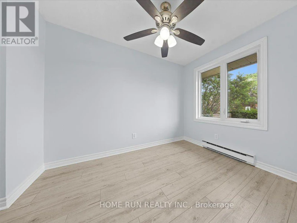
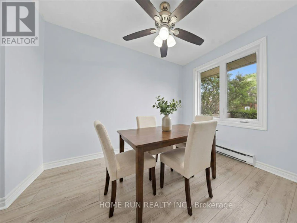
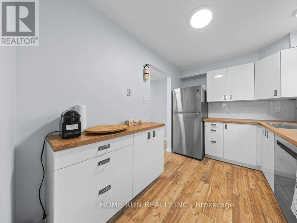
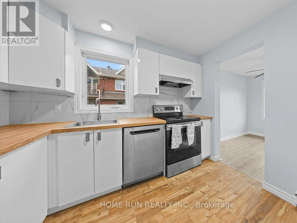
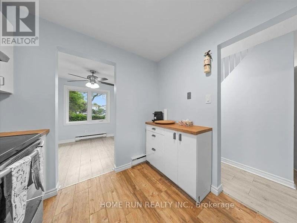
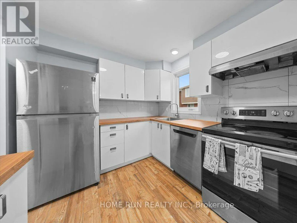
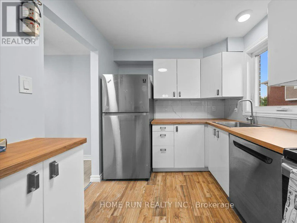
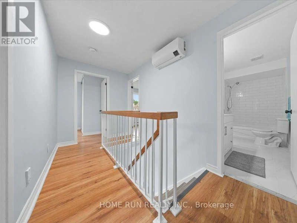
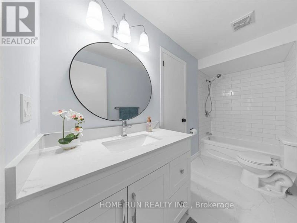
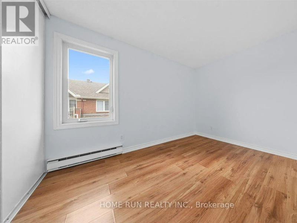
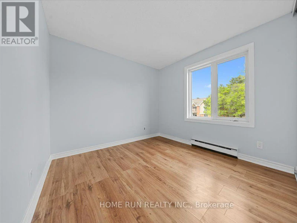
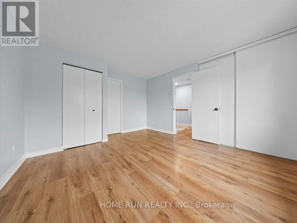
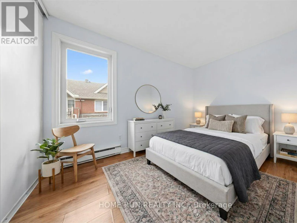
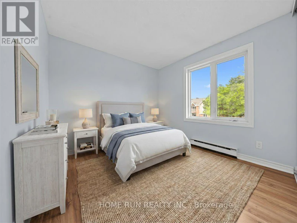
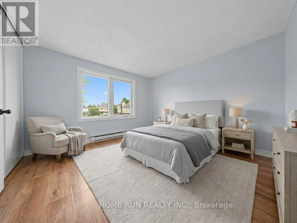
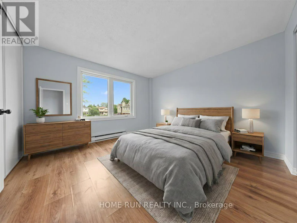
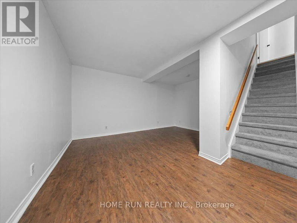
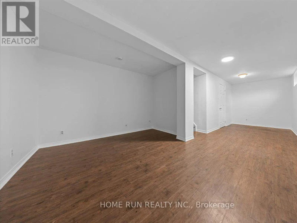
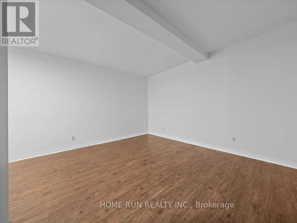
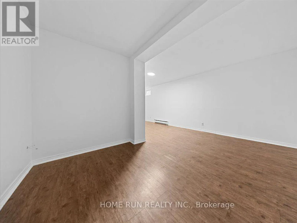
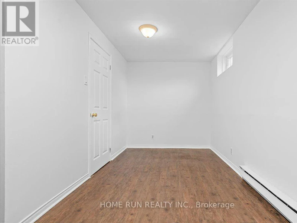
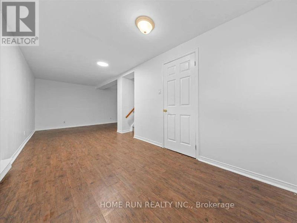
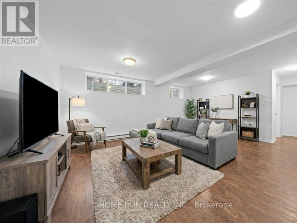
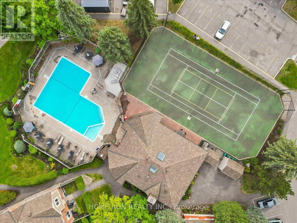
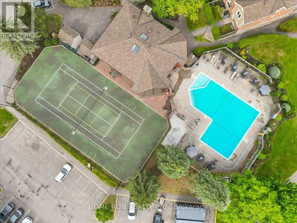
Welcome to this beautifully updated 3-bedroom, 2-bathroom condo townhome in the heart of sought-after Fallingbrook/Orléans. Offering two exclusive parking spaces and an inviting fenced front courtyard, this home combines comfort, style, and convenience in a family-friendly community. Step inside to a welcoming foyer that leads to a bright and spacious living room featuring a cozy fireplace, perfect for relaxing or entertaining. The well-appointed dining area flows seamlessly into the generous kitchen with a sunny eat-in space, ideal for everyday living. Upstairs, you'll find three generously sized bedrooms with ample closet space and well-designed bathrooms to accommodate the whole family. The finished lower level adds exceptional versatility and can be used as a recreation room, home office, gym, or additional living space. Enjoy year-round comfort with an energy-efficient heat pump that delivers both heating and air conditioning while helping lower utility costs Extensively refreshed, this move-in-ready home features fresh paint (2026), energy saving heat pump (2025),fully renovated (2022), a new kitchen countertop (2026), modern lights (2026), a fully renovated bathroom (2026), entrance door (2022) and numerous additional updates throughout. Large windows fill the home with natural light, creating a warm and welcoming atmosphere on every level. Residents enjoy access to outstanding clubhouse amenities, including an outdoor pool, sauna, fitness center, party room, and tennis court. Exclusive Parking spots #186 & 228. Conveniently located just steps from shopping, parks, schools, recreation facilities, and public transit and LRT this home offers the perfect blend of lifestyle and location. (id:63626)


Home facts and features

Property overview
Type
Townhouse
Bedrooms
3
Full Bathrooms
1
Partial Bathrooms
1
Some sweet, suite features
Features
Carpet Free, In suite Laundry
Appliances
Dishwasher, Dryer, Hood Fan, Refrigerator, Stove, Washer
Fireplaces
1
Parking Spaces
2
Air Conditioner
Yes
Restrictions
Pets
Pets Allowed With Restrictions
Property details
Days on REW
3 Days
Property Views
0
MLS® Number
X13660586
Source
Canadian Real Estate Association
Schools nearby
Sir Wilfrid Laurier Secondary School
  • Public
  • 9 - 12
ÉEP Jeanne-Sauvé
  • Public
  • JK - 6
É Élém C Des Pionniers
  • Catholic
  • JK - 6
Dunning-Foubert Elementary School
  • Public
  • JK - 8
Our Lady of Wisdom Elementary School
  • Catholic
  • JK - 6
St Peter School
  • Catholic
  • 7 - 12
Fallingbrook Community Elementary School
  • Public
  • JK - 8
St Clare Elementary School
  • Catholic
  • JK - 6
St Francis of Assisi Elementary School
  • Catholic
  • JK - 6
É Élém C Arc-en-ciel
  • Catholic
  • JK - 6
School catchments and distances are intended to be used as reference only. To verify enrolment eligibility for a property, contact the school directly.Report Incorrect Info
Check availability
Property Manager
HOME RUN REALTY INC.

View Phone

Move in Date

This site is protected by reCAPTCHA and the Google Privacy Policy and Terms of Service apply.

By proceeding, you consent to receive communications using the methods provided, from REW.ca and our partners about your inquiry and other home-related matters to assist you in your search, but not as a condition of any purchase. Please note that our agent partners are not affiliated with REW Realty.
Other rentals in the area
295 Amiens Street, Ottawa, ON, K1E 1N3
$2,600/month
295 Amiens Street
  • Queenswood Heights
  • Ottawa
  • 3 bd
  • 1 ba
  • 60 x 100
1576 Thurlow, Ottawa, ON, K4A 2K4
$2,600/month
1576 Thurlow
  • Fallingbrook
  • Ottawa
  • 3 bd
  • 1 ba
532 Pocono Crescent, Ottawa, ON, K4A 1S2
$2,750/month
532 Pocono Crescent
  • Fallingbrook
  • Ottawa
  • 3 bd
  • 3 ba
  • 1100 - 1499 sf
397 Phoenix Crescent, Ottawa, ON, K1E 1V6
$2,800/month
397 Phoenix Crescent
  • Queenswood Heights
  • Ottawa
  • 3 bd
  • 2 ba
  • 60 x 134
Looking for something new in Ottawa
Now Selling
Westwood
East Abbott Street
  • Stittsville
  • Ottawa
  • Townhome
  • Move in TBA
Now Selling
Harmony & Riversbend at Harmony
Strandherd Drive
  • Old Barrhaven East
  • Ottawa
  • Townhome
  • Move in TBA
Register Now
Iron Valley
Terry Fox |Fernbank Drive|Road
  • Stittsville
  • Ottawa
  • Condo
  • Move in TBA
Coming Soon
6171 Hazeldean Road
6171 Hazeldean Road
  • Stittsville
  • Ottawa
  • Condo
  • Move in TBA
We use cookies and other technologies for functionality, security, and to provide you with a personalized experience on our online services. By continuing to use our online services, you agree to our Privacy Policy and Terms of Use. For information on how to adjust your privacy settings, visit our Cookie Policy.
Dismiss