


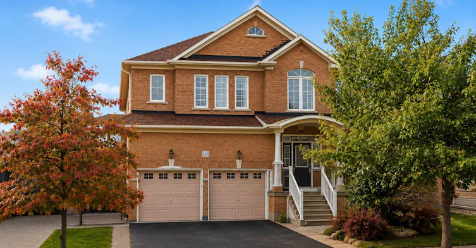
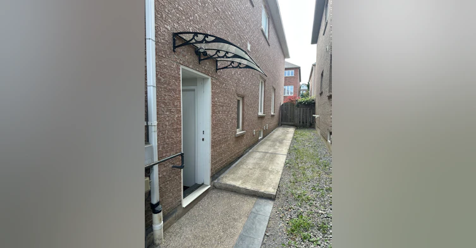
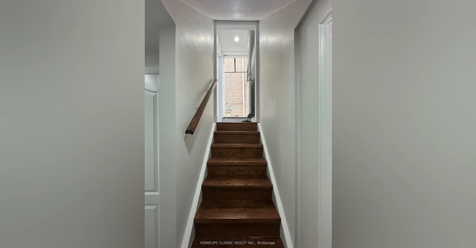
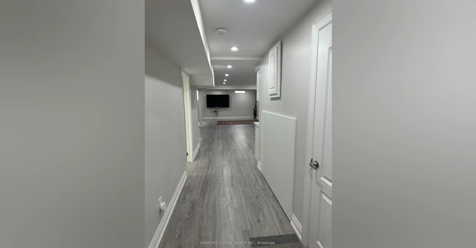
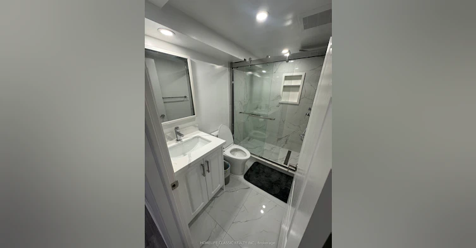
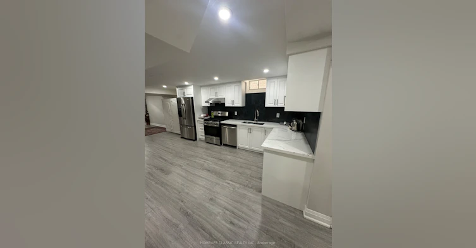
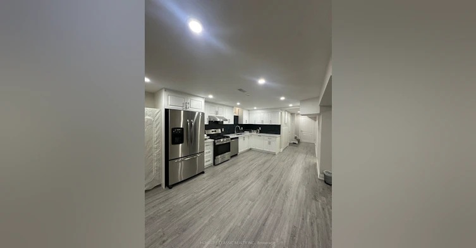
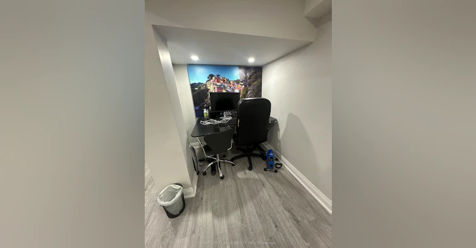
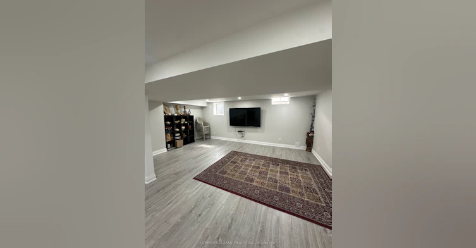
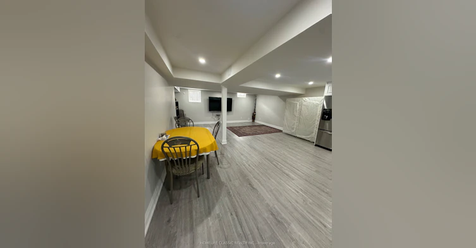
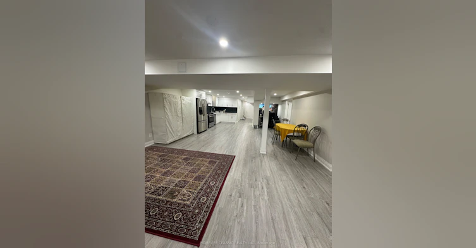
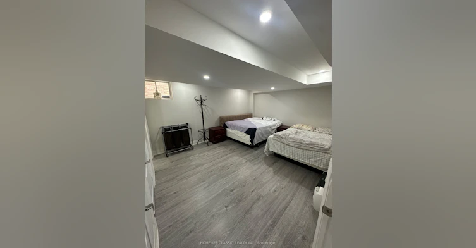
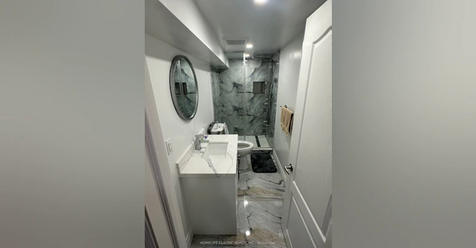
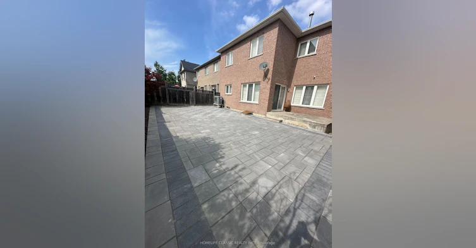
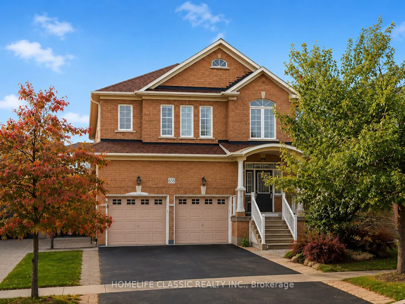
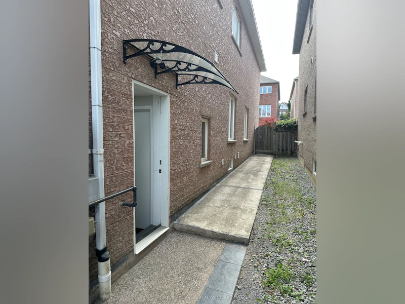
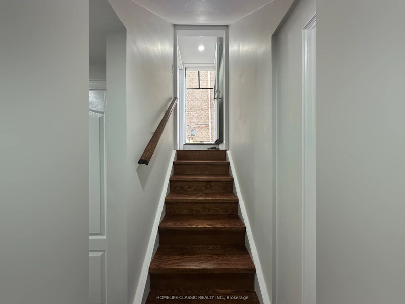
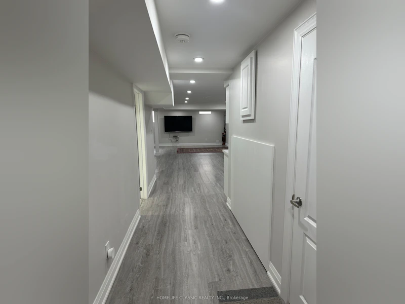
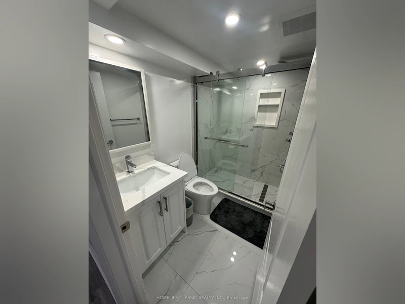
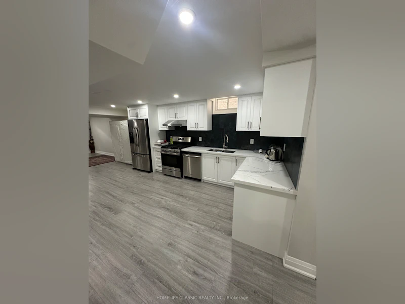
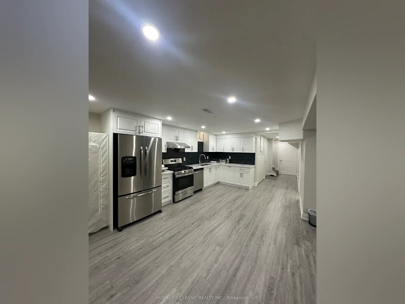
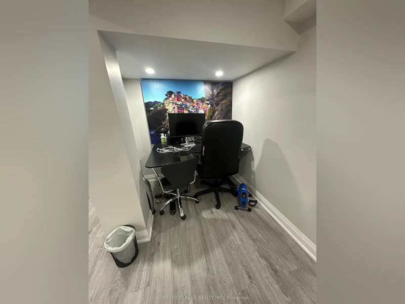
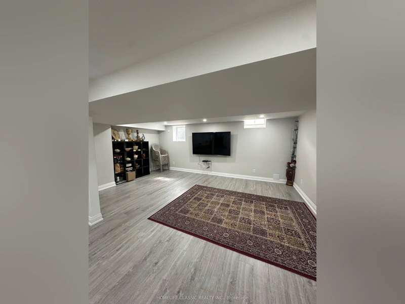
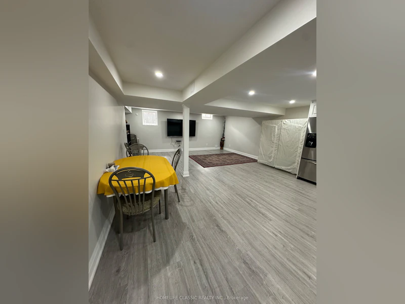
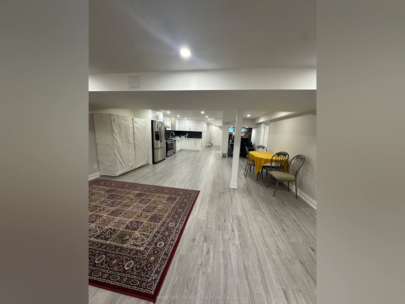
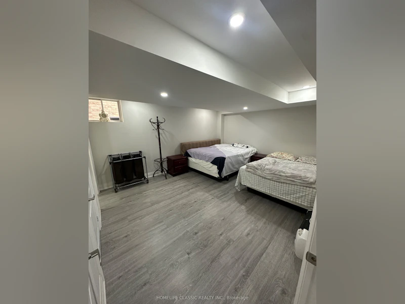
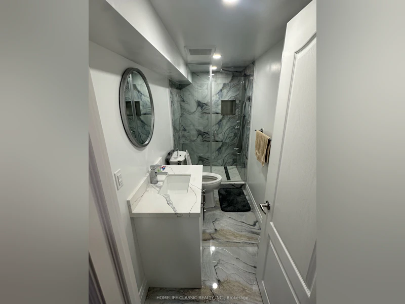
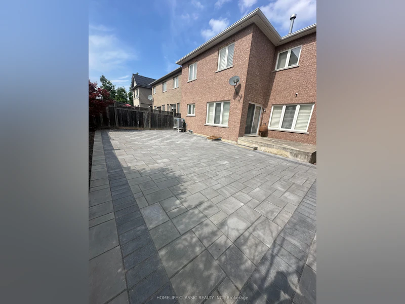
Welcome to this bright, spacious and fully finished basement located in a quiet, family-friendly Vaughan neighbourhood! This beautiful unit features a large open-concept living space, a huge 1-bedroom , 2 bathrooms, and large windows that bring in plenty of natural light. The basement is partially furnished and includes private en-suite laundry, backyard access, and 1 parking spot. Enjoy a highly convenient location close to grocery stores, pharmacies, restaurants, cafes, parks and schools, with Vaughan Mills, Canada's Wonderland and Rutherford Marketplace just a short drive away. Rutherford GO Station and York Region Transit provide convenient commuting options, while easy access to Highways 400 & 407 makes travelling throughout Vaughan and the GTA simple. The property is also close to Cortellucci Vaughan Hospital, recreational facilities and many other everyday amenities. Perfect for a professional, student, couple or single tenant looking for a bright, spacious and comfortable home in a prime Vaughan location. ***TENANT TO PAY 50% UTILITIES. WIFI AND PARKING INCLUDED AT NO ADDITIONAL COST ****
$1,899/month
Updated about 5 hours ago
Call Property Manager

Property Manager
- Phone:
- 647-521-8725
- Office:
- 647-479-8477
Type
House
Bedrooms
1
Full Bathrooms
2
Lot Size
41 ft x 103 ft (4231 ft²)
Features
In-Suite Laundry
Fireplaces
1
Parking Spaces
1
Air Conditioner
Yes
Pets
Contact the Manager for information
Days on REW
7 Days
Property Views
18
MLS® Number
N13807310
Source
Toronto Real Estate Board
Roméo Dallaire Public School
- Public
- JK - 8
Dr Roberta Bondar Public School
- Public
- JK - 8
St Cecilia Catholic Elementary School
- Catholic
- JK - 8
RoyalCrest Academy
- Private
- PS - 8
Our Lady of Peace Catholic Elementary School
- Catholic
- JK - 8
Nellie McClung Public School
- Public
- JK - 8
St David Catholic Elementary School
- Catholic
- JK - 8
ACCESS Elementary School
- Public
- 1 - 8
St Joan of Arc Catholic High School
- Catholic
- 9 - 12
Anne Frank Public School
- Public
- JK - 8

Thank You!
We really appreciate your help improving our home search experience. Our team will look into this issue as soon as possible.
Close
Call Property Manager
Property Manager
- Phone:
- 647-521-8725
- Office:
- 647-479-8477




Cities near Patterson
Neighborhoods near Patterson
Check availability
Listing data is subject to copyright, disclaimer, and additional requirements from the data provider. See our Terms of Use for terms applicable to this listing.