


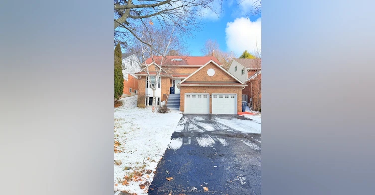
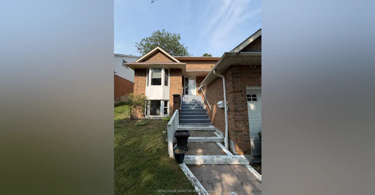
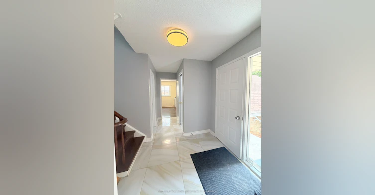
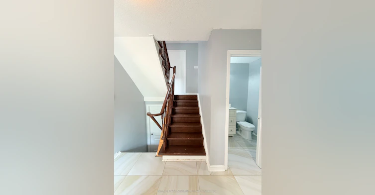
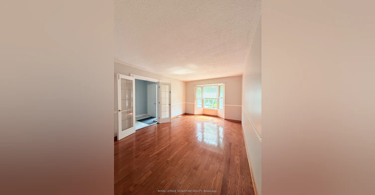
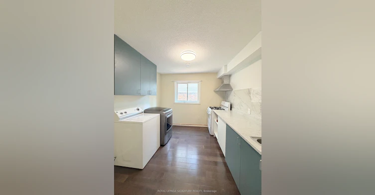
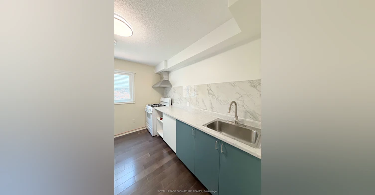
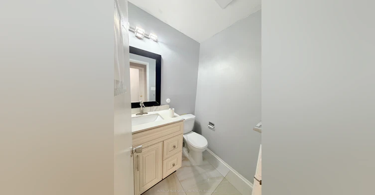
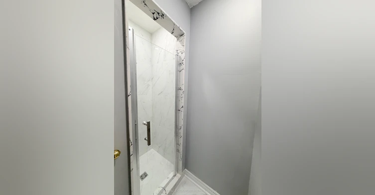
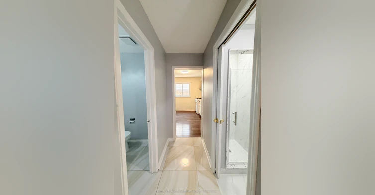


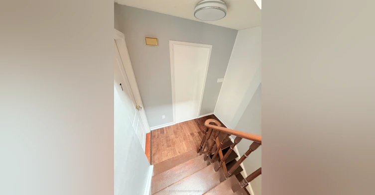
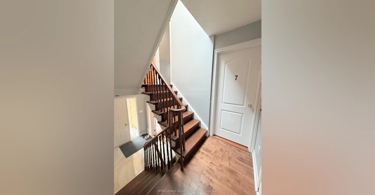
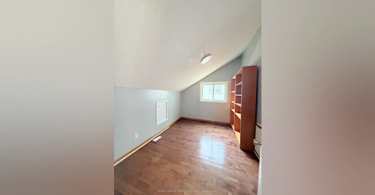
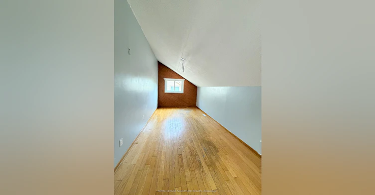
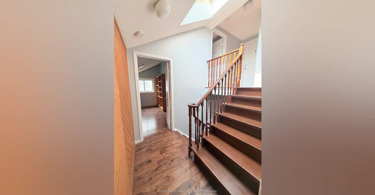
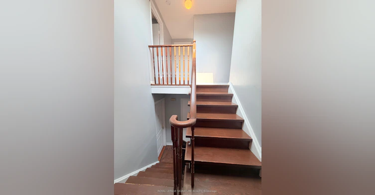
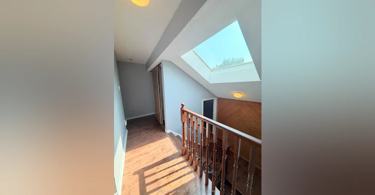
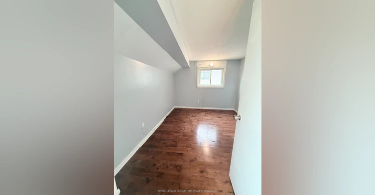
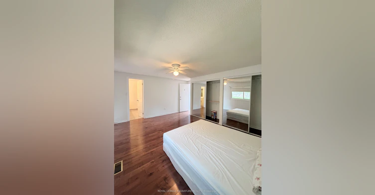
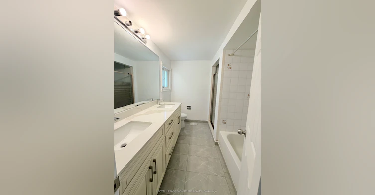
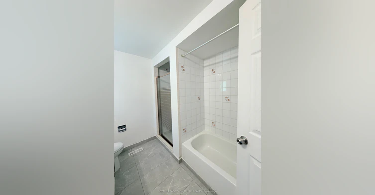
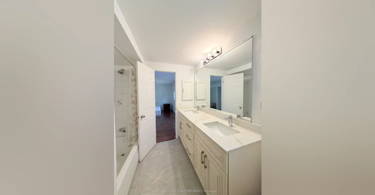
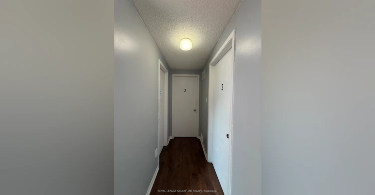
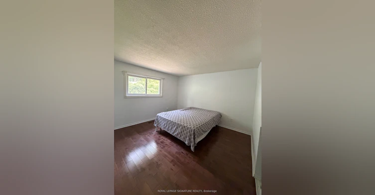
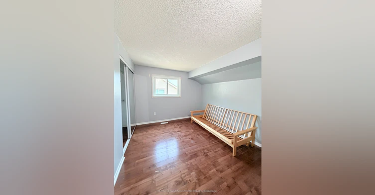
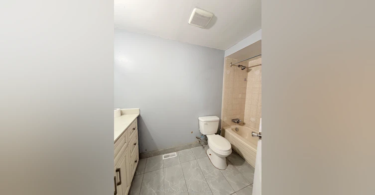
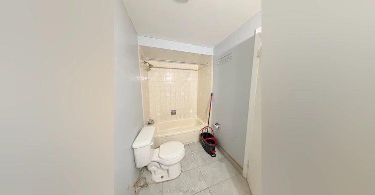
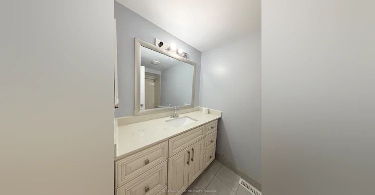
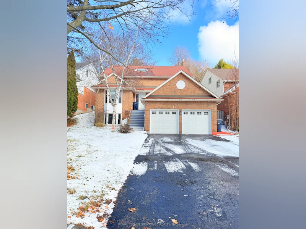

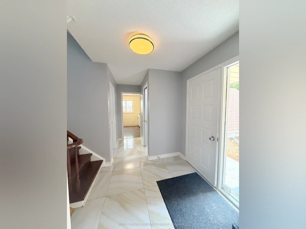
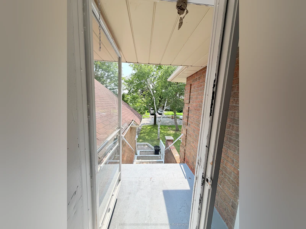

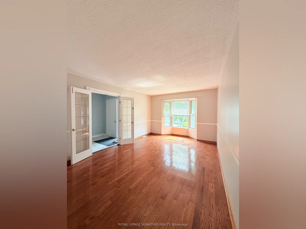
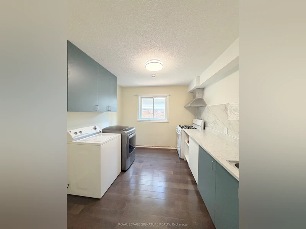
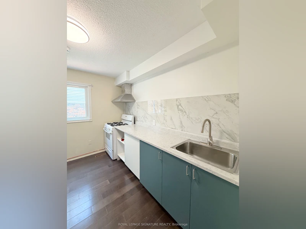
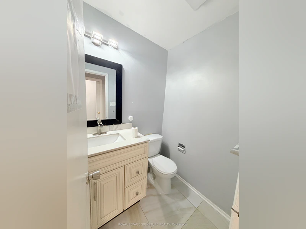
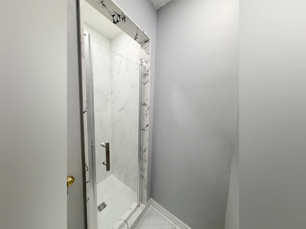

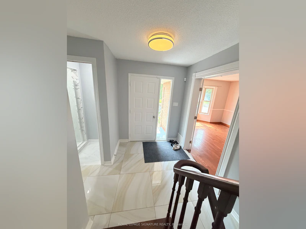
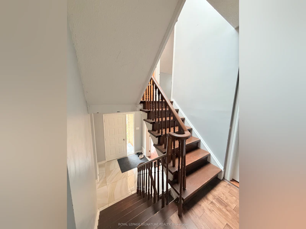

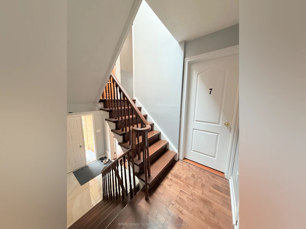
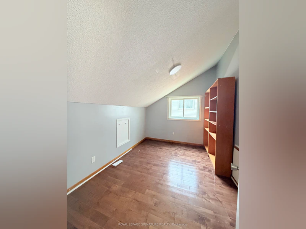


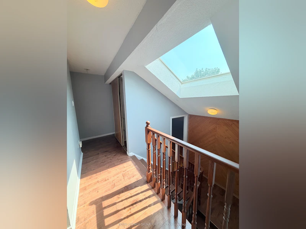
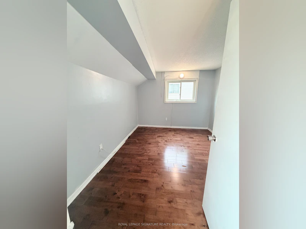
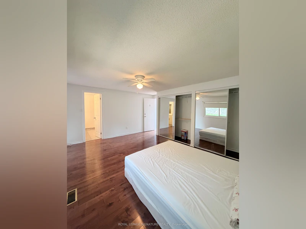
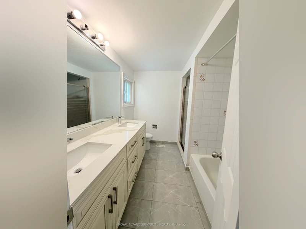
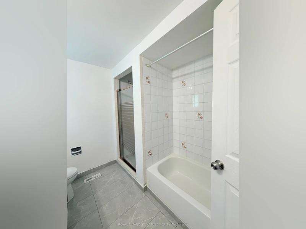

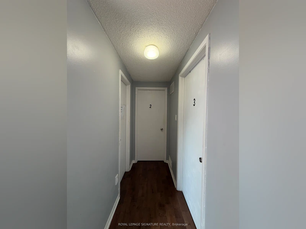

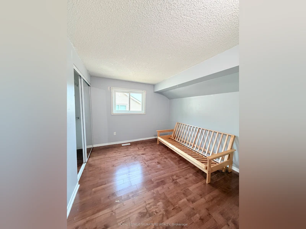
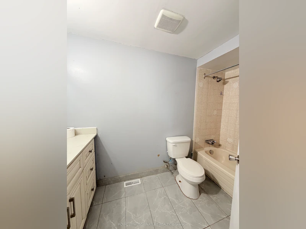

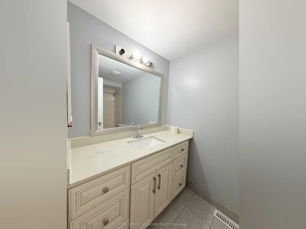
Main and Upper Floor Unit for Rent - Spacious & Bright!**Spacious 4-Bedroom Unit for Lease in Desirable West Rouge! **This spacious Unit offers a functional multi-level layout with 4 generous bedrooms, plenty of living space, and an excellent location close to schools, parks, transit, and the waterfront. The main floor features a **large dining room and spacious kitchen**, convenient laundry, and 3-piece bathroom. The second floor offers a comfortable family room and a dedicated office-ideal for working from home or creating a quiet study space. The third floor features **large primary bedroom with a 4-piece ensuite and two oversized double-door closets**, plus three additional generously sized bedrooms and another 4-piece bathroom. Access through the main entrance and provides **2 parking spaces**. Enjoy the best of both worlds-**easy commuting to Downtown Toronto while coming home to the peace and comfort of an established community**. Spend your weekends outdoors at nearby Port Union Waterfront Park, Charlottetown Park, and Maberley Parkette, perfect for family walks, cycling, playground adventures, and enjoying the waterfront. Located close to **excellent schools, the beach, waterfront trails, GO Train, and TTC**, this home is an ideal choice for families or a group of Students looking for space, comfort, convenience, and a welcoming community in West Rouge. Tenant pay 50% of Utilities bills!!!
$3,500
Updated 34 minutes ago
Main And Upper - 41 Broadbridge DriveToronto, ON, M1C 3K5
West Rouge- 4 Bed
- 3 Bath
- 1500 - 2000 Sqft
- Available N/A
Call Property Manager

Property Manager
- Phone:
- (416) 930-6363
- Office:
- 905-568-2121
Type
House
Bedrooms
4
Full Bathrooms
3
Features
Ensuite, In Hall
Parking Spaces
2
Air Conditioner
Yes
Pets
Contact the Manager for information
Days on REW
46 Days
Property Views
11
MLS® Number
E13659702
Source
Toronto Real Estate Board
William G Davis Junior Public School
- Public
- JK - 6
Joseph Howe Senior Public School
- Public
- 7 - 8
West Rouge Junior Public School
- Public
- JK - 6
Charlottetown Junior Public School
- Public
- JK - 6
Sir Oliver Mowat Collegiate Institute
- Public
- 9 - 12
St Brendan Catholic School
- Catholic
- JK - 8
Centennial Road Junior Public School
- Public
- JK - 6
Rouge Valley Public School
- Public
- JK - 8
Blaisdale Montessori
- Private
- PS - 8
St Dominic Savio Catholic School
- Catholic
- JK - 8

Thank You!
We really appreciate your help improving our home search experience. Our team will look into this issue as soon as possible.
Close
Call Property Manager
Property Manager
- Phone:
- (416) 930-6363
- Office:
- 905-568-2121



Cities near West Rouge
Neighborhoods near West Rouge
Check availability
Listing data is subject to copyright, disclaimer, and additional requirements from the data provider. See our Terms of Use for terms applicable to this listing.