


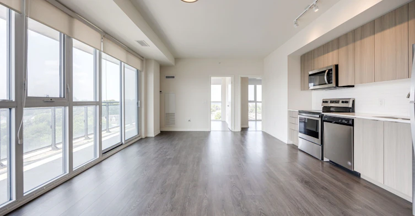
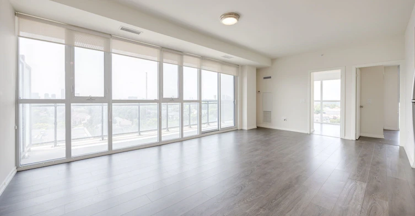
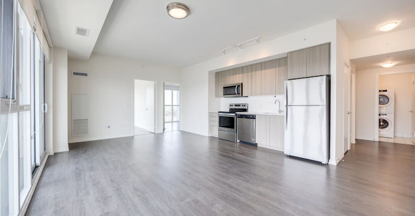
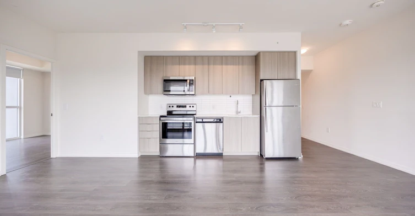
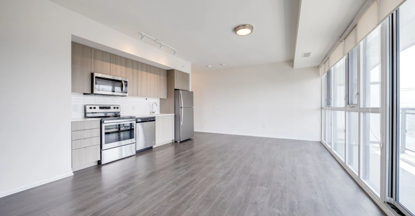
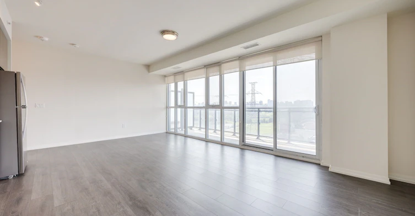
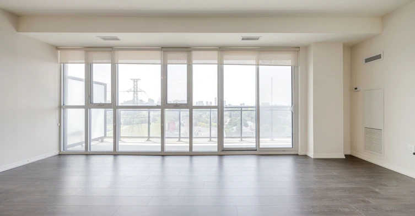
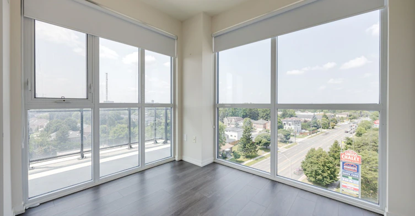
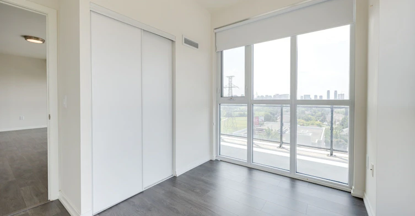
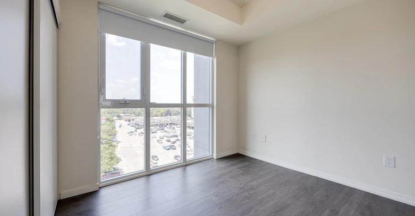
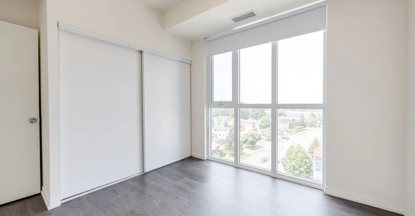
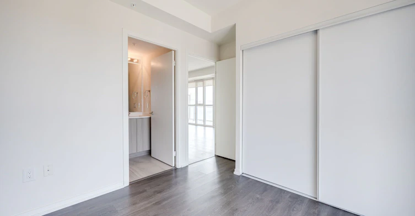
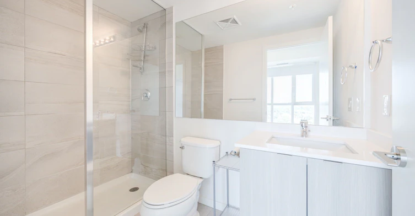
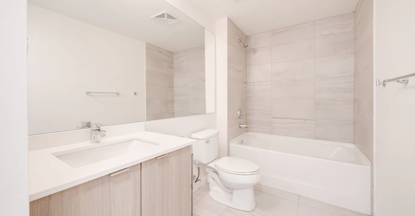
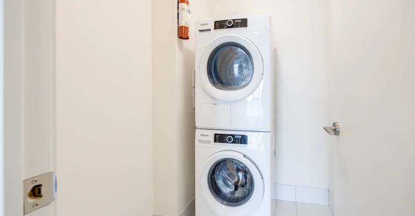
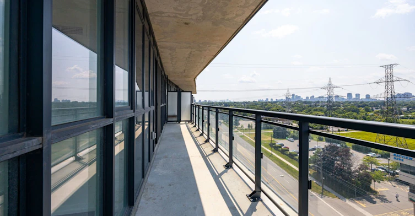
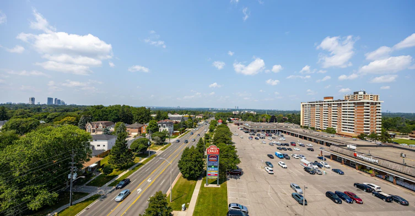
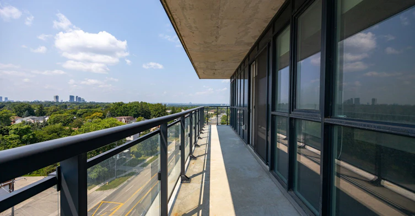
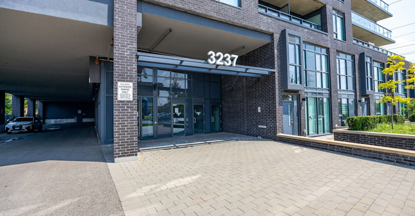
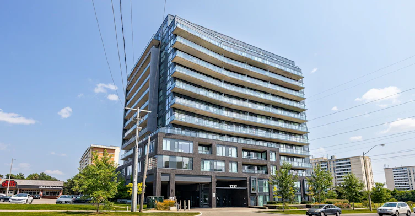
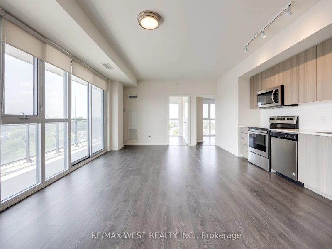
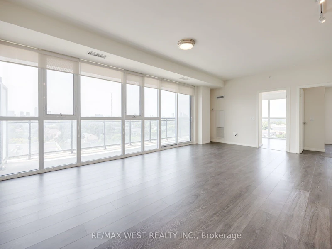
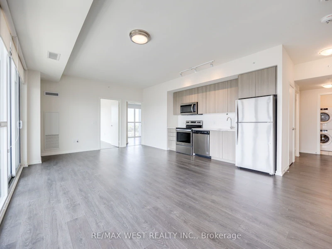
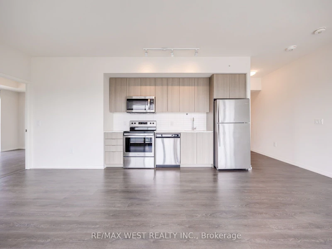
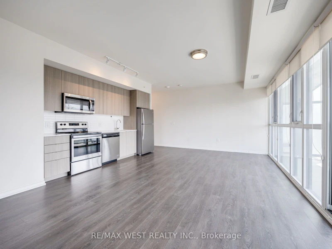
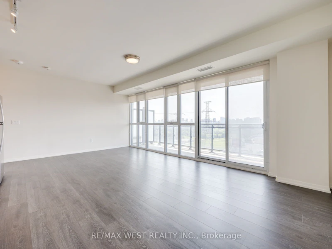
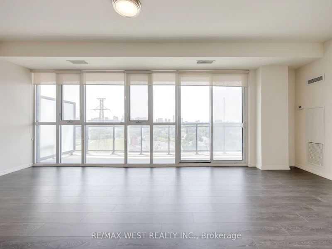
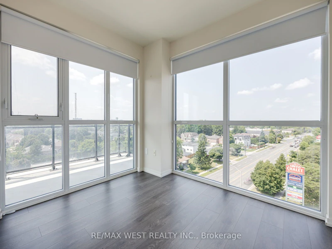
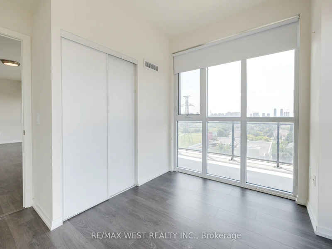
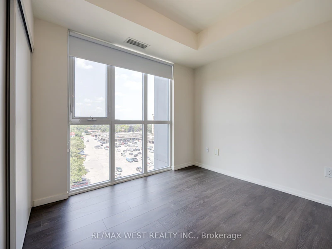
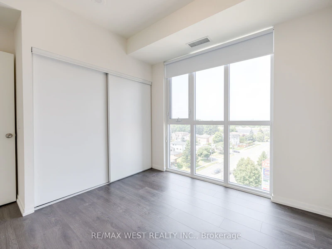
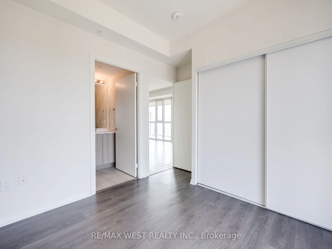
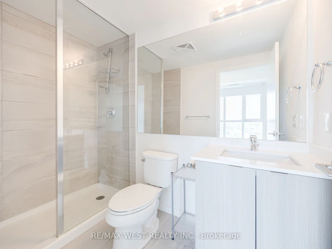
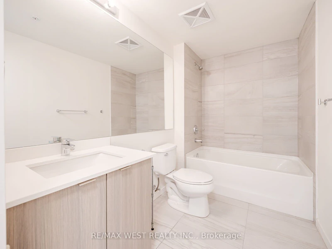
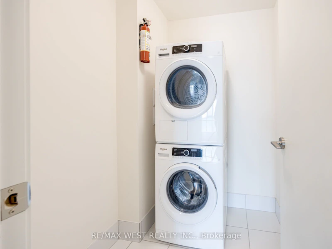
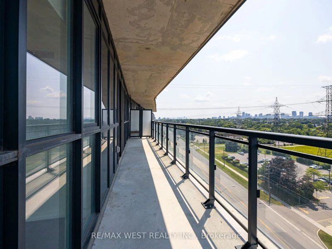
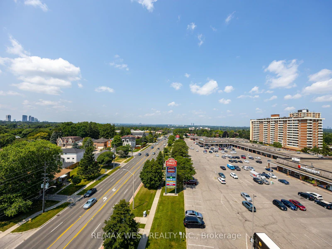
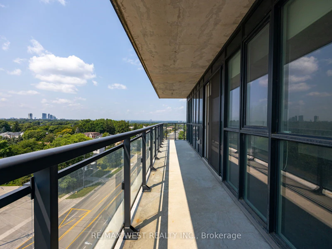
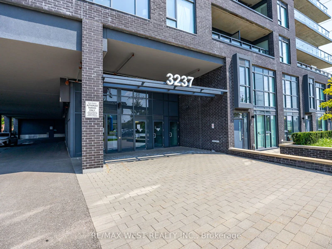
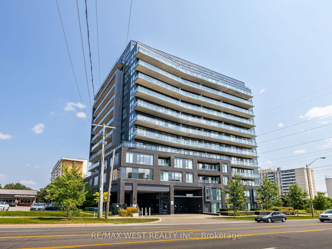
Bright and exceptionally spacious, this stunning 2 bedroom, 2 bath corner suite is located on the 9th floor of The Bennett, an exclusive boutique building in the heart of the highly sought after Bayview Village community. Nestled in a quiet, family friendly neighbourhood and situated within a top rated school district, this suite is filled with natural light through floor-to-ceiling windows and features an impressive wraparound terrace, perfect for outdoor entertaining or relaxing while enjoying the surrounding views. Designed for modern living, the suite offers a functional open concept layout with upgraded builder finishes, a contemporary kitchen complete with quartz countertops, stainless steel appliances, and sleek cabinetry. Complete with 1 parking space and 1 locker, this exceptional residence is just minutes from all major highways, public transit, Bayview Village Shopping Centre, restaurants, parks, banks, pharmacies, scenic walking and biking trails.
$2,999
Updated about 4 hours ago
902 - 3237 Bayview AvenueToronto, ON, M2K 2J7
Newtonbrook East- 2 Bed
- 2 Bath
- 800 - 899 Sqft
- Available N/A
Call Property Manager

Property Manager
- Phone:
- 647-400-4311
- Office:
- 416-769-1616
Type
Apt/Condo
Bedrooms
2
Full Bathrooms
2
Year Built
0 - 5 yrs old
Features
Ensuite, Park, Public Transit, Ravine, Rec./Commun.Centre
Amenities
Building Insurance, Central Air Conditioning, Common Elements, Concierge, Guest Suites, Gym, Party Room/Meeting Room, Recreation Room, Visitor Parking
Parking Spaces
1
Air Conditioner
Yes
Pets
Yes-with Restrictions
Days on REW
24 Days
Property Views
11
MLS® Number
C13738916
Source
Toronto Real Estate Board
Blessed Trinity Catholic School
- Catholic
- JK - 8
Lester B Pearson Elementary School
- Public
- K - 8
Cummer Valley Middle School
- Public
- 6 - 8
Finch Public School
- Public
- JK - 5
UMC High School
- Private
- 7 - 12
St. Joseph Morrow Park Catholic Secondary School
- Catholic
- 9 - 12
St Agnes Catholic School
- Catholic
- JK - 8
Royal Crown Academic School
- Private
- 9 - 12
Brebeuf College School
- Catholic
- 9 - 12
Abacus Montessori & Private School
- Private
- 1 - 5

Thank You!
We really appreciate your help improving our home search experience. Our team will look into this issue as soon as possible.
Close
Call Property Manager
Property Manager
- Phone:
- 647-400-4311
- Office:
- 416-769-1616




Cities near Newtonbrook East
Neighborhoods near Newtonbrook East
- Grandview homes for rent (1.5 km)
- Bayview Woods-Steeles homes for rent (2.0 km)
- Newtonbrook West homes for rent (2.1 km)
- Bayview Glen homes for rent (2.3 km)
- Willowdale East homes for rent (2.3 km)
- Thornhill homes for rent (2.4 km)
- Crestwood-Springfarm-Yorkhill homes for rent (2.7 km)
- Willowdale West homes for rent (2.9 km)
Check availability
Listing data is subject to copyright, disclaimer, and additional requirements from the data provider. See our Terms of Use for terms applicable to this listing.