


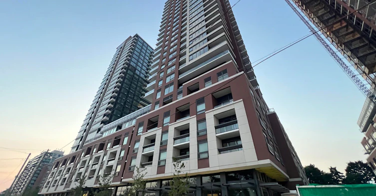
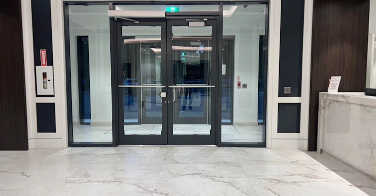
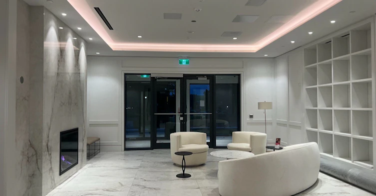
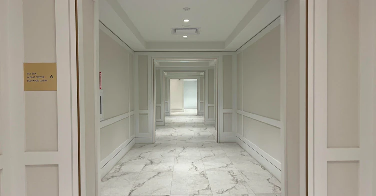
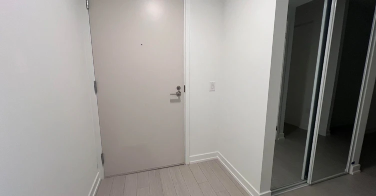
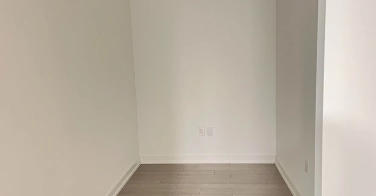
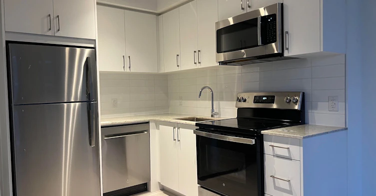
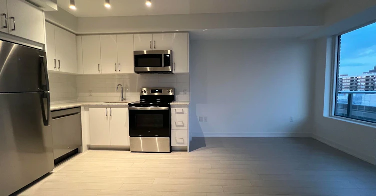
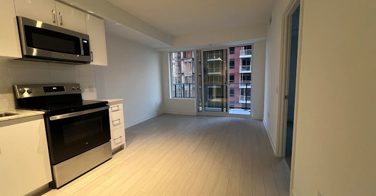
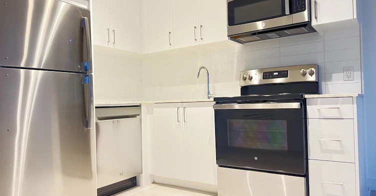
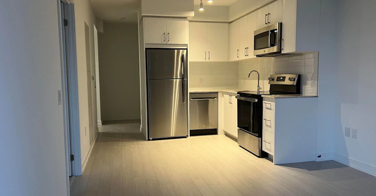
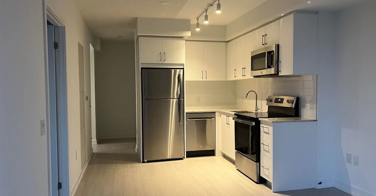
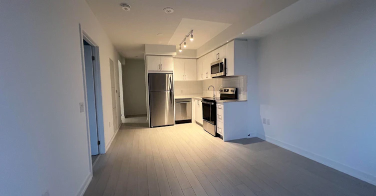
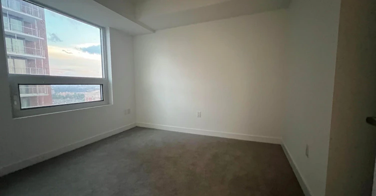
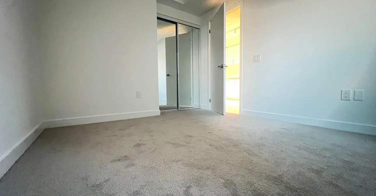
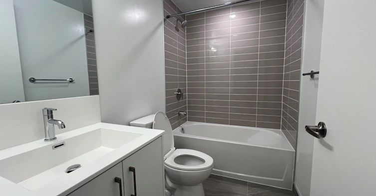
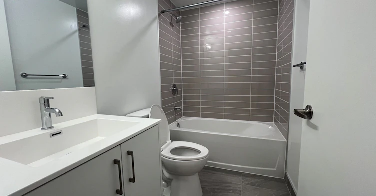
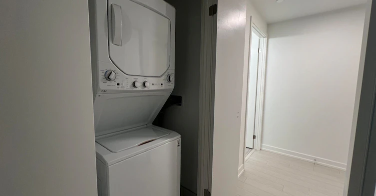
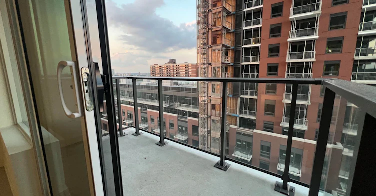
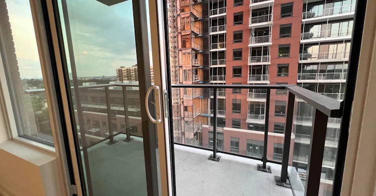
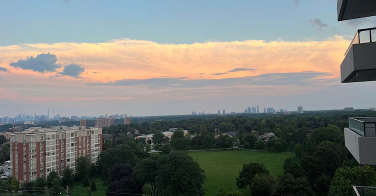
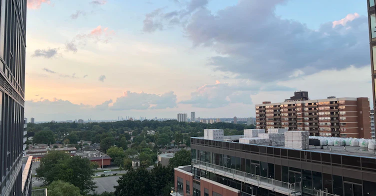
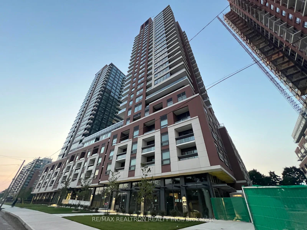
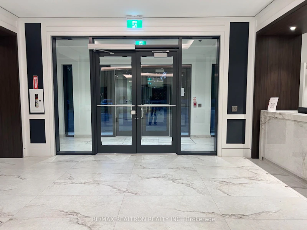
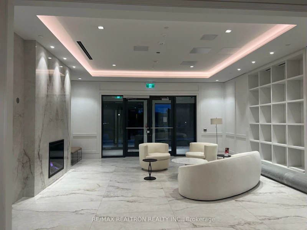
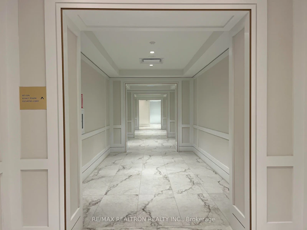
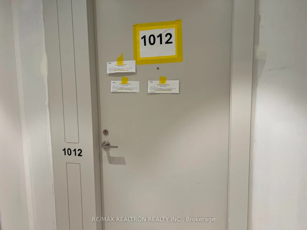
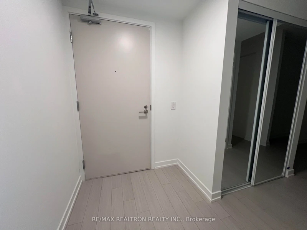
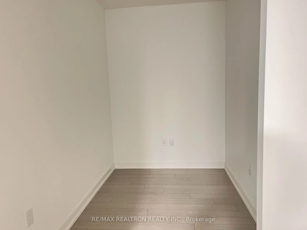
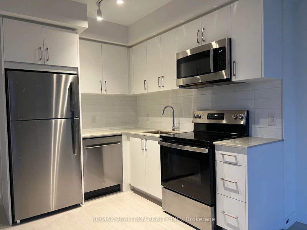
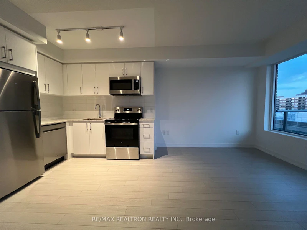
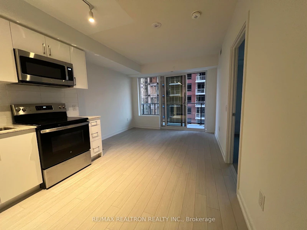
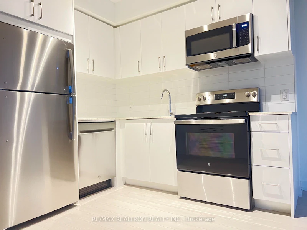
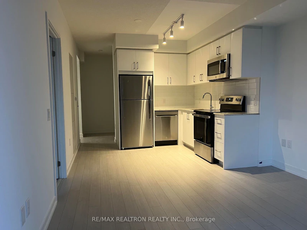
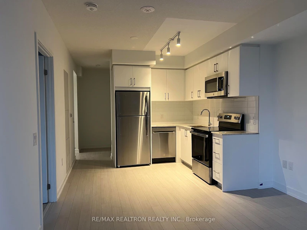
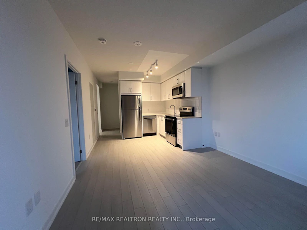
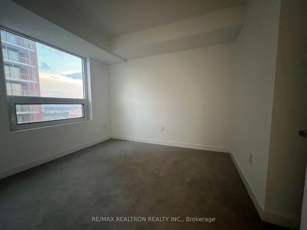
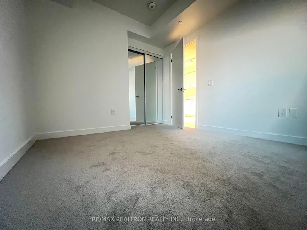
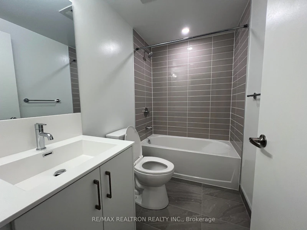
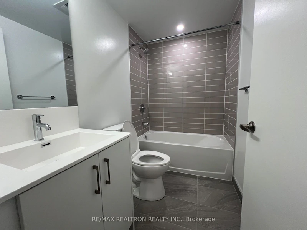
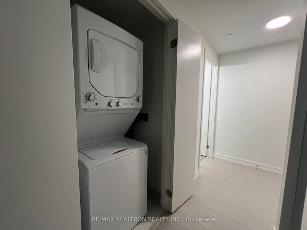
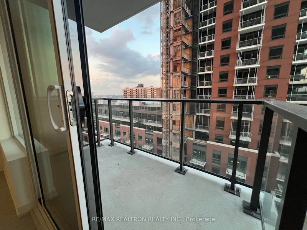
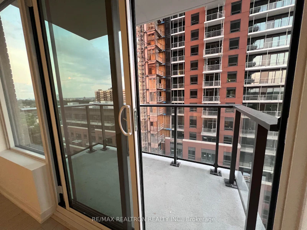
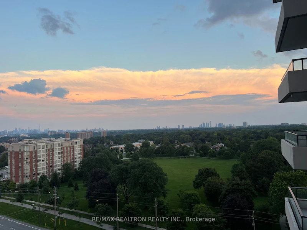
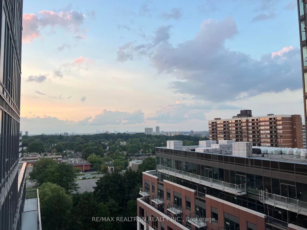
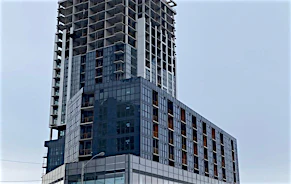
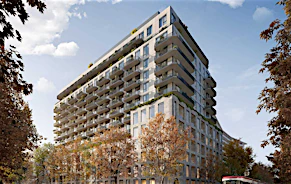
Brand-New 1 Bedroom + Den Condo for Lease at 4010 Eglinton Ave W, Toronto! Welcome to this stunning never-lived-in 1 bedroom plus separate den condominium suite, offering approximately 584 sq. ft. of thoughtfully designed living space as per the builder's floor plan. This bright and modern unit features a functional open-concept layout, a spacious living and dining area, a private balcony with pleasant south-facing green views, and beautiful wood and ceramic flooring throughout with no carpet. The contemporary eat-in kitchen is equipped with stainless-steel appliances, granite countertops, modern cabinetry, making it both stylish and practical. The separate den provides excellent flexibility and can be used as a home office, study, or additional living space. No parking is included. Ideally located directly across from a park and close to Royal York Road TTC services, this residence offers convenient access to transportation, shopping, restaurants, and everyday amenities. The area is also undergoing exciting future development, including a proposed on-site park, future ground-floor retail planned for 2028, and a planned Royal York Road LRT connection as part of the future transit expansion. Please note that the building and amenities are currently under construction; attached builder renderings are provided to illustrate the planned appearance and amenities once the development is completed, anticipated in 2027. Be the first to enjoy this brand-new modern home and take advantage of the exciting growth and future improvements coming to this neighbourhood. First occupant preferred!
$2,199
Updated 1 day ago
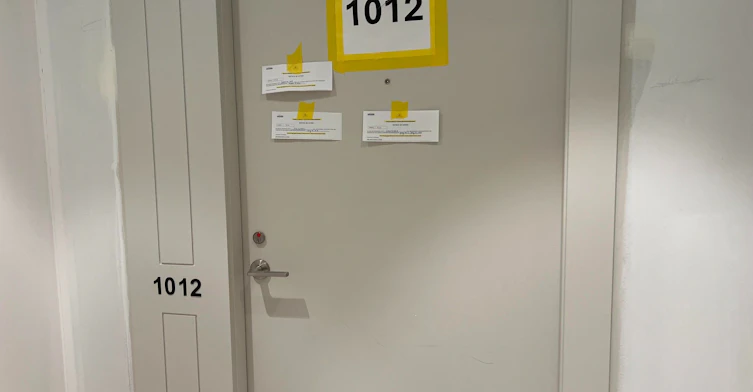
1012 - 4010 W Eglinton AvenueToronto, ON, M9A 0G5
Humber Heights- 1 + 1 Bed
- 1 Bath
- 500 - 599 Sqft
- Available N/A
Call Property Manager

Property Manager
- Phone:
- (416) 857-2964
- Office:
- 905-470-9800
Type
Apt/Condo
Bedrooms
1 + 1
Full Bathrooms
1
Year Built
Built in 2026 (0 yrs old)
Features
In-Suite Laundry
Amenities
Building Insurance
Air Conditioner
Yes
Pets
Yes-with Restrictions
Days on REW
5 Days
Property Views
1
MLS® Number
W13655516
Source
Toronto Real Estate Board
All Saints Catholic School
- Catholic
- JK - 8
St Demetrius Catholic School
- Catholic
- JK - 8
Leonardo Da Vinci Academy of Arts and
- Private
- PS - 8
Westmount Junior School
- Public
- JK - 5
Scarlett Heights Entrepreneurial School
- Public
- 9 - 12
Hilltop Middle School
- Public
- 6 - 8
Father Serra Catholic School
- Catholic
- JK - 8
Richview Collegiate Institute
- Public
- 9 - 12
Marco Polo Academy
- Private
- 9 - 12
St Eugene Catholic School
- Catholic
- JK - 8

Thank You!
We really appreciate your help improving our home search experience. Our team will look into this issue as soon as possible.
Close
Call Property Manager
Property Manager
- Phone:
- (416) 857-2964
- Office:
- 905-470-9800




Cities near Humber Heights
Neighborhoods near Humber Heights
- Weston homes for rent (1.3 km)
- Mount Dennis homes for rent (1.9 km)
- Kingsview Village-The Westway homes for rent (2.2 km)
- Pelmo Park homes for rent (2.2 km)
- Edenbridge-Humber Valley homes for rent (2.4 km)
- Willowridge-Martingrove-Richview homes for rent (2.7 km)
- Rustic homes for rent (2.9 km)
- Rockcliffe-Smythe homes for rent (3.0 km)
Check availability
Listing data is subject to copyright, disclaimer, and additional requirements from the data provider. See our Terms of Use for terms applicable to this listing.