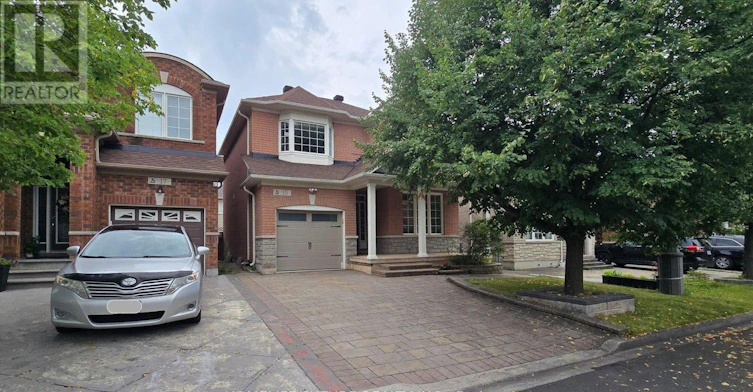
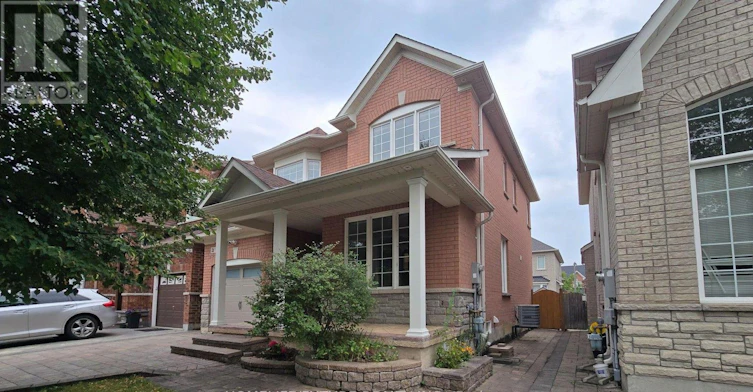
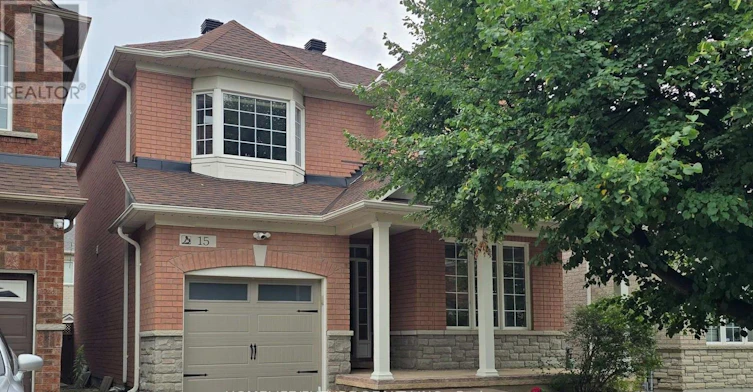

4 bedrooms for $3,600/month at 15 Ada Gardens, Markham, ON for Rent - REW
Boost your listing
$3,600/month
Updated about 16 hours ago

15 Ada GardensMarkham, ON, L6B 0G2

Box Grove
  • 4 Bed
  • 3 Bath
  • 1500 - 1999 Sqft
  • Available N/A
Contact
Property Manager
$3,600/month
4 bd 3 ba 1500 - 1999 sf

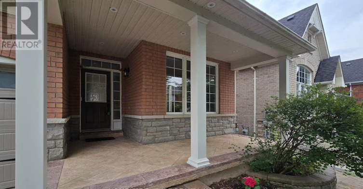
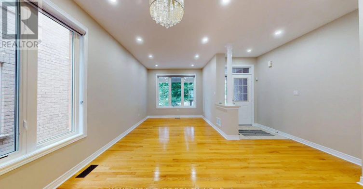
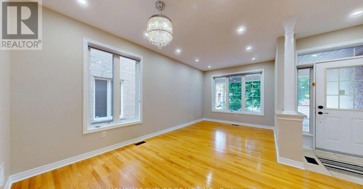
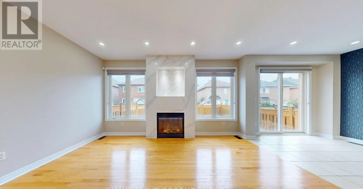
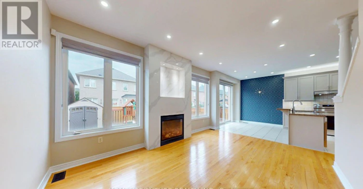
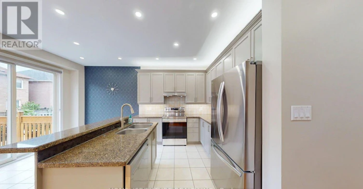
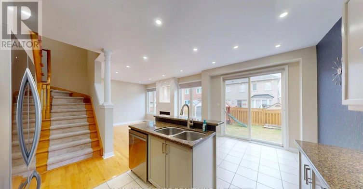
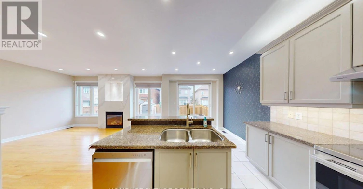
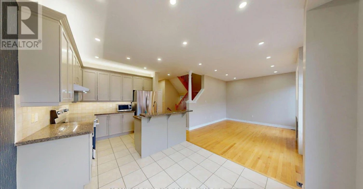
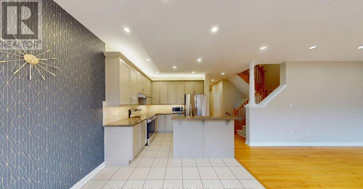
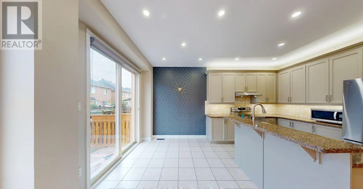
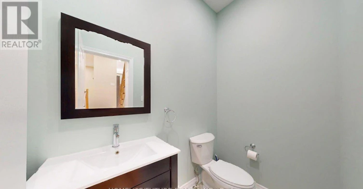
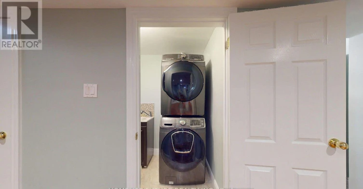
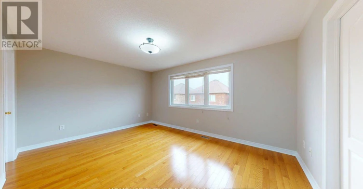
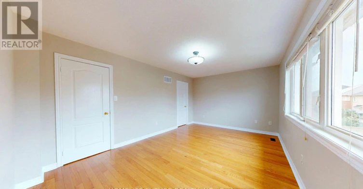
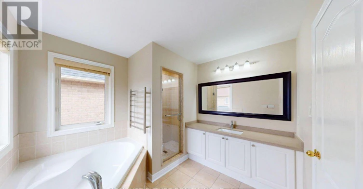
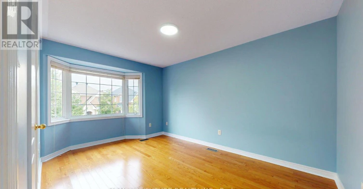
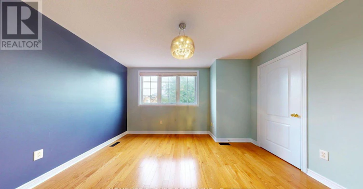
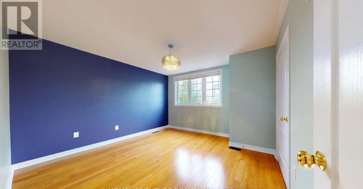
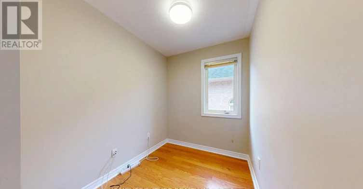
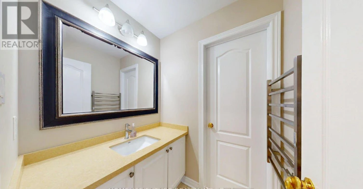
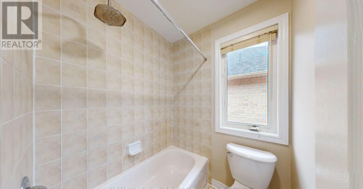
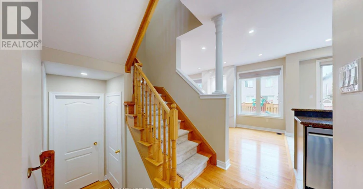
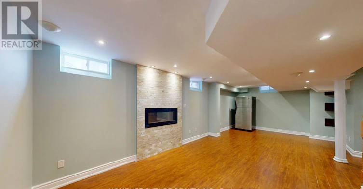
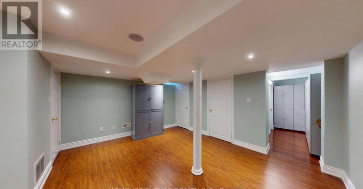
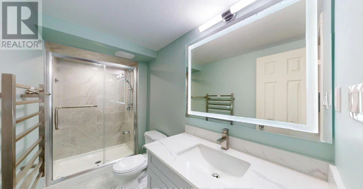
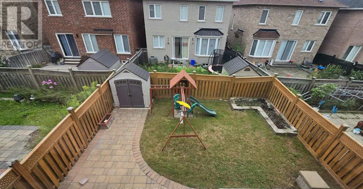
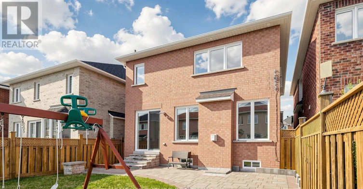
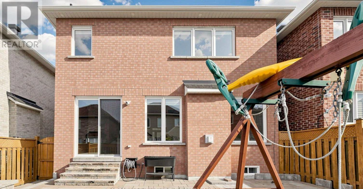
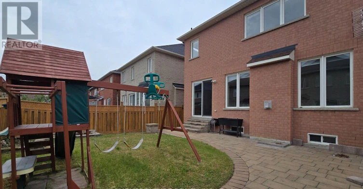
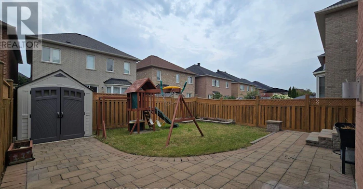
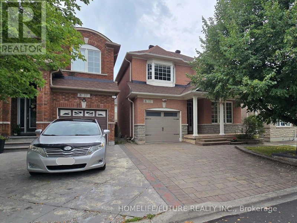
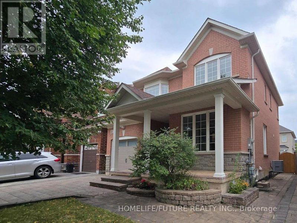
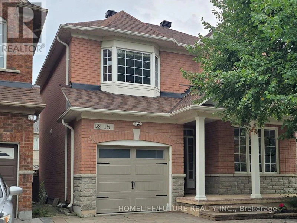
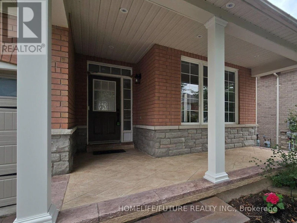
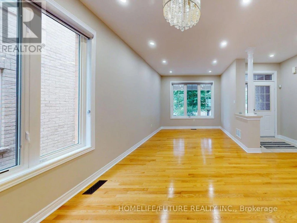
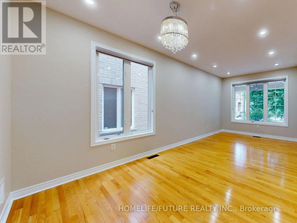
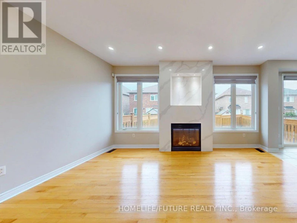
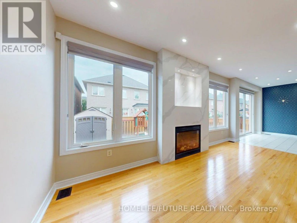
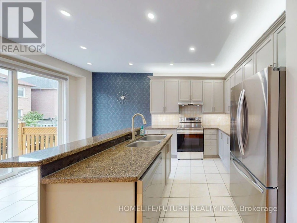
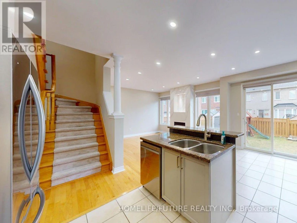
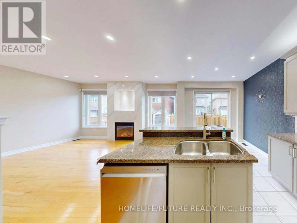
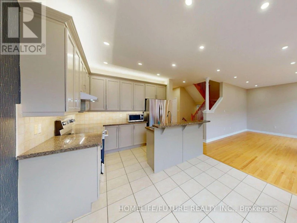
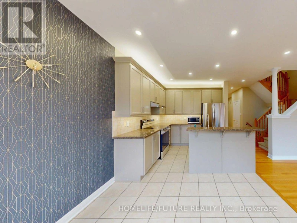
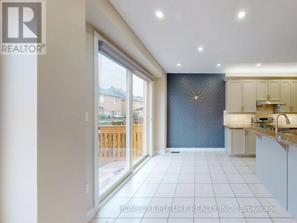
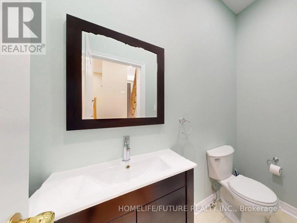
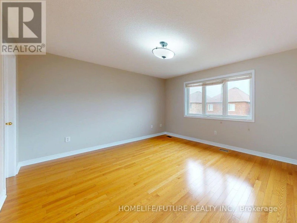
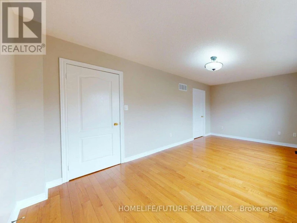
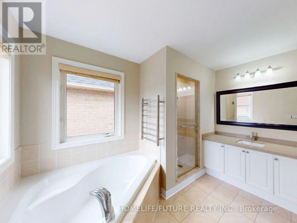
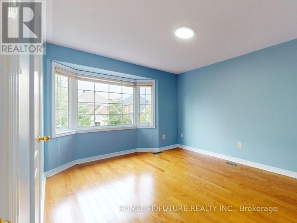
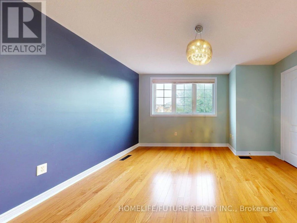
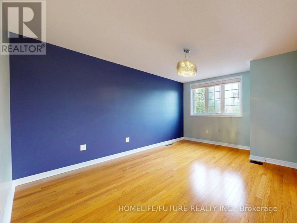
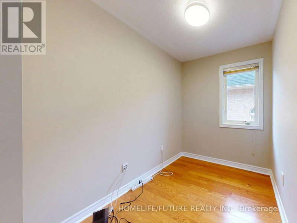
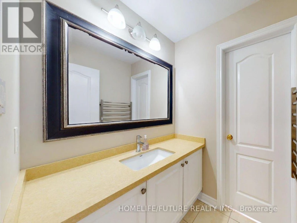
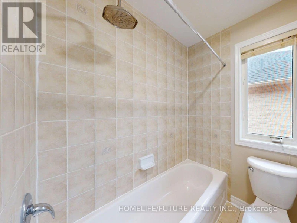
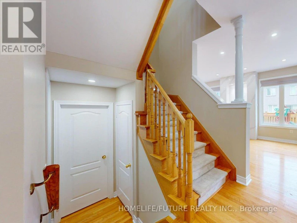
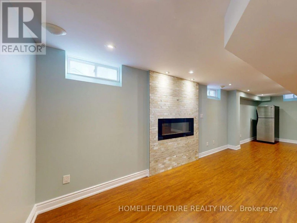
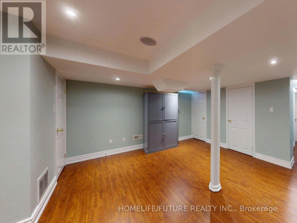
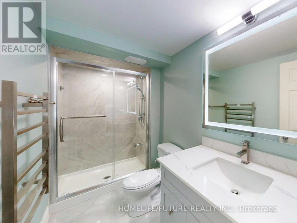
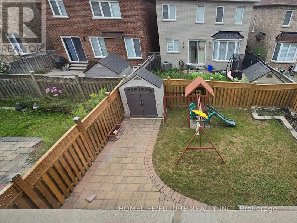
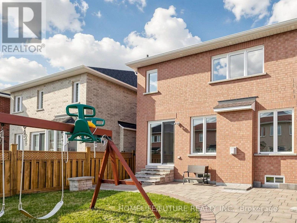
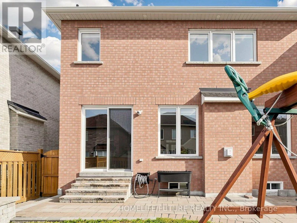
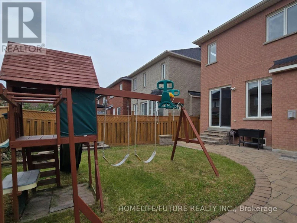
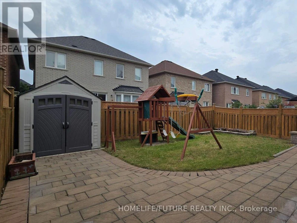
Welcome To This Lovely Detached Home In The Desirable Boxgrove Community, Complete With An EV Charger. Conveniently Located Close To Shopping, The Hospital, Schools, Parks, And Hwy 407.The Main And Second Floors Have Been Freshly Painted, Giving The Home A Clean And Welcoming Feel. Hardwood Flooring On The Main And Second Floors, Bright Living Room Features Plenty Of Natural Light. The Family Room Offers A Cozy Gas Fireplace, Making It A Comfortable Space To Relax With Family. The Eat-In Kitchen Features Stainless Steel Appliances And A Breakfast Area With A Walkout To The Fully Fenced Backyard. Interlocking Around The House Provides A Neat And Practical Outdoor Space For Everyday Enjoyment. Upstairs, You'll Find Three Good-Sized Bedrooms Along With A Separate Office, Perfect For Working From Home Or As A Study Space. The Primary Bedroom Features A 4-Piece Ensuite And A Walk-In Closet. All Bedrooms Have Closets And Windows, Providing Plenty Of Storage And Natural Light. The Finished Basement Offers Additional Living Space, A Full Bathroom, And Convenient Storage Closets. Pot Lights Throughout The Home Add To The Bright And Inviting Atmosphere. A Comfortable Family Home In A Great Boxgrove Location, Offering A Practical Layout, Plenty Of Natural Light, And Convenient Access To Everyday Amenities. (id:63626)


Home facts and features

Property overview
Type
House
Bedrooms
4
Full Bathrooms
3
Partial Bathrooms
1
Some sweet, suite features
Features
Fireplace(s)
Appliances
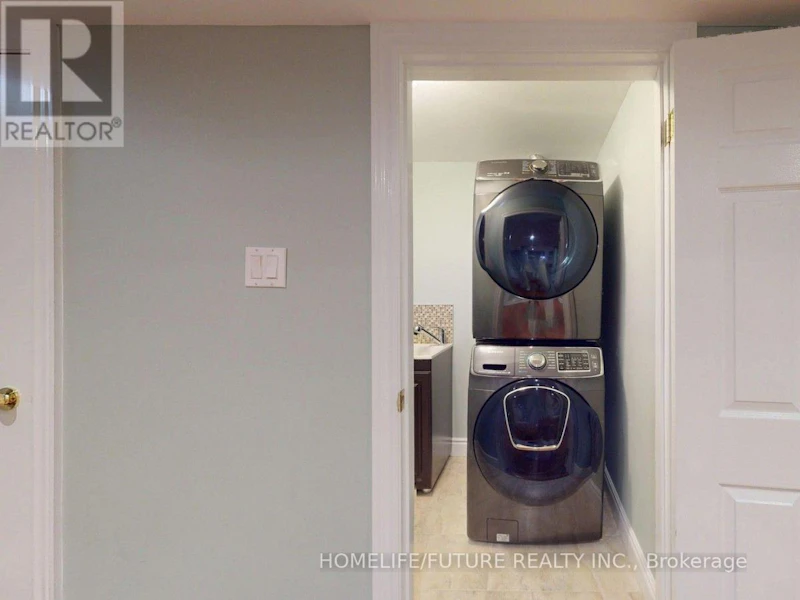
Dishwasher, Dryer, Garage door opener remote(s), Microwave, Refrigerator, Stove, Washer
Building Features
Fireplace(s)
Parking Spaces
2
Air Conditioner
Yes
Restrictions
Pets
Contact the Manager for information
Property details
Days on REW
1 Days
Property Views
0
MLS® Number
N13654596
Source
Canadian Real Estate Association
Schools nearby
Legacy Public School
  • Public
  • JK - 8
David Suzuki Public School
  • Public
  • JK - 8
William Armstrong Public School
  • Public
  • JK - 8
Sir Richard W Scott Catholic Elementary School
  • Catholic
  • JK - 8
Boxwood Public School
  • Public
  • JK - 8
Reesor Park Public School
  • Public
  • JK - 8
Markham District School
  • Public
  • 9 - 12
Mindtech Montessori Schools
  • Private
  • PS - 8
Cornell Village Public School
  • Public
  • JK - 8
Academic Vision
  • Private
  • 9 - 12
School catchments and distances are intended to be used as reference only. To verify enrolment eligibility for a property, contact the school directly.Report Incorrect Info
Check availability
Property Manager
HOMELIFE/FUTURE REALTY INC.

View Phone

Other rentals in the area
13 Woodway Lane, Markham, ON, L6B 0N4
$3,850/month
13 Woodway Lane
  • Cornell
  • Markham
  • 4 + 1 bd
  • 3 ba
  • 30 x 110
97 Cornell Rouge Boulevard, Markham, ON, L6B 1R1
$3,400/month
97 Cornell Rouge Boulevard
  • Cornell
  • Markham
  • 4 bd
  • 4 ba
  • 2000 - 2499 sf
2804-21 Westmeath Lane, Markham, ON, L6B 1N5
$2,850/month
2804 - 21 Westmeath Lane
  • Cornell
  • Markham
  • 4 bd
  • 2 ba
  • 1200 - 1398 sf
1 Sissons Way, Markham, ON, L6B 1R2
$3,300/month
1 Sissons Way
  • Cedar Grove
  • Markham
  • 4 bd
  • 4 ba
  • 2000 - 2500 sf
Looking for something new in Markham
Now Selling
Royal Bayview
Bayview Avenue & Royal Orchard Boulevard
  • Royal Orchard
  • Markham
  • Condo
  • Move in 2024
Register Now
Unionglen
East Kennedy | Major Mackenzie Road | Drive
  • Rural Markham
  • Markham
  • Townhome
  • Move in TBA
Now Selling
Boxgrove Village
Copper Creek Drive
  • Cedar Grove
  • Markham
  • Townhome
  • Move in TBA
Register Now
Robinson Creek
Major MacKenzie |Kennedy Drive|Road
  • Berczy
  • Markham
  • Townhome
  • Move in TBA
We use cookies and other technologies for functionality, security, and to provide you with a personalized experience on our online services. By continuing to use our online services, you agree to our Privacy Policy and Terms of Use. For information on how to adjust your privacy settings, visit our Cookie Policy.
Dismiss