 Street View
 Directions


Lakeside West
Contact for pricing
2885 Leigh RoadRegister Now
Move in ready
Lakeside West highlights
Type:
Condo
Bedrooms:
1 - 2.5 bedrooms
Units:
78 units
Floors:
6 floors
Lakeside in Langford
- 3-minute walk to Langford Lake
- 20-minute drive to Downtown Victoria
- Proximity to Mill Hill Regional Park, Thetis Lake Regional Park, Goldstream Provincial Park, Sooke Hills Wilderness Regional Park, and Mount Wells Regional Park
- In-unit full-size stacking washer & dryer
- Samsung stainless steel appliances
Overview
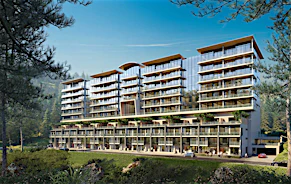
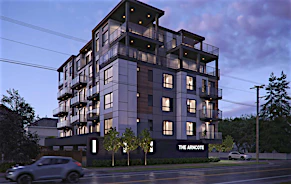
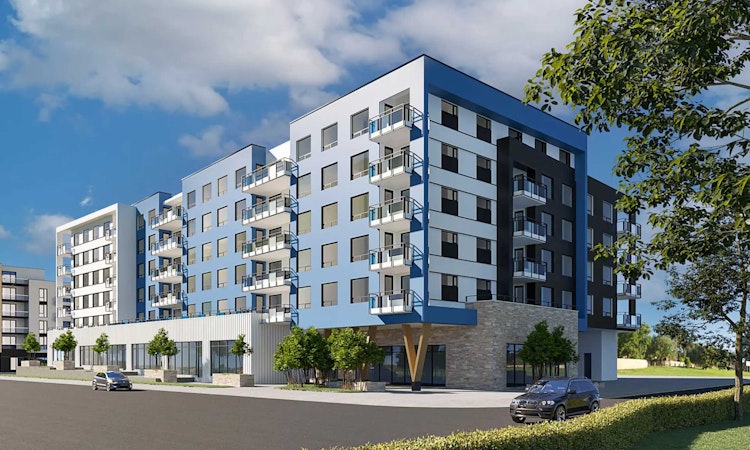
78 modern condominiums in northwest Langford. This multi-use, 6-storey building is characterized by a minimalist Scandinavian aesthetic. The development is family-friendly with 1-, 1.5-, 2-, or 2.5-bedroom floor plan options.Amenities
Development Features
Lakeside West is situated on the corner of Leigh Road and Dunford Avenue, a short walk to Langford’s many amenities. Residents can do water sports at Langford Lake, ice skate at Eagle Ridge Community Centre, bowl at Langford Lanes, rock climb at Boulderhouse Climbing, and swim at the YMCA-YWCA Aquatic Centre. Shopping needs can be satisfied at the nearby Goldstream Village or the Westshore Town Centre, which has a Walmart and RONA. There are also many dining options within a kilometre of Lakeside West, including some of the community’s best restaurants, bakeries, and coffee shops. Beyond its convenient location, Lakeside West’s functional interiors are designed for easy living. An open-concept floor plan with 9’ ceilings, Biyork laminate flooring, heat pump climate control, and an electric fireplace make a comfortable and inviting home environment. The craftsmanship of these condominiums is sure to reflect Designated Developments' 20 years of building experience and award-winning expertise.
Mortgage Calculator
Connect with our mortgage partner

James L James
JLJames Mortgages LTD - DLC Modern Mortgage Group
Better rates, better service, and a 99%+ funding ratio. Apply now to see why JLJames Mortgages LTD truly is the best name in Vancouver Island's Mortgage Business
Connect with a mortgage expert
Connect to a mortgage specialist

James L James
JLJames Mortgages LTD - DLC Modern Mortgage Group
Based on your down payment, you may not be able to get the desired purchase price approved. But don’t lose faith, speak with an expert to figure out some options.
The displayed rates are provided as guidance only, are not guaranteed, or are to be considered an approval of credit. Approval will be based solely on your personal situation. You are encouraged to speak with a Mortgage Professional for the most accurate information and to determine your eligibility.