


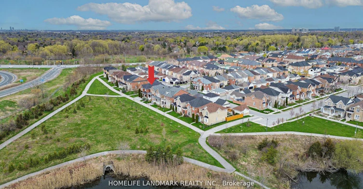

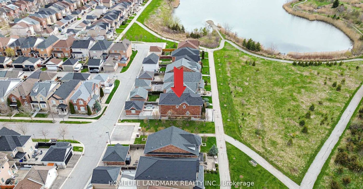
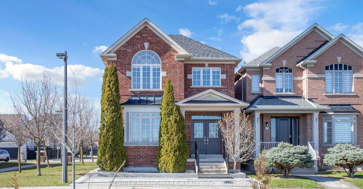
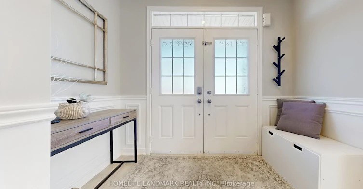
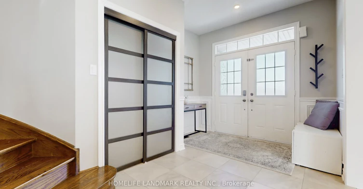
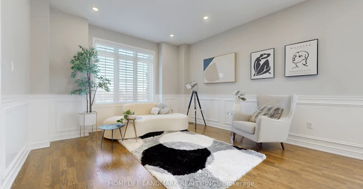


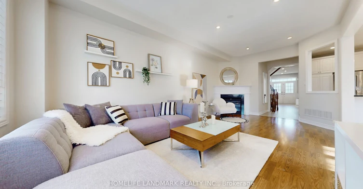
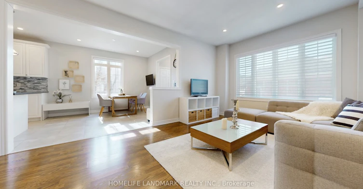
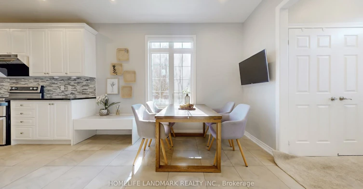
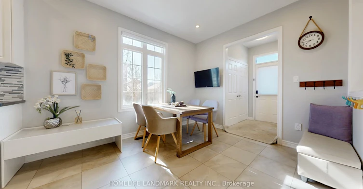


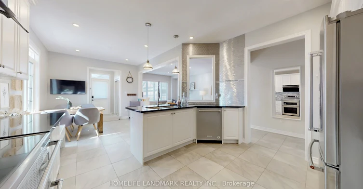
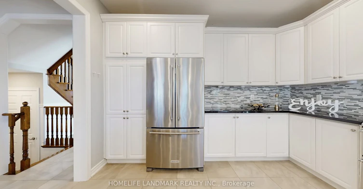
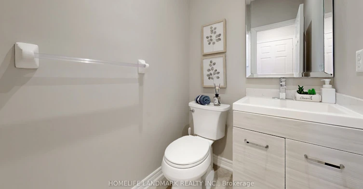
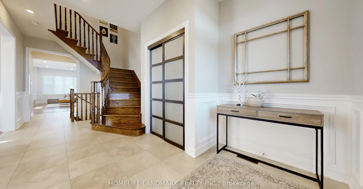
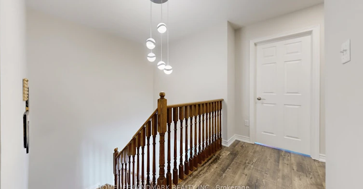

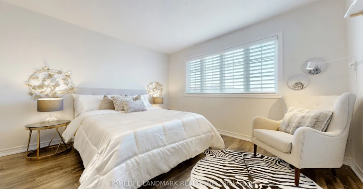
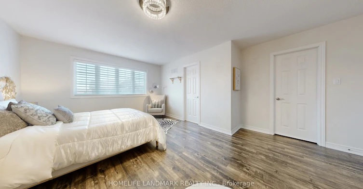
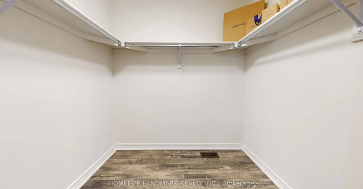
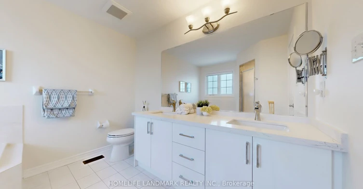
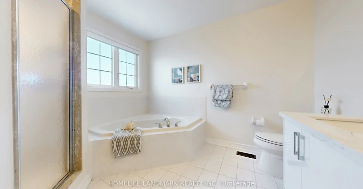
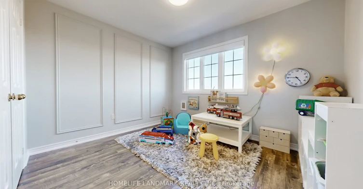
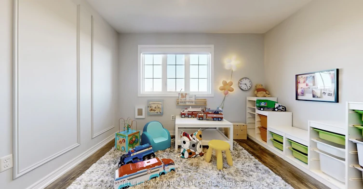

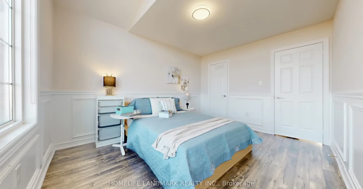


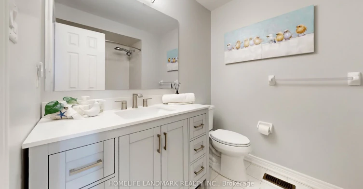
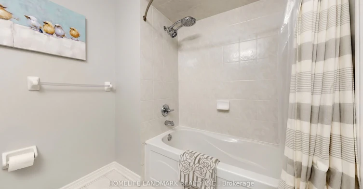
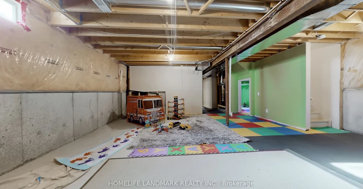
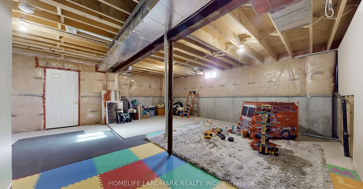
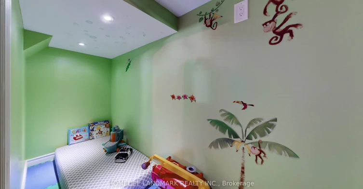
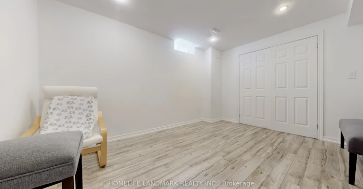

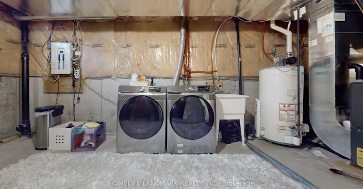
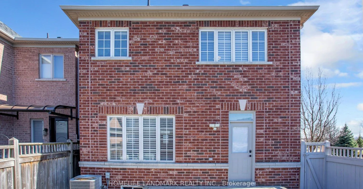


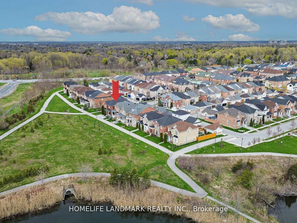

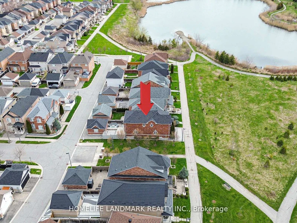
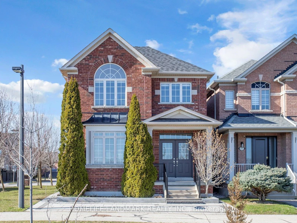
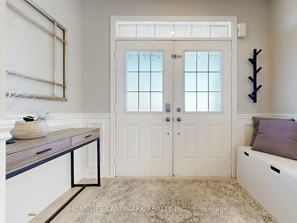


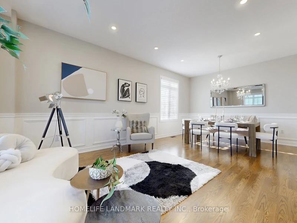
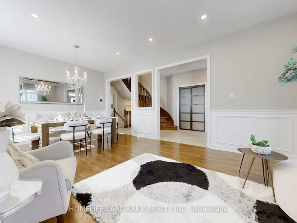
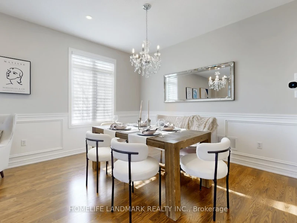

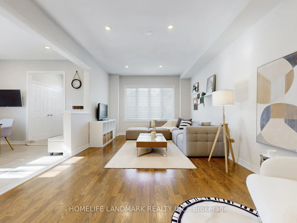

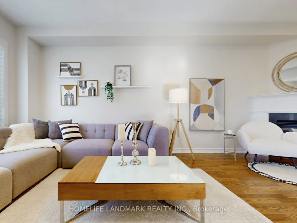
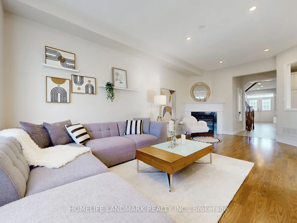


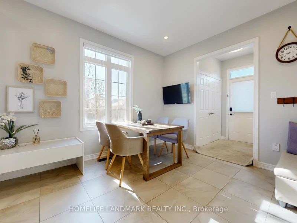

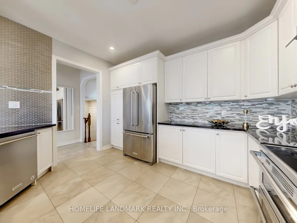
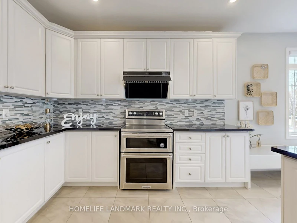
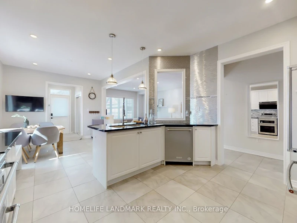
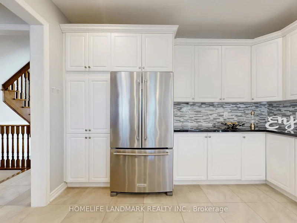

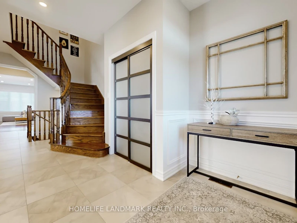
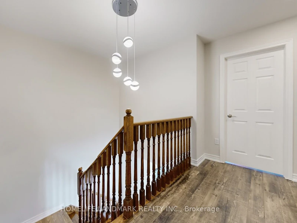


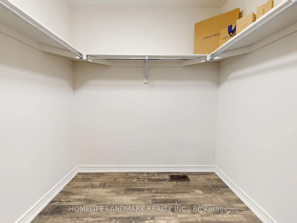
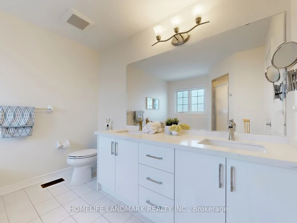
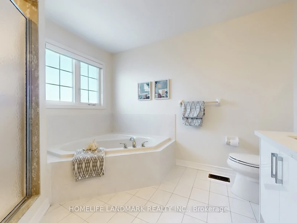
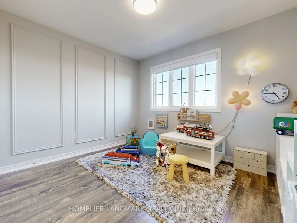
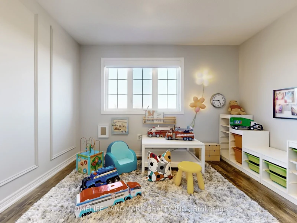


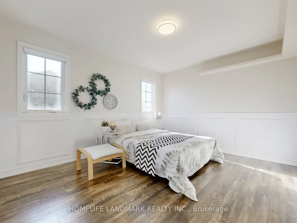

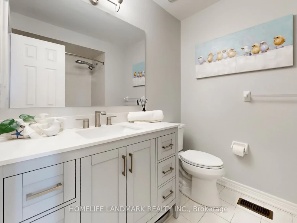

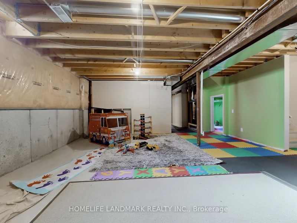

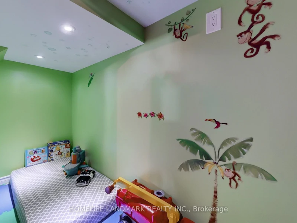
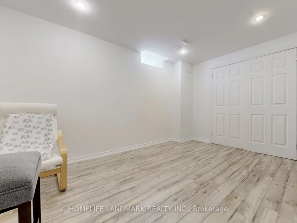


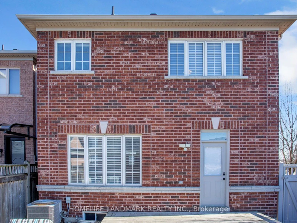

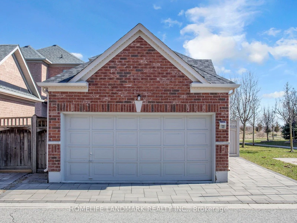
Rarely Offered, Beautifully Maintained 4+1 Bedroom Detached Home Overlooking Natural Green Space & Pond In Highly Sought-After South Cornell. Just Steps From Your Front Door, Enjoy Open Green Space, A Sitting Area, And A Peaceful Pond-An Ideal, Family-Friendly Setting Perfect For Outdoor Enjoyment And Children's Activities. Offering Approximately 2,500 Sq. Ft. Of Bright, Functional Living Space, This Home Features A 9 Ft Main-Floor Ceiling, A Spacious Open-Concept Layout, And Large Windows Throughout That Bring In Abundant Natural Light. Interior Upgrades Include Quality Laminate Flooring, Pot Lights, Chair Rails And Wainscotting, And Premium Silhouette Window Coverings.The Modern Upgraded Kitchen Showcases Granite Countertops, Backsplash, Stainless Steel Appliances, A Centre Island, And Brand-New Fridge And Range Hood. The Inviting Family Room Walks Out To A 2-Tier Deck, Perfect For Enjoying The Serene Outdoor Setting.The Primary Bedroom Includes A Walk-In Closet And 4-Pc Ensuite. All Additional Bedrooms Are Generously Sized With Large Windows. A Detached Double-Car Garage Completes This Exceptional Home.Located Close To Parks, Pond, Schools, Transit, Hospital, Community Centre, Library, Shops, And All Amenities.A Rare Nature-View Opportunity-Truly A Must-See.
$3,850/month
Updated about 5 hours ago
Call Property Manager

Property Manager
- Phone:
- 647-299-5638
- Office:
- 905-305-1600
Type
House
Bedrooms
4 + 1
Full Bathrooms
3
Lot Size
30 ft x 110 ft (3300 ft²)
Features
Ensuite
Fireplaces
1
Parking Spaces
3
Air Conditioner
Yes
Pets
Contact the Manager for information
Days on REW
47 Days
Property Views
36
MLS® Number
N13498062
Source
Toronto Real Estate Board
William Armstrong Public School
- Public
- JK - 8
Legacy Public School
- Public
- JK - 8
Reesor Park Public School
- Public
- JK - 8
Markham District School
- Public
- 9 - 12
Mindtech Montessori Schools
- Private
- PS - 8
David Suzuki Public School
- Public
- JK - 8
Sir Richard W Scott Catholic Elementary School
- Catholic
- JK - 8
Cornell Village Public School
- Public
- JK - 8
Academic Vision
- Private
- 9 - 12
Boxwood Public School
- Public
- JK - 8

Thank You!
We really appreciate your help improving our home search experience. Our team will look into this issue as soon as possible.
Close
Call Property Manager
Property Manager
- Phone:
- 647-299-5638
- Office:
- 905-305-1600





Cities near Cornell
Neighborhoods near Cornell
- Markham Village homes for rent (1.9 km)
- Sherwood-Amberglen homes for rent (2.0 km)
- Greensborough homes for rent (2.8 km)
- Old Markham Village homes for rent (2.9 km)
- Legacy homes for rent (2.9 km)
- Vinegar Hill homes for rent (3.3 km)
- Cedar Grove homes for rent (3.5 km)
- Rouge River Estates homes for rent (3.7 km)
Check availability
Listing data is subject to copyright, disclaimer, and additional requirements from the data provider. See our Terms of Use for terms applicable to this listing.