


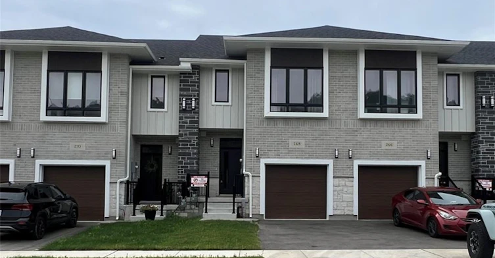
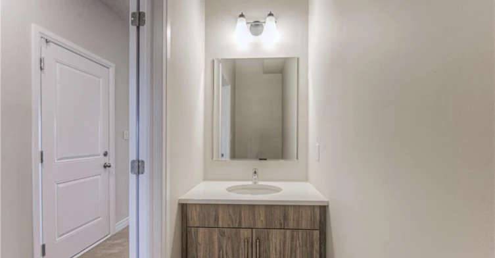
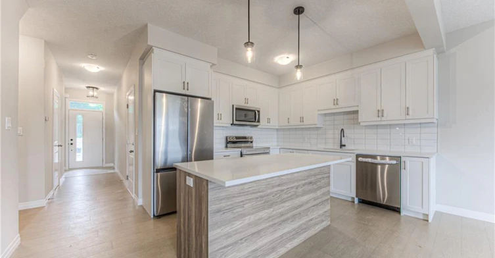
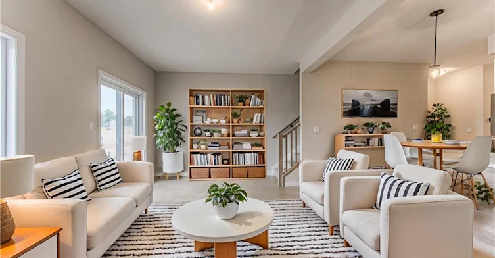
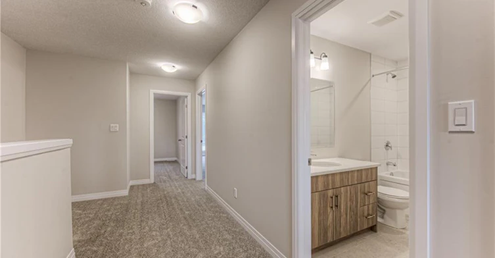
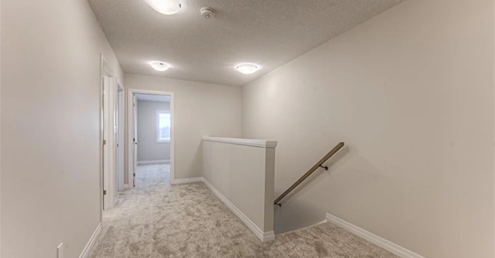
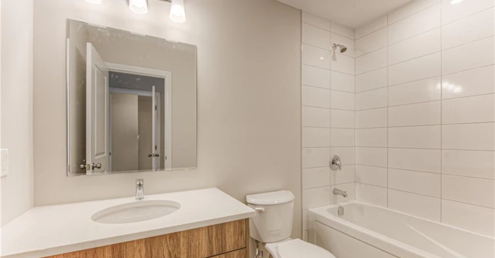
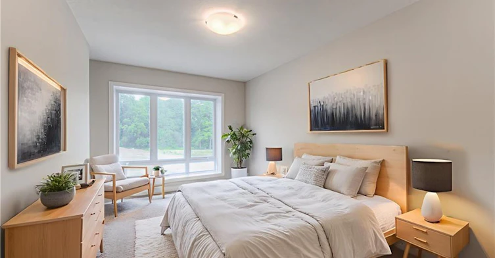
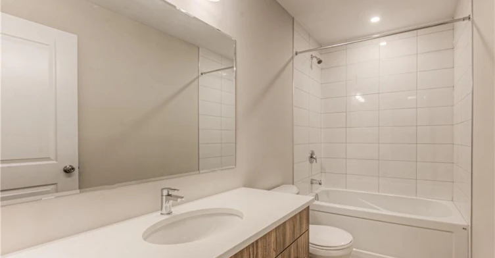
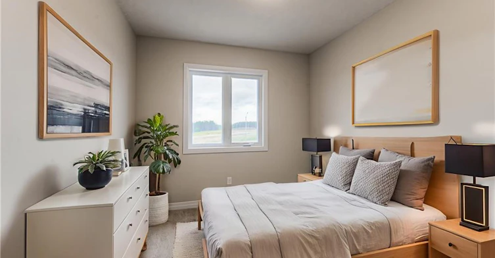
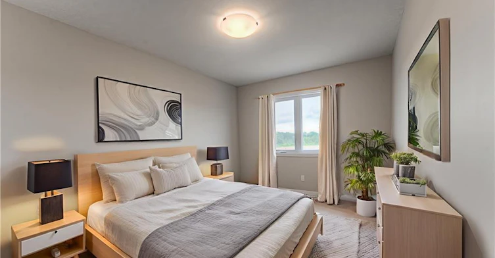
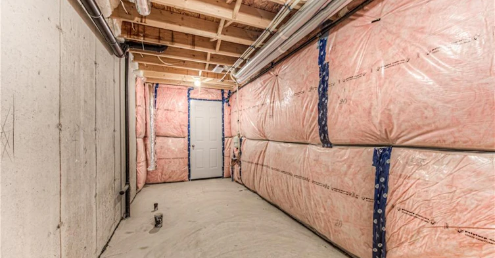
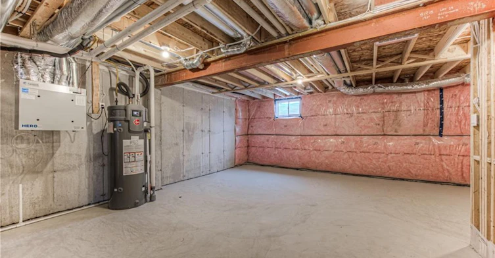
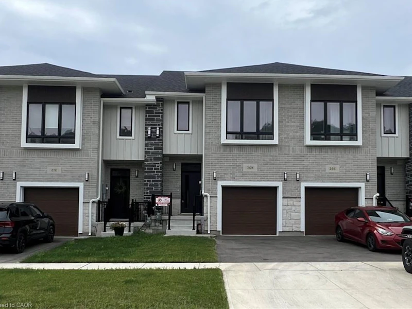
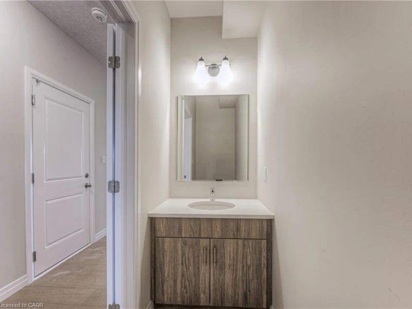
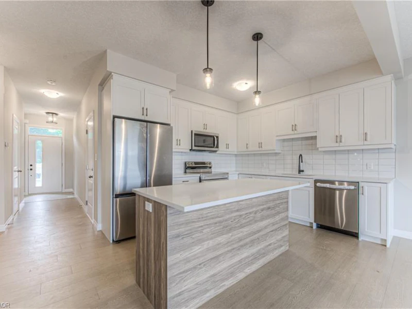
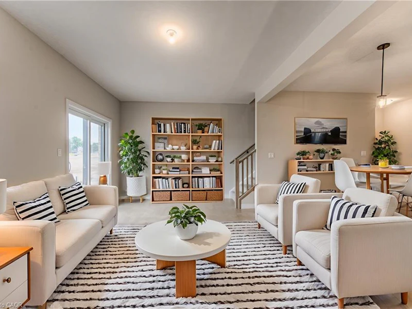
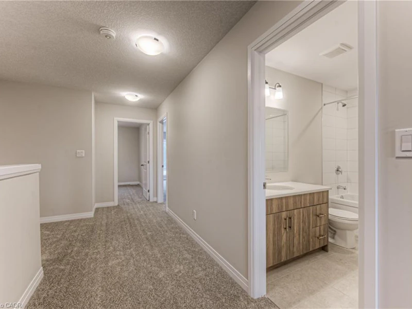
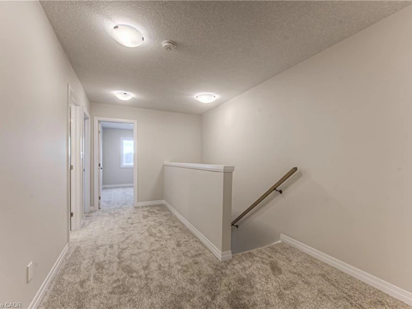
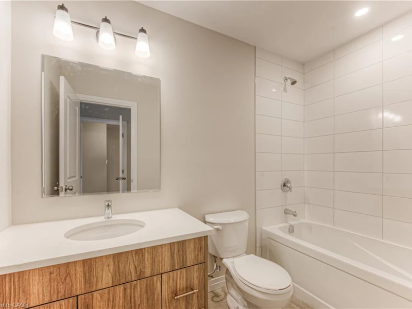
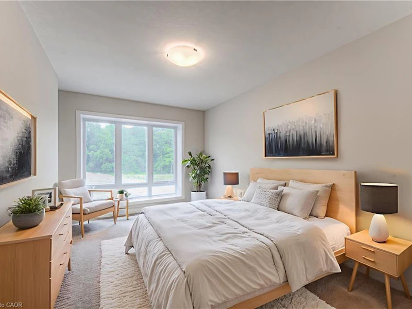
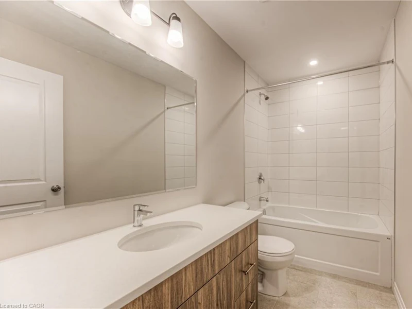
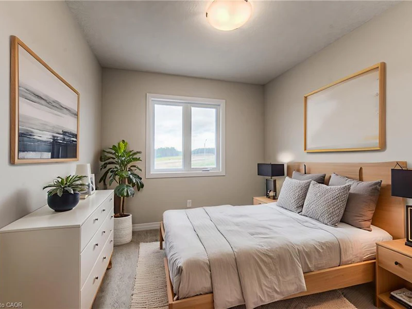
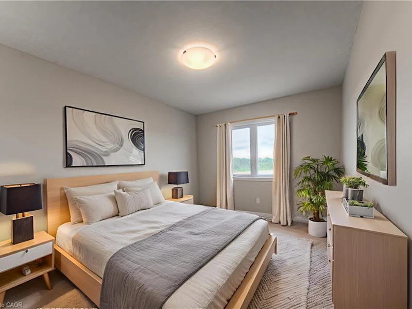
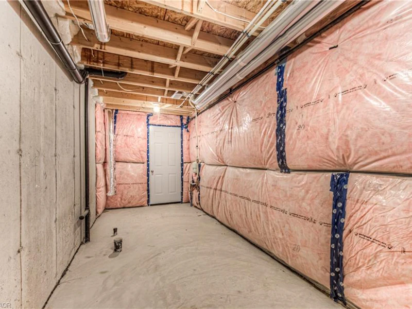
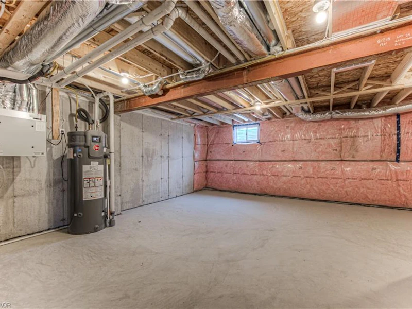
FOR LEASE IN MOFFAT CREEK. Welcome to East Galt’s most exciting new rental opportunity—these stunning freehold townhomes in the coveted Moffat Creek community offer the perfect blend of style, function, and location. Now leasing this 4 bedroom model with 2.5 bathrooms, thoughtfully designed for modern living. Step inside this interior model to discover an open-concept, carpet-free main floor with soaring 9-ft ceilings and oversized windows that flood the space with natural light. The heart of the home is a chef-inspired kitchen featuring sleek quartz countertops, a large island with an extended breakfast bar, and ample storage to meet all your culinary needs. Upstairs, retreat to your spacious primary suite with a walk-in closet and spa-like ensuite. Surrounded by mature forest and scenic walking trails, Moffat Creek is a peaceful enclave that still keeps you close to everything—steps from Green Gate Park, schools, and just minutes from Highway 8 and the 401. Just beautifully built homes in a community designed for families. Utilities (heat, hydro, gas, water, and hot water heater) are the responsibility of the tenant. A full credit report, including score and history, is required with all applications. Available Immediately. Photos are from the likeness model AND virtually staged.
$2,895
Updated about 1 hour ago
268 Green Gate BoulevardCambridge, ON, N1T 2C5
- 4 Bed
- 2 Bath
- 1505 Sqft
- Available N/A
Call Property Manager

Property Manager
- Phone:
- -
- Cell:
- 519-624-5555
- Office:
- 519-624-5555
Type
Townhouse
Bedrooms
4
Full Bathrooms
2
Partial Bathrooms
1
Year Built
Built in 2025 (1 yrs old)
Term of Lease
12 Months
Features
Lower Level
Appliances
Dishwasher, Dryer, Range Hood, Refrigerator, Stove, Washer
Parking Spaces
2
Air Conditioner
Yes
Pets
Contact the Manager for information
Days on REW
59 Days
Property Views
35
MLS® Number
40854328
Source
Information Technology Systems Ontario
Holy Spirit Catholic Elementary School
- Catholic
- JK - 8
St Vincent de Paul Catholic Elementary School
- Catholic
- JK - 8
Chalmers Street Public School
- Public
- JK - 6
St Anne Catholic Elementary School
- Catholic
- JK - 8
Stewart Avenue Public School
- Public
- JK - 8
St Francis Catholic Elementary School
- Catholic
- JK - 8
Monsignor Doyle Catholic Secondary School
- Catholic
- 9 - 12
Central Public School
- Public
- JK - 6
Glenview Park Secondary School
- Public
- 9 - 12
Manchester Public School
- Public
- JK - 6

Thank You!
We really appreciate your help improving our home search experience. Our team will look into this issue as soon as possible.
Close
Call Property Manager
Property Manager
- Phone:
- -
- Cell:
- 519-624-5555
- Office:
- 519-624-5555




Cities near Cambridge
Neighborhoods near Cambridge
- Kortright Hills homes for rent (13.3 km)
- College homes for rent (13.8 km)
- Hanlon Industrial homes for rent (14.0 km)
- Rural Puslinch homes for rent (14.0 km)
- Parkwood Gardens homes for rent (14.1 km)
- West Willow Woods homes for rent (14.8 km)
- Hanlon Creek homes for rent (15.3 km)
- Clairfields homes for rent (15.4 km)
Check availability
Listing data is subject to copyright, disclaimer, and additional requirements from the data provider. See our Terms of Use for terms applicable to this listing.