


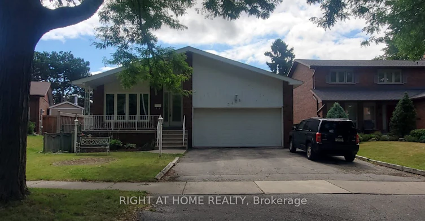
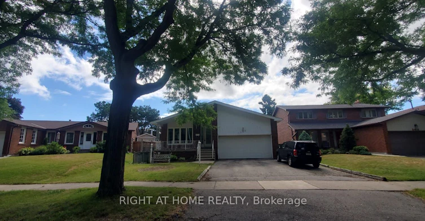
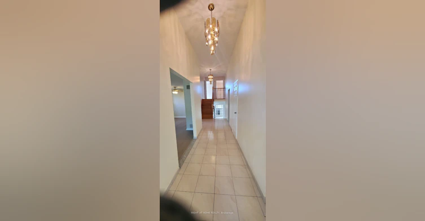

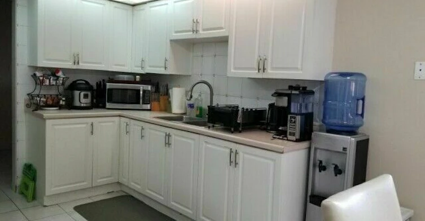

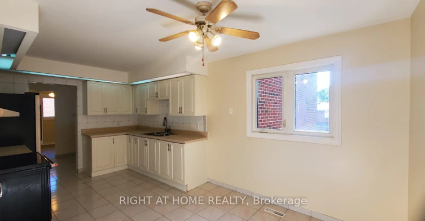
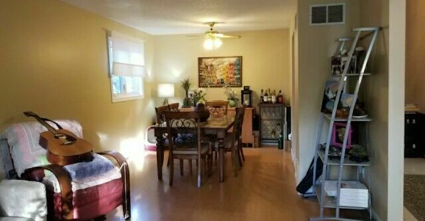


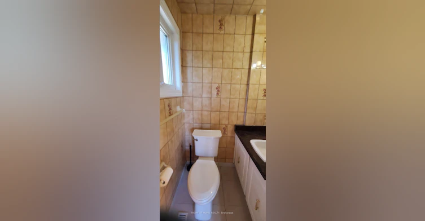
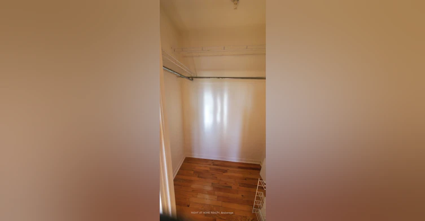
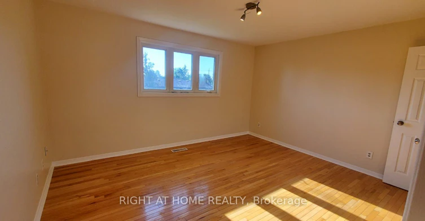
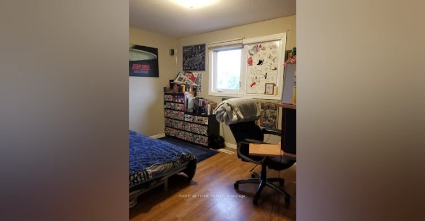
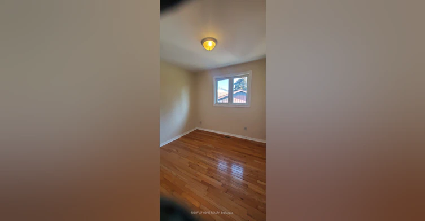
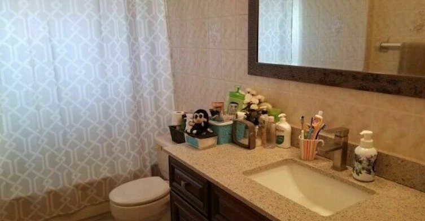
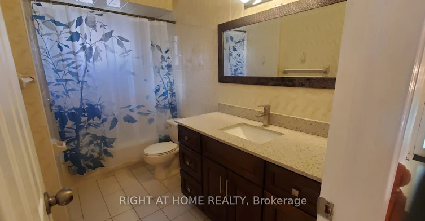
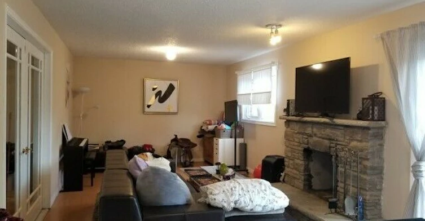
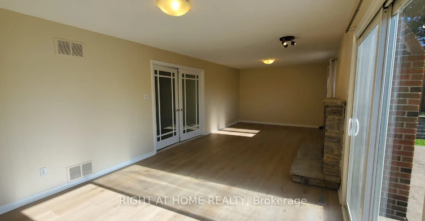

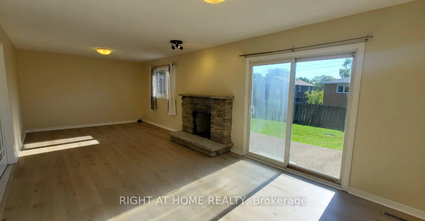
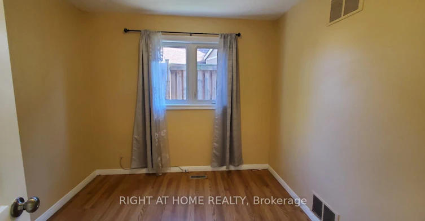
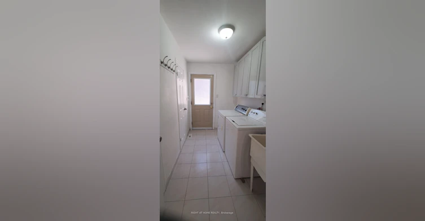
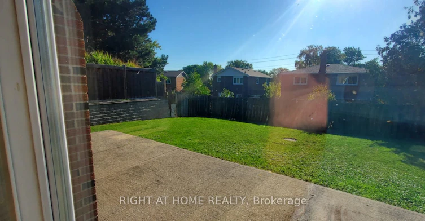
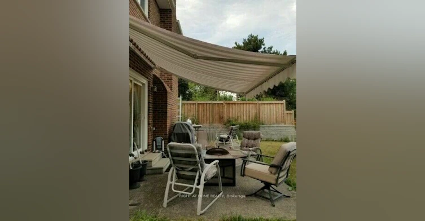


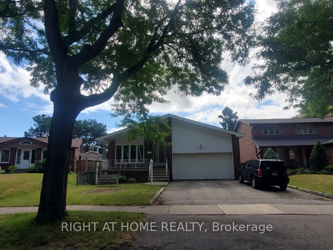
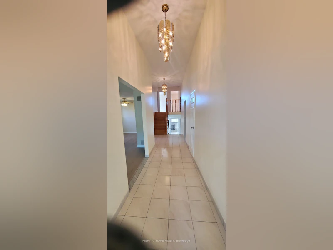
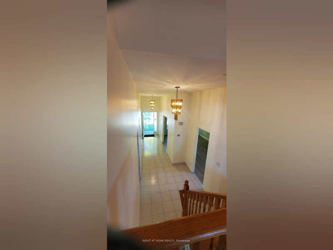
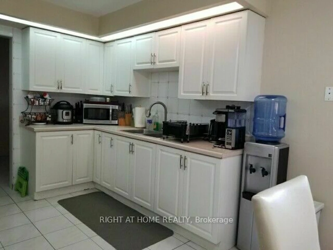
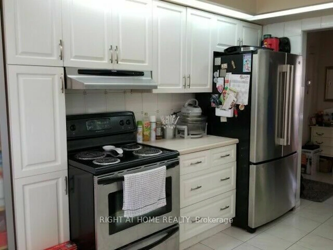
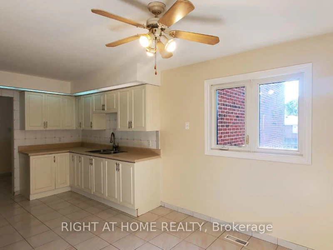
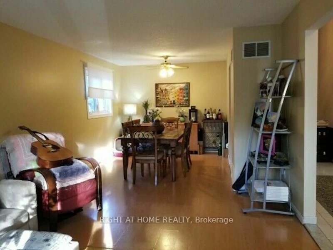


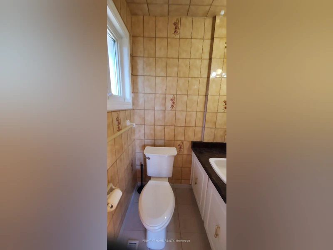
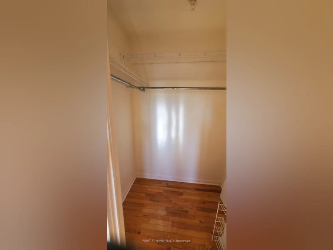

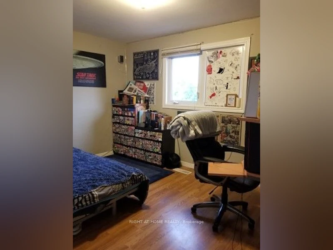
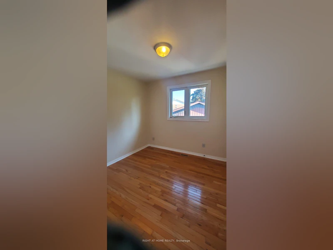
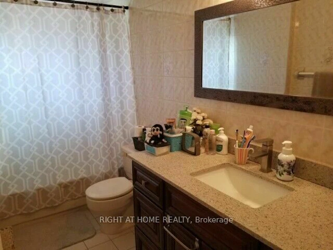
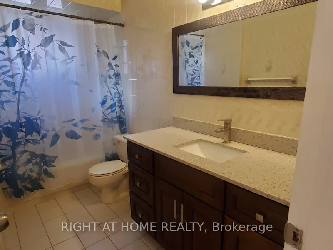
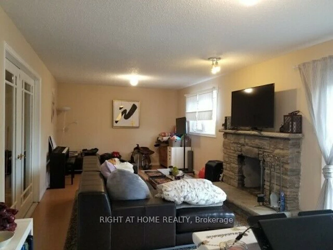
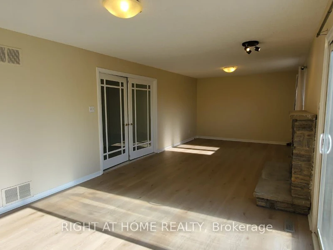

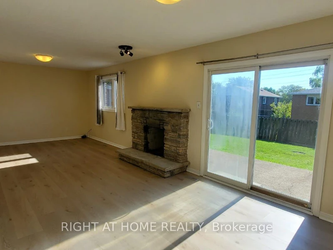

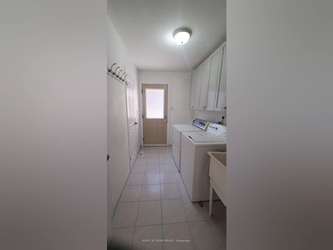

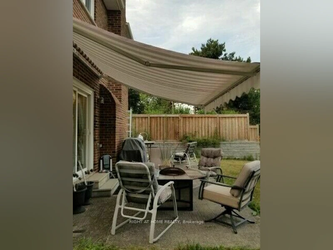
Spacious Family Home for Lease Prime Clarkson Location!Welcome to this generously sized 3-bedroom detached 5-level backsplit in the highly sought-after Benedet Woods community of Mississauga's Clarkson neighbourhood. Nestled on a quiet, tree-lined crescent, this home offers a safe, family-friendly atmosphere with nearby parks, trails, schools, shopping, transit, and easy access to the QEW, Hwy 403, Clarkson GO Station, and the Oakville Entertainment Centrum. Families love the layout of a backsplit, and this is the largest style available offering space, privacy, and flexibility. The upper three levels are available for lease, providing excellent separation between living and sleeping areas.The main level features a grand hall with soaring 14ft ceilings, new Luxury Vinyl Plank flooring (2025) and freshly painted bright open living room, a large formal dining room, and a spacious eat-in kitchen with modern finishes, full-size stainless steel appliances, and sun-filled windows. Upstairs you'll find three spacious bedrooms with hardwood floors, large closets, and oversized windows. The primary bedroom includes a private 2-piece ensuite, and walk in closet, while a full 4-piece bathroom serves the other two bedrooms.The lower level boasts an expansive family room with walkout to a large patio and fenced backyard perfect for entertaining, BBQs, or relaxing in your private green space. There's also a versatile 4th bedroom or home office, a 2-piece washroom, laundry with ample storage, and a convenient side entrance.Extras include a charming covered front veranda, ample driveway parking, and a fantastic location. Utilities extra. Don't miss this rare opportunity in one of Mississauga's most desirable neighbourhoods! (note: basement is separately tenanted)
$3,400
Updated about 2 hours ago
2406 Poplar CrescentMississauga, ON, L5J 4H3
Clarkson- 4 Bed
- 3 Bath
- 2000 - 2500 Sqft
- Available N/A
Call Property Manager

Property Manager
- Phone:
- 905-599-6870
- Office:
- 905-637-1700
Type
House
Bedrooms
4
Full Bathrooms
3
Lot Size
50 ft x 120 ft (6002 ft²)
Features
In-Suite Laundry, Laundry Room
Fireplaces
1
Parking Spaces
4
Air Conditioner
Yes
Pets
Contact the Manager for information
Days on REW
1 Days
Property Views
0
MLS® Number
W13653240
Source
Toronto Real Estate Board
St Louis School
- Catholic
- JK - 8
Olive Grove School
- Private
- PS - 8
ISNA High School
- Private
- K - 8
Iona Secondary School
- Catholic
- 9 - 12
É Élém Horizon Jeunesse
- Public
- JK - 6
Hillside Public School
- Public
- JK - 8
St Helen School
- Catholic
- JK - 8
Clarkson Secondary School
- Public
- 9 - 12
Homelands Senior Public School
- Public
- 6 - 8
Hillcrest Public School
- Public
- JK - 8

Thank You!
We really appreciate your help improving our home search experience. Our team will look into this issue as soon as possible.
Close
Call Property Manager
Property Manager
- Phone:
- 905-599-6870
- Office:
- 905-637-1700



Cities near Clarkson
Check availability
Listing data is subject to copyright, disclaimer, and additional requirements from the data provider. See our Terms of Use for terms applicable to this listing.