


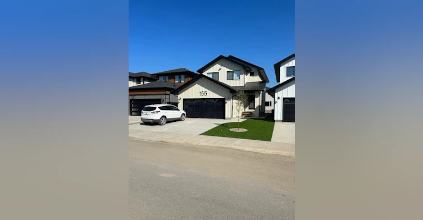
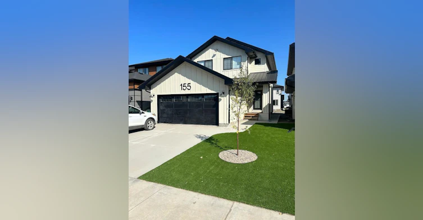
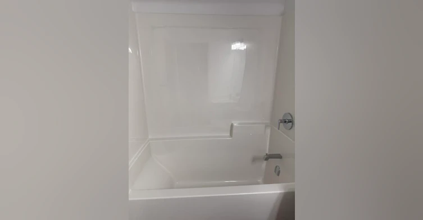
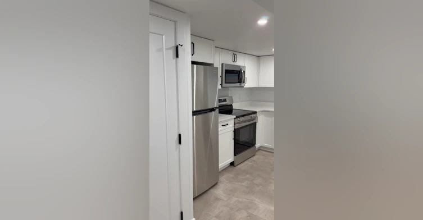
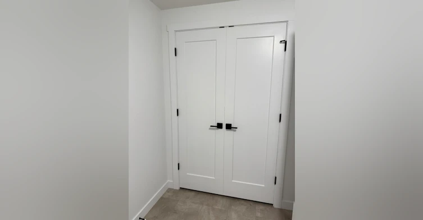
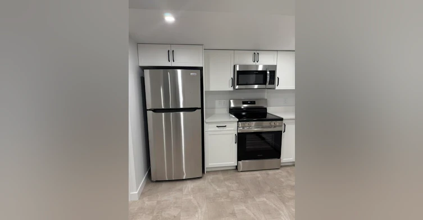

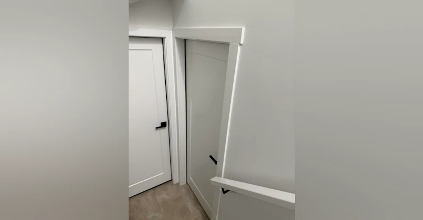
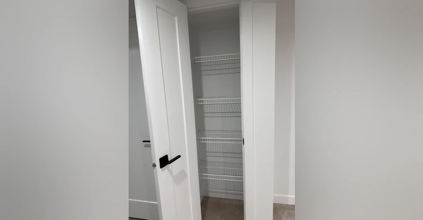
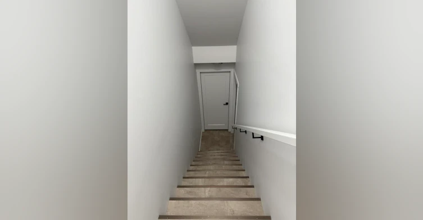
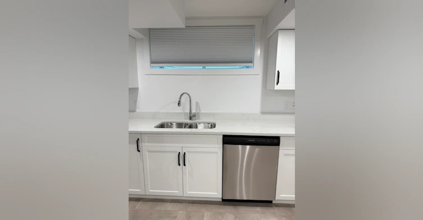
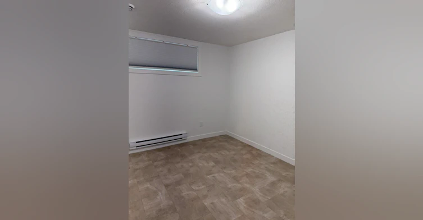
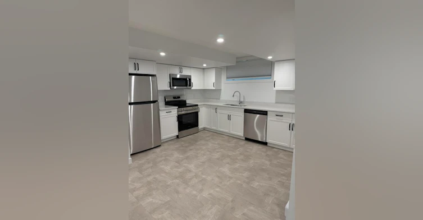
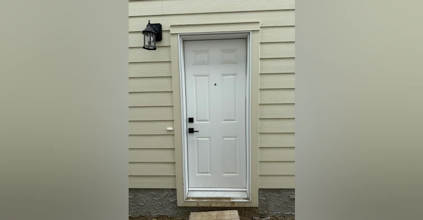
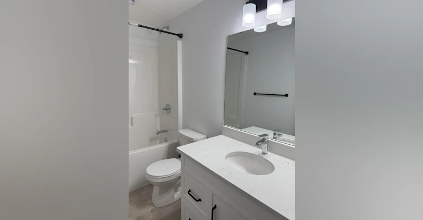
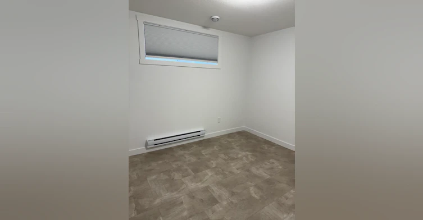
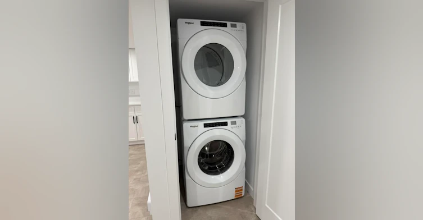
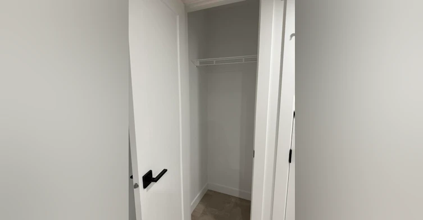
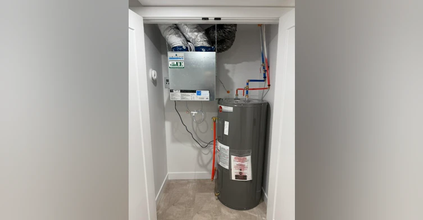
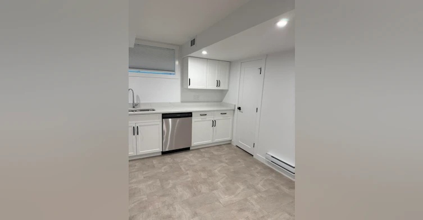
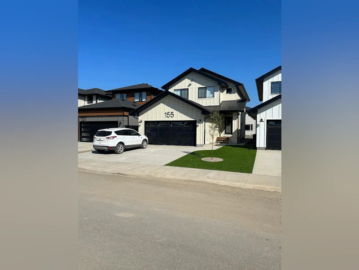
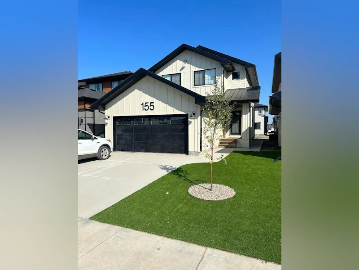
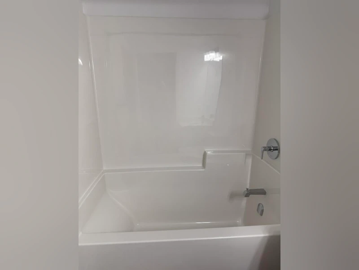
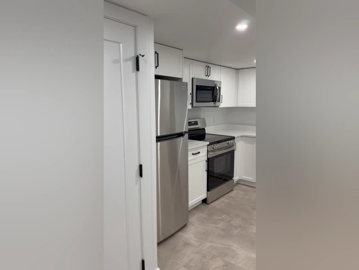
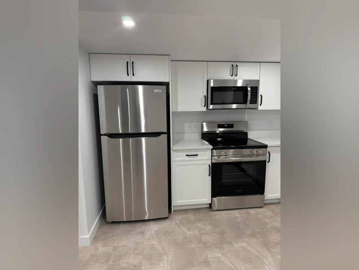
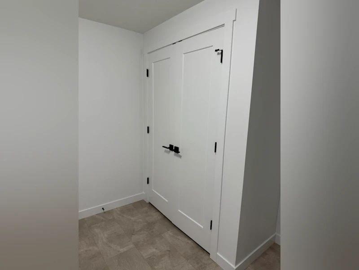
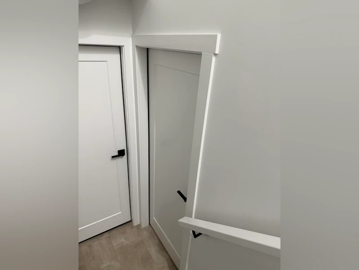
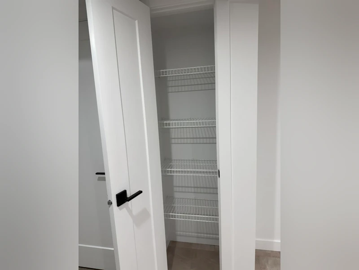
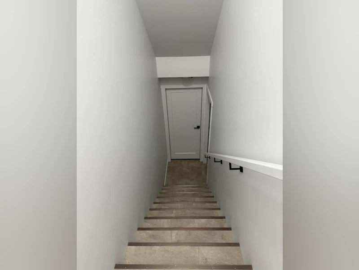
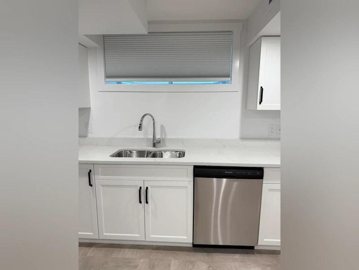
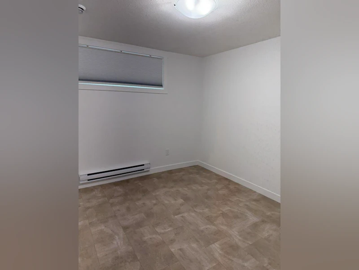
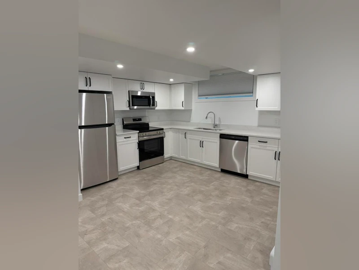
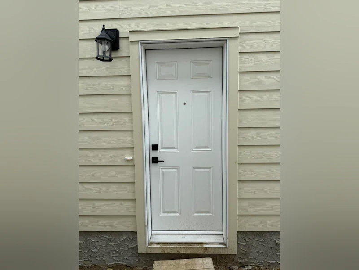
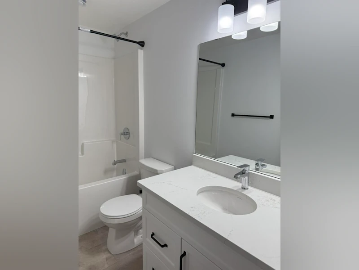
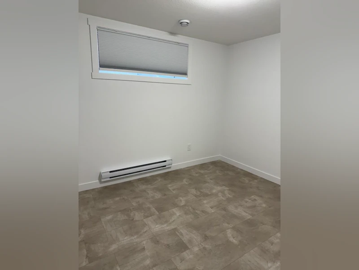
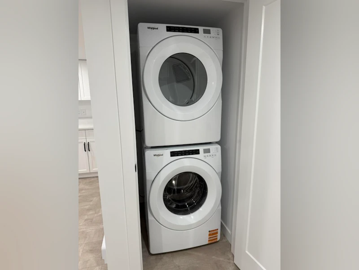

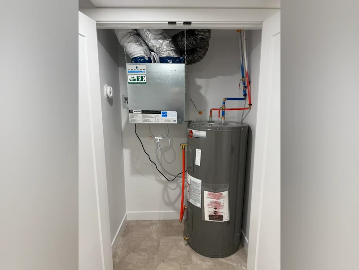
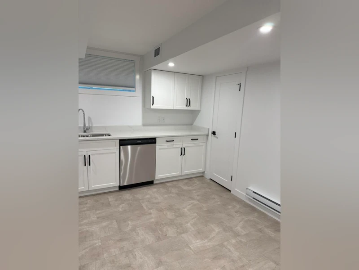
Imagine being the very first to call this space home. At 155 Leskiw Lane, this newer lower unit is designed for those who value a fresh, modern environment and the peace of mind that only a new build can offer. Whether you are a professional couple seeking a stylish home base, a student wanting a quiet place to study, or a small family looking to plant roots in a safe and vibrant community, this two-bedroom residence is the perfect canvas for your next chapter. At Envision, we know that moving is about more than just a new address, it's about a fresh start. Because this is a newer construction, you’ll enjoy the latest in energy efficiency and contemporary design. It’s a sanctuary where you can establish yourself with the stability of professional management. From the open-concept layout to the convenience of having your own private in-suite laundry, every detail has been crafted to ensure your daily life is as seamless as possible. Life in Rosewood Rosewood is one of Saskatoon’s most vibrant and sought-after neighborhoods. When you live at 155 Leskiw Lane, you’re just moments away from incredible amenities. Enjoy a quick trip to Costco, grab a coffee at a local café, or spend your weekends exploring the extensive park systems and scenic walking trails that define the Rosewood lifestyle. With effortless access to major city routes, your commute to the University or Downtown is quick and direct. The Details: Unit Type: Newer Lower Unit Bedrooms: 2 Bedrooms Bathrooms: 1 Modern Bathroom Laundry: Private In-suite Washer & Dryer included Parking: Ample and convenient on-street parking Utilities: Tenant connects power (in tenant's name) and pays 30% of water. Property Highlights: Newer Construction: Experience the peak of modern living in a pristine. Sun-Drenched Design: Thoughtful window placement and an open-concept layout ensure the unit feels bright and inviting. In-Suite Convenience: Enjoy the ease and privacy of having your own laundry right at home. Modern Efficiency: Built to 2024 standards, offering superior insulation and a quieter living environment. Rosewood Lifestyle: Located near Saskatoon's best shopping, dining, and expansive green spaces. Interested in this property? We’re committed to a seamless process. Get started on the pre-approval process by clicking the link below and submitting your application through the “APPLY” button: envisionyxe.com/rentals/ Why Rent with Envision Real Estate Services? At Envision Real Estate Services, we’re more than just a property management company. We provide stability and guidance to make every rental feel like home. Our core values—Ambassadorship, Excellence, Innovation, Community, and Forward Vision—ensure that your rental experience is professional and resident-focused. As a resident, you’ll enjoy 24/7 access to your personalized tenant portal, where you can: Submit maintenance requests View your account details Track work orders Access payment history and important documents Envision your Future - Seamless rental and property management solutions for residents and investors, rooted in trust, transparency, and forward vision.
$1,300/month
Updated about 1 month ago
155 Leskiw LaneSaskatoon, SK, S7V 1R5
- 2 Bed
- 1 Bath
- Sqft
- Available Oct 15
Call Property Manager

Property Manager
- Phone:
- 306-244-7276
Type
House
Bedrooms
2
Full Bathrooms
1
Pets
Not allowed
Days on REW
41 Days
Property Views
24
Source
Rent Sync
St. Luke School
- n/a
- K - 8
- In Catchment
Lakeridge School
- n/a
- K - 8
- In Catchment
St. Bernard School
- n/a
- K - 8
- In Catchment
Lakeview School
- n/a
- K - 8
- In Catchment
Wildwood School
- n/a
- K - 8
- In Catchment
Roland Michener School
- n/a
- K - 8
- In Catchment
Bishop Pocock School
- n/a
- K - 8
- In Catchment
St. Augustine School
- n/a
- K - 8
- In Catchment
College Park School
- n/a
- K - 8
- In Catchment
Cardinal Leger School
- n/a
- K - 8
- In Catchment

Thank You!
We really appreciate your help improving our home search experience. Our team will look into this issue as soon as possible.
Close
Call Property Manager
Property Manager
- Phone:
- 306-244-7276





Cities near Saskatoon
Neighborhoods near Saskatoon
- The Ridge homes for rent (469.8 km)
- Foxboro homes for rent (470.2 km)
- Heritage Hills homes for rent (470.4 km)
- Regency Park homes for rent (470.6 km)
- Clarkdale Meadows homes for rent (470.8 km)
- Strathcona Athletic Park homes for rent (470.9 km)
- Hillshire homes for rent (471.0 km)
- Craigavon homes for rent (471.2 km)
Check availability
Listing data is subject to copyright, disclaimer, and additional requirements from the data provider. See our Terms of Use for terms applicable to this listing.