


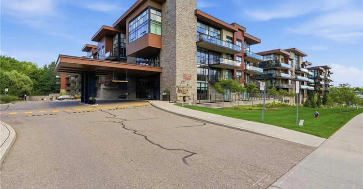
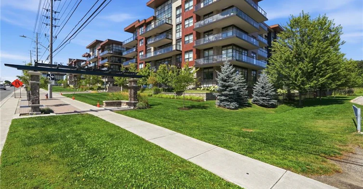
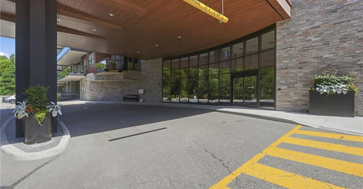
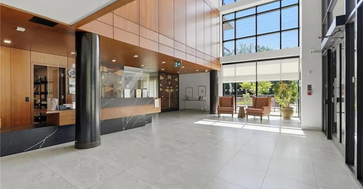
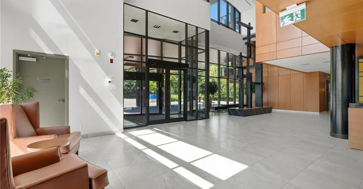
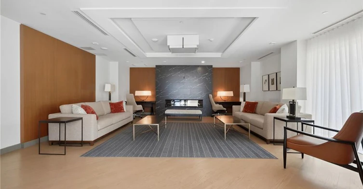
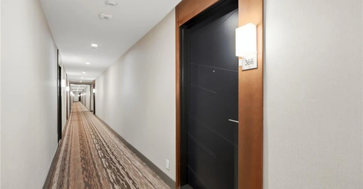
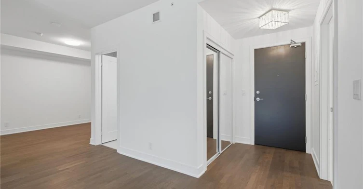
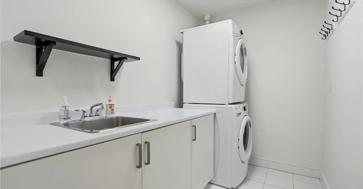
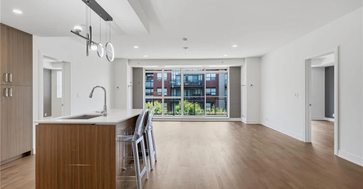
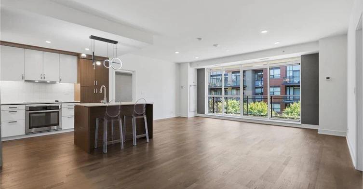
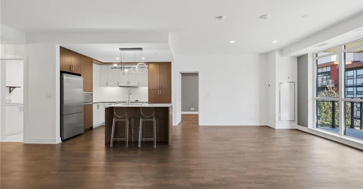
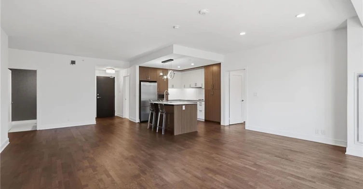
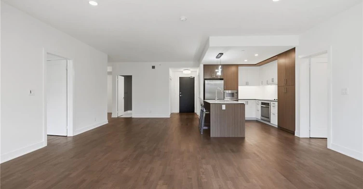
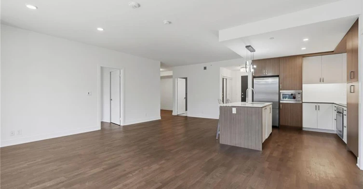
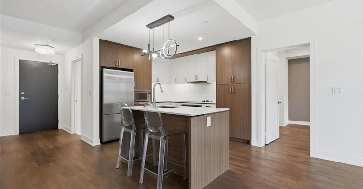
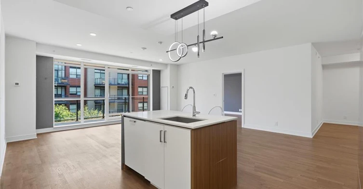
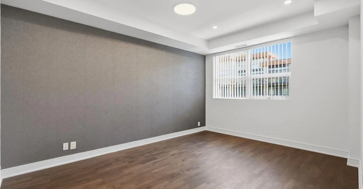
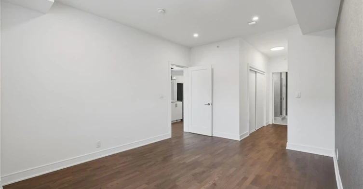
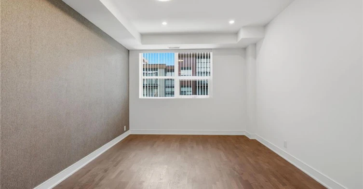
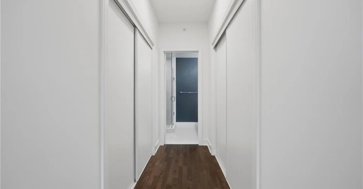
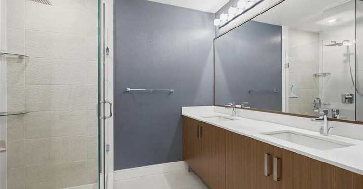
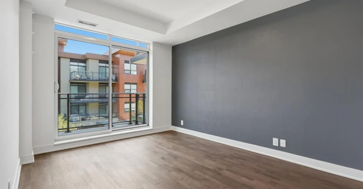
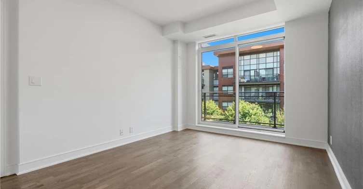
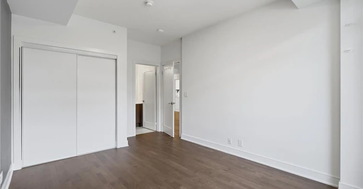
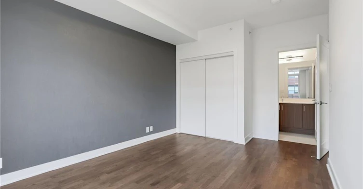
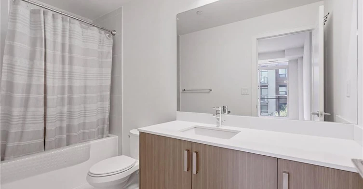
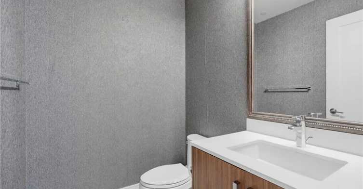
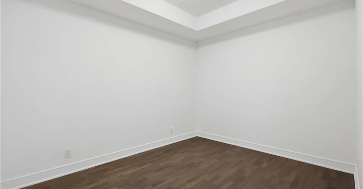
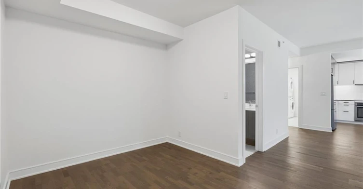
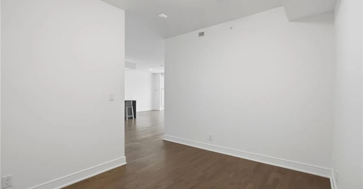
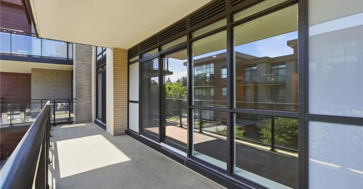
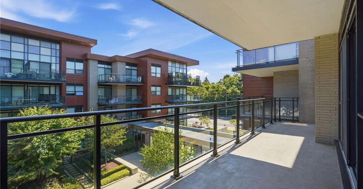
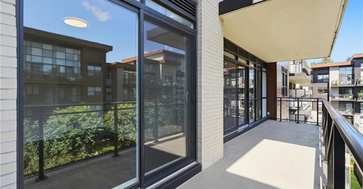
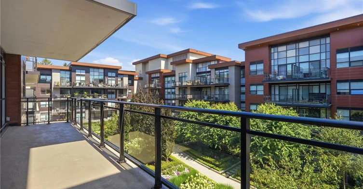
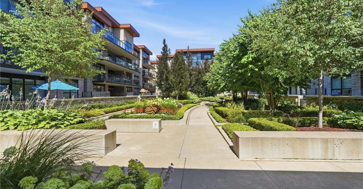
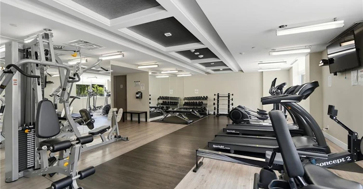
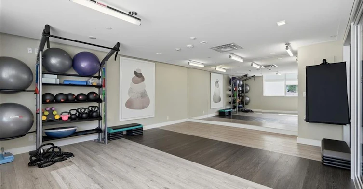
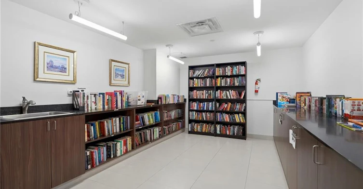
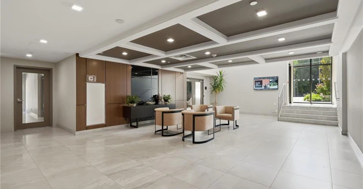

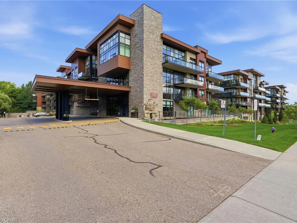
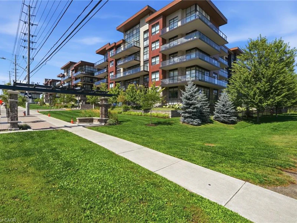
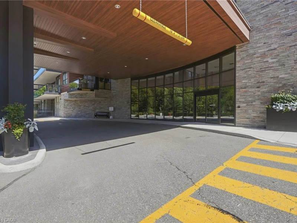
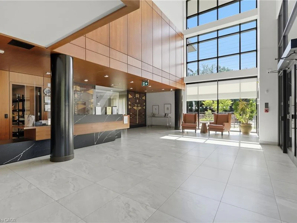
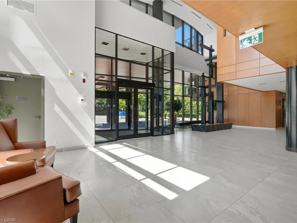
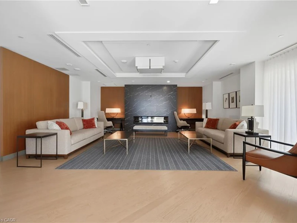
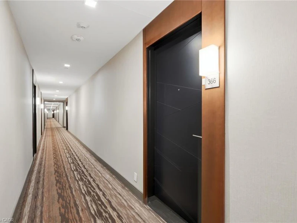
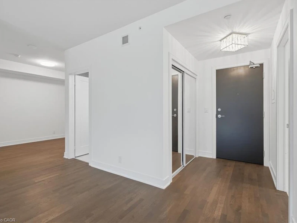
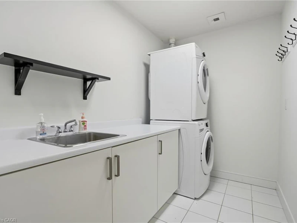
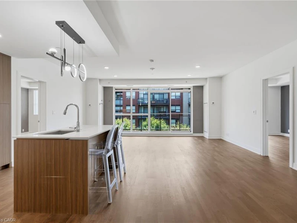
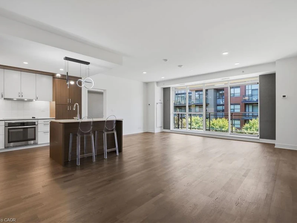
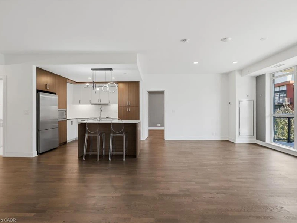
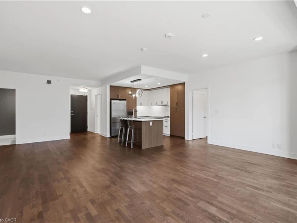
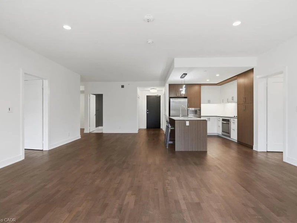
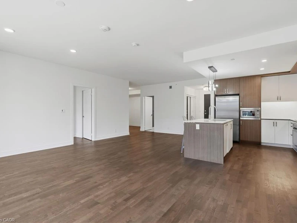
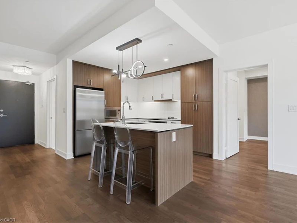
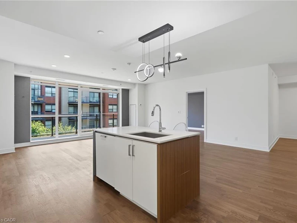
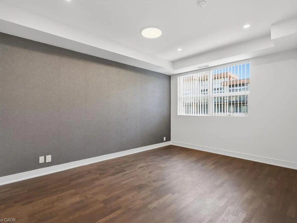
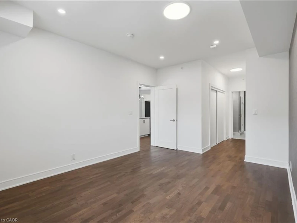
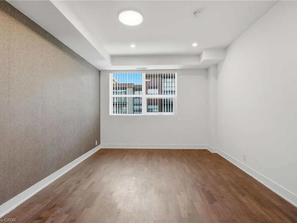
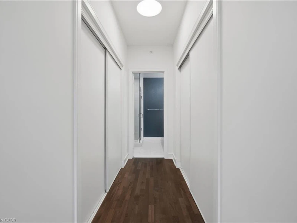
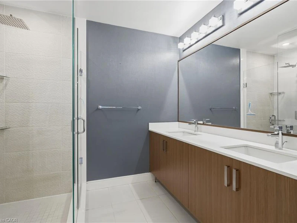
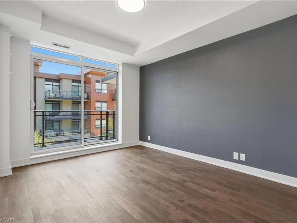
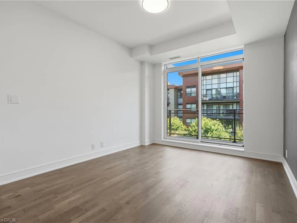
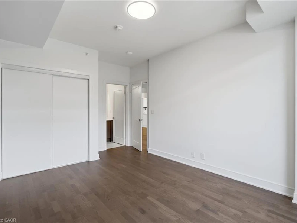
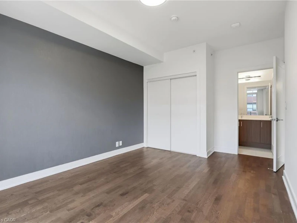
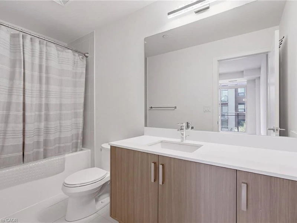
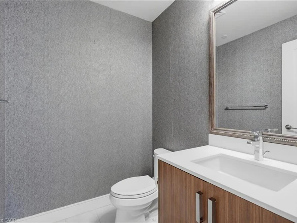
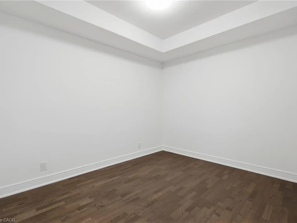
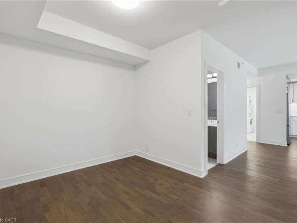
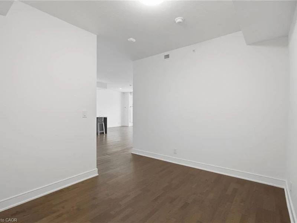
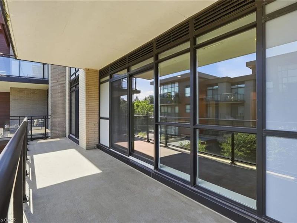
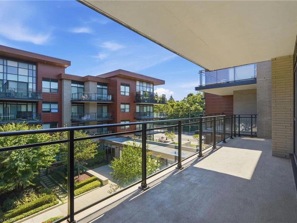
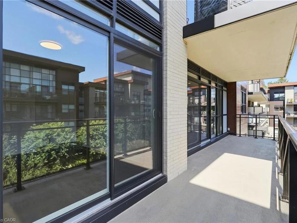
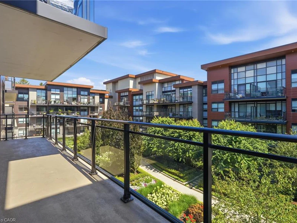
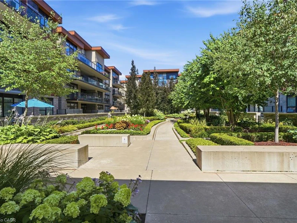
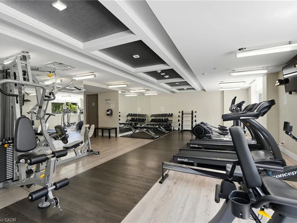
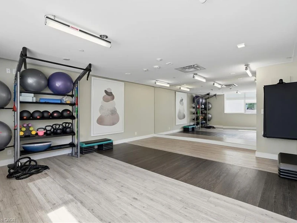
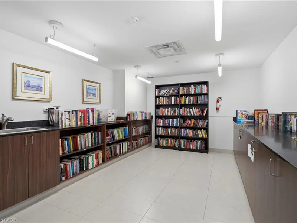
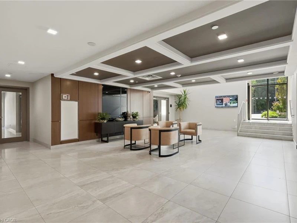
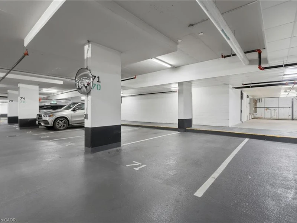
Welcome to The Craftsman in the heart of Clarkson Village. One of the largest floor plans in the building, this beautifully maintained 2 bedroom + den, 3 bathroom suite offers approximately 1,490 sq. ft. of thoughtfully designed living space plus an oversized balcony. Freshly painted and professionally cleaned, the suite is move-in ready and available immediately. The open concept layout features 9’ ceilings, hardwood floors throughout, a spacious kitchen with built-in stainless steel appliances and centre island, and a generous living and dining area with walk-out to the balcony. The versatile den is perfect as a home office, family room or guest space. The primary bedroom offers a spacious walk-in closet and 5-piece ensuite, while the second bedroom features its own 4-piece ensuite and walk-out to the balcony, providing excellent privacy for guests or family. Enjoy premium building amenities including a 24-hour concierge, fully equipped gym, party room, rooftop terrace with BBQs, visitor parking, pet spa and more. Located just steps to Clarkson Village shops and restaurants, waterfront parks and trails, Rattray Marsh, GO Transit and major highways. Lease includes one underground parking space, one locker, heat and water. Available immediately.
$3,750
Updated about 5 hours ago
366 - 1575 Lakeshore Road WMississauga, ON, L5J 0B1
Clarkson- 2 Bed
- 2 Bath
- 1490 Sqft
- Available N/A
Call Property Manager

Property Manager
- Phone:
- (905) 335-8808
- Office:
- 888-311-1172
Type
Apt/Condo
Bedrooms
2
Full Bathrooms
2
Partial Bathrooms
1
Term of Lease
12 Months
Features
In-suite
Amenities
Concierge, Fitness Center, Game Room, Media Room, Parking, Party Room, Roof Deck
Appliances
Built-in Microwave, Dishwasher, Dryer, Existing Light Fixtures, Refrigerator, Stove, Washer, Window Coverings
Parking Spaces
1
Air Conditioner
Yes
Pets
Contact the Manager for information
Days on REW
1 Days
Property Views
0
MLS® Number
40853606
Source
Information Technology Systems Ontario
Peel Montessori School
- Private
- PS - 8
St Christopher School
- Catholic
- JK - 8
Clarkson Public School
- Public
- JK - 6
Green Glade Senior Public School
- Public
- 6 - 8
Owenwood Public School
- Public
- JK - 6
Whiteoaks Public School
- Public
- JK - 6
Lorne Park Secondary School
- Public
- 9 - 12
Clarke Christian Montessori Academy
- Private
- PS - 8
Hillcrest Public School
- Public
- JK - 8
Lorne Park Public School
- Public
- JK - 6

Thank You!
We really appreciate your help improving our home search experience. Our team will look into this issue as soon as possible.
Close
Call Property Manager
Property Manager
- Phone:
- (905) 335-8808
- Office:
- 888-311-1172





Cities near Clarkson
Check availability
Listing data is subject to copyright, disclaimer, and additional requirements from the data provider. See our Terms of Use for terms applicable to this listing.