


2 bedrooms for $2,250/month at 1911-286 Main Street, Toronto, ON for Rent - REW
Boost your listing
$2,250/month
Updated 4 days ago

1911 - 286 Main StreetToronto, ON, M4C 0B3

East End-Danforth
  • 2 Bed
  • 1 Bath
  • 600 - 698 Sqft
  • Available N/A
Contact
Property Manager
$2,250/month
2 bd 1 ba 600 - 698 sf

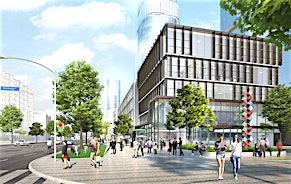
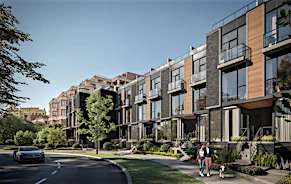
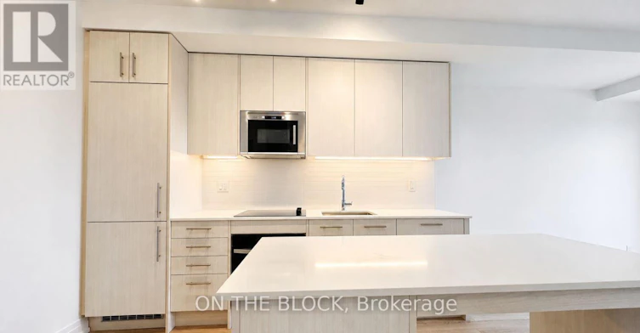
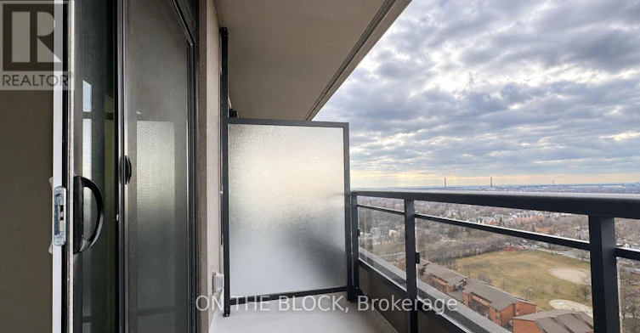
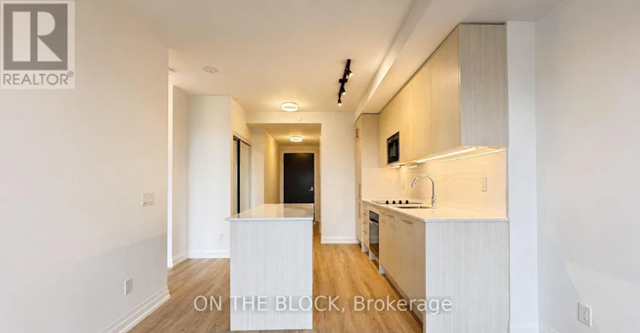
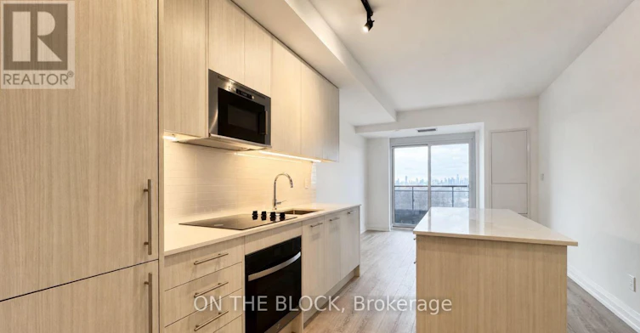
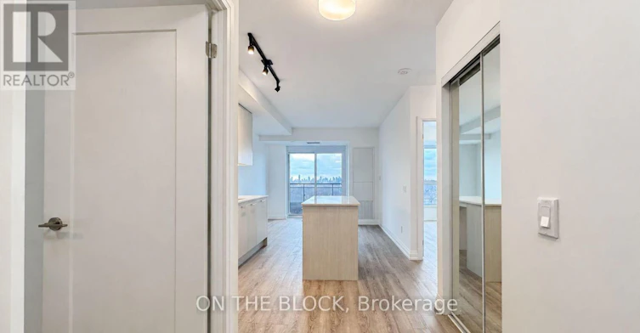
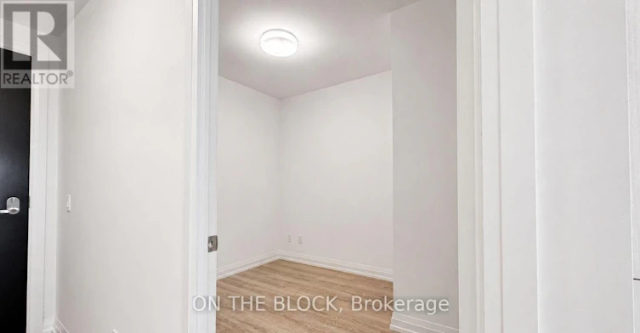
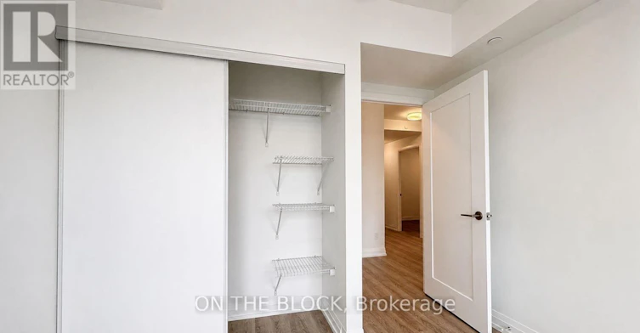
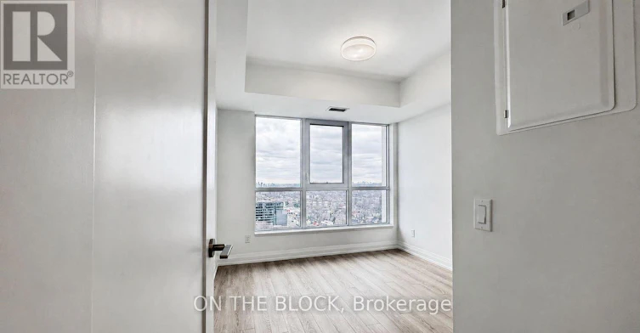
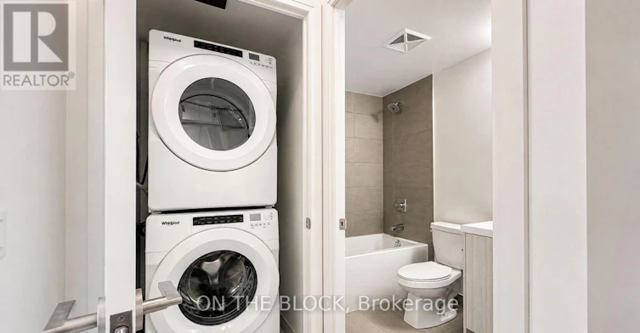
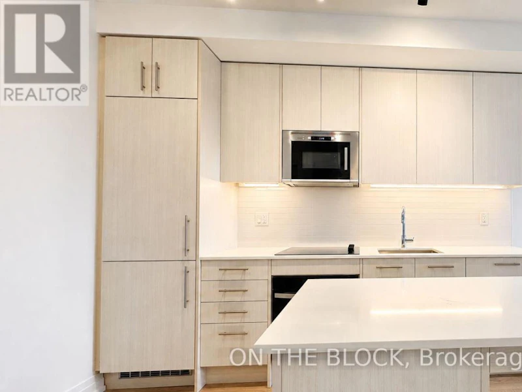
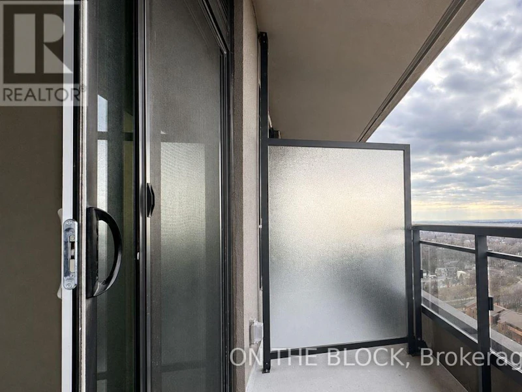
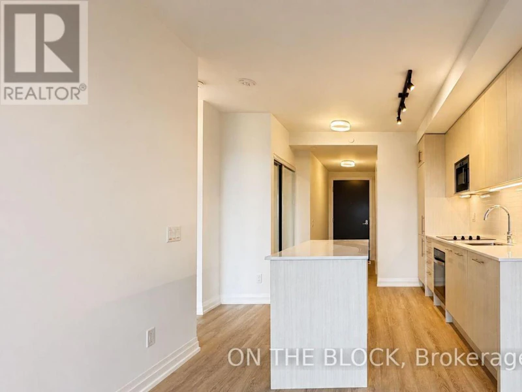
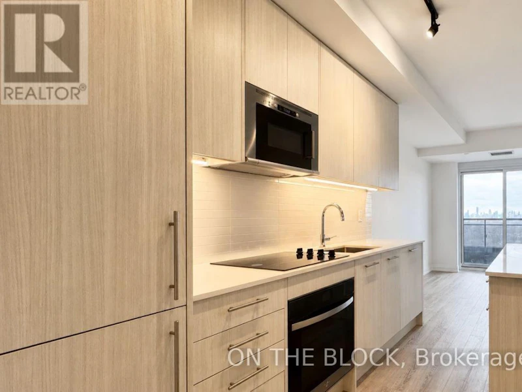
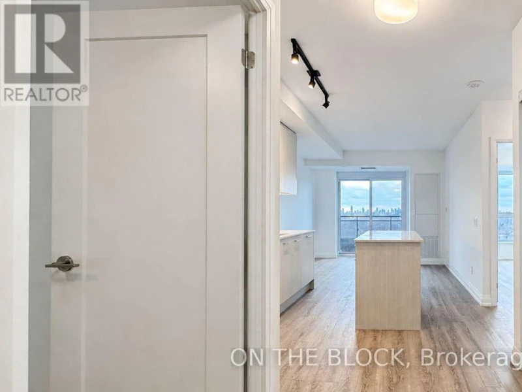
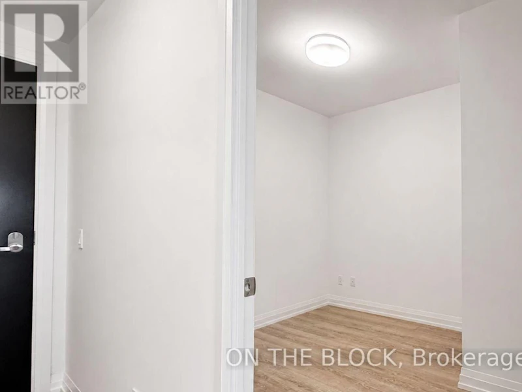
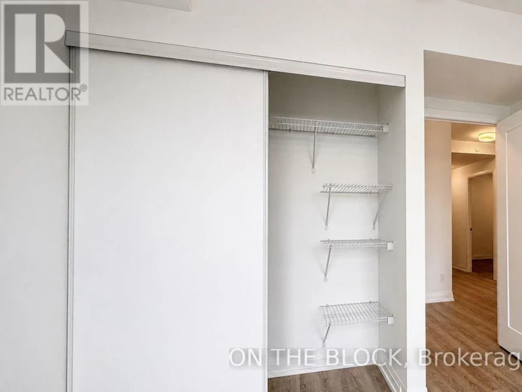
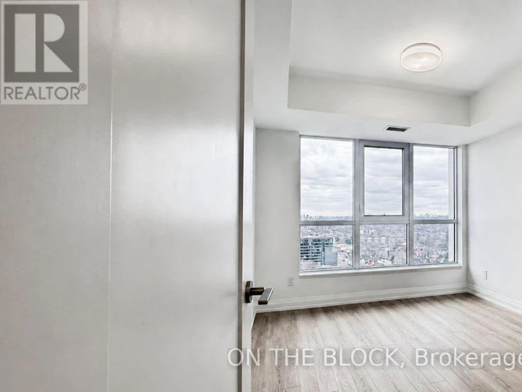
**TOP 5 REASONS YOU'LL LOVE LIVING AT 286 MAIN STREET:****1. Modern Living:** Enjoy a beautifully finished, two-year-old condo built by Tribute Communities.**2. Functional Design:** This spacious one-bedroom-plus-den suite features a smart, open-concept layout with no wasted space, a fixed kitchen island and stylish contemporary finishes.**3. Spectacular Views:** Take in picturesque west-facing views of Toronto from the comfort of your home.**4. Unbeatable Location:** Live steps from the Danforth's restaurants, cafés, shops and everyday conveniences, with easy access to the subway, Danforth GO Station and TTC.**5. Outstanding Amenities:** Enjoy a fully equipped fitness centre and yoga studio, children's play area, media room, Wi-Fi lounge, outdoor dining and BBQ terrace, and more-all within easy reach of the lake, beaches and nearby green spaces. (id:63626)


Home facts and features

Property overview
Type
Apt/Condo
Bedrooms
2
Full Bathrooms
1
Some sweet, suite features
Features
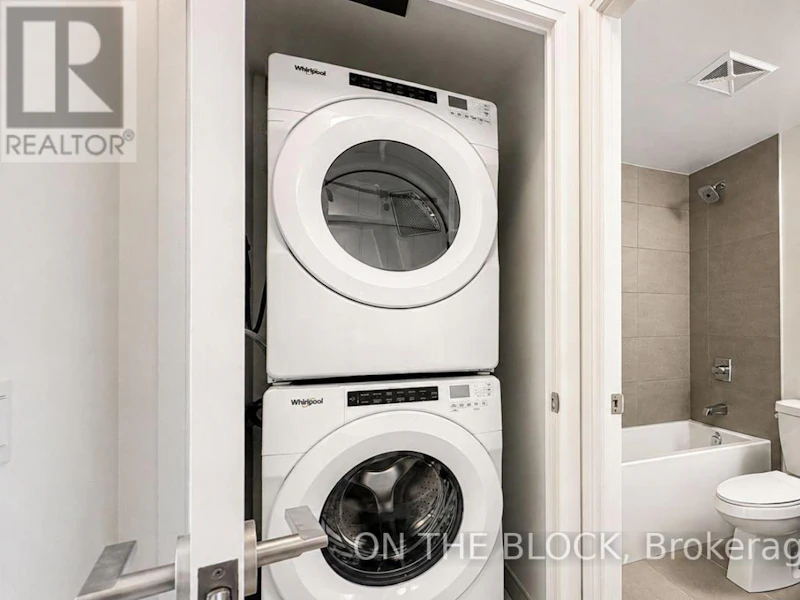
Balcony, Carpet Free, In suite Laundry, Security/Concierge
Amenities
Exercise Centre, Party Room, Recreation Centre
Appliances
Oven - Built-In, Range
Building Features
Exercise Centre, Party Room, Recreation Centre, Security/Concierge
Air Conditioner
Yes
Restrictions
Pets
Pets Allowed With Restrictions
Property details
Days on REW
1 Days
Property Views
0
MLS® Number
E13647664
Source
Canadian Real Estate Association
Schools nearby
IQRA Academy
  • Private
  • 9 - 12
William J McCordic School
  • Public
  • JK - 8
Secord Elementary School
  • Public
  • JK - 5
Kimberley School
  • Public
  • JK - 6
Gledhill Junior Public School
  • Public
  • JK - 6
Community Life Christian School
  • Private
  • K - 8
Malvern Collegiate Institute
  • Public
  • 9 - 12
St John Catholic School
  • Catholic
  • JK - 8
Notre Dame Catholic High School
  • Catholic
  • 9 - 12
D A Morrison Middle School
  • Public
  • 6 - 8
School catchments and distances are intended to be used as reference only. To verify enrolment eligibility for a property, contact the school directly.Report Incorrect Info
Check availability
Property Manager
ON THE BLOCK

View Phone

Move in Date

This site is protected by reCAPTCHA and the Google Privacy Policy and Terms of Service apply.

By proceeding, you consent to receive communications using the methods provided, from REW.ca and our partners about your inquiry and other home-related matters to assist you in your search, but not as a condition of any purchase.
Other rentals in the area
618-2301 Danforth Avenue, Toronto, ON, M4C 1K5
$2,500/month
618 - 2301 Danforth Avenue
  • East End Danforth
  • Toronto
  • 2 bd
  • 2 ba
  • 600 - 698 sf
Bsmt-46 Medhurst Road, Toronto, ON, M4B 1B1
$1,750
Bsmt - 46 Medhurst Road
  • Crescent Town
  • Toronto
  • 2 + 1 bd
  • 1 ba
  • 700 - 1100 sf
1217-75 Eastdale Avenue, Toronto, ON, M4C 5N3
$2,450/month
1217 - 75 Eastdale Avenue
  • Crescent Town
  • Toronto
  • 2 bd
  • 1 ba
  • 900 - 998 sf
406-665 Kingston Road, Toronto, ON, M4E 0R6
$2,600/month
406 - 665 Kingston Road
  • East End Danforth
  • Toronto
  • 2 bd
  • 2 ba
  • 600 - 699 sf
Looking for something new in Toronto
Register Now
IQ3 Condos
45 Zorra Street
  • Islington-City Centre West
  • Toronto
  • Condo
  • Move in TBA
Register Now
6080 Yonge Street Condos
6080 Yonge Street
  • Newtonbrook West
  • Toronto
  • Condo
  • Move in TBA
Coming Soon
Agincourt Mall Redevelopment
3850 Sheppard Avenue East
  • Tam O'Shanter-Sullivan
  • Toronto
  • Condo
  • Move in TBA
Now Selling
BT Modern Towns Bayview Village
12 Dervock Crescent
  • Bayview Village
  • Toronto
  • Townhome
  • Move in 2021
We use cookies and other technologies for functionality, security, and to provide you with a personalized experience on our online services. By continuing to use our online services, you agree to our Privacy Policy and Terms of Use. For information on how to adjust your privacy settings, visit our Cookie Policy.
Dismiss