


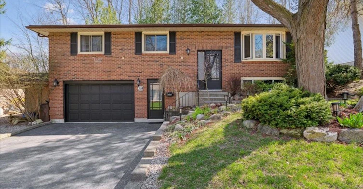
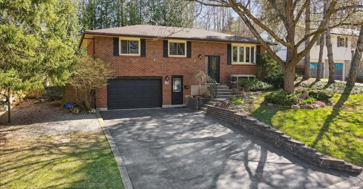
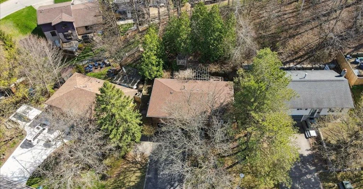
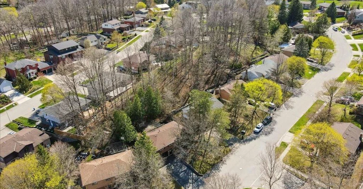
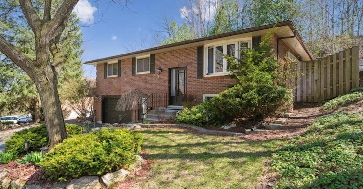
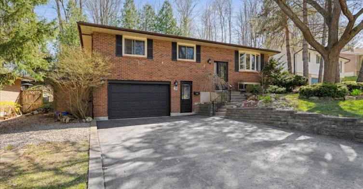
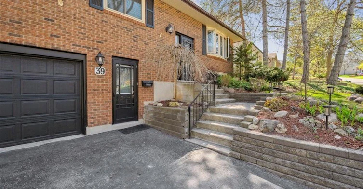
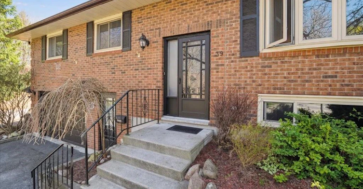
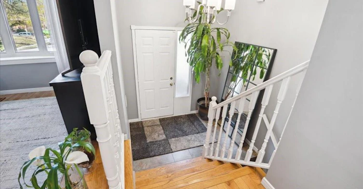
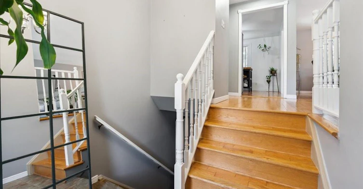
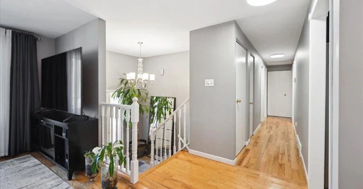
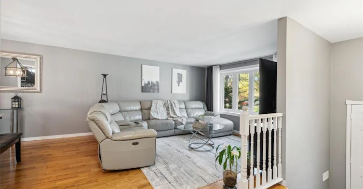
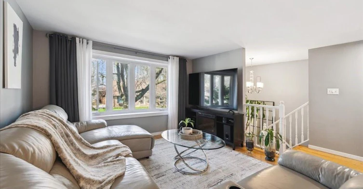
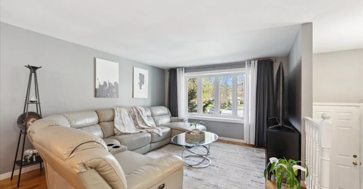
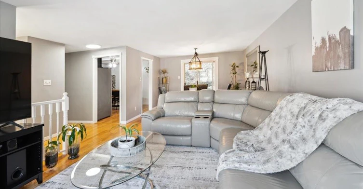
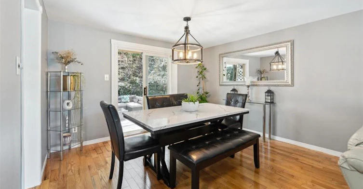
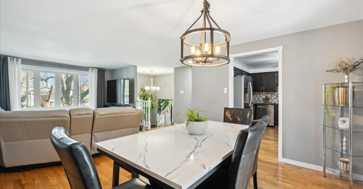
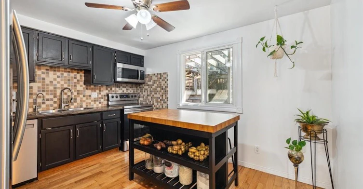
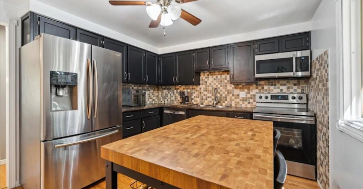
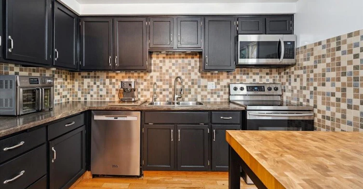
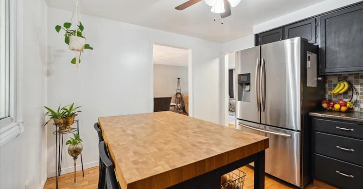
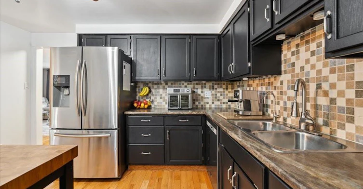
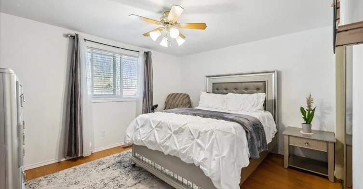
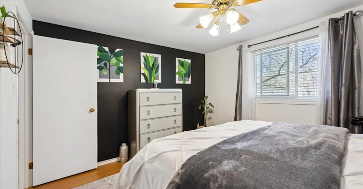
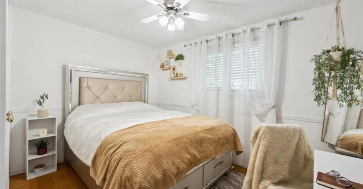
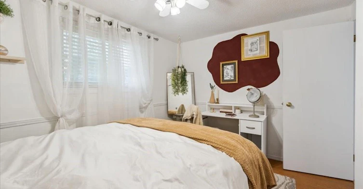
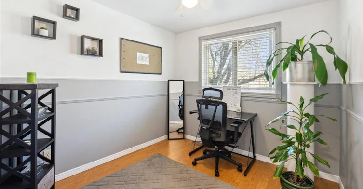
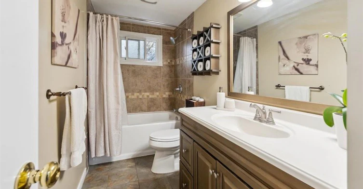
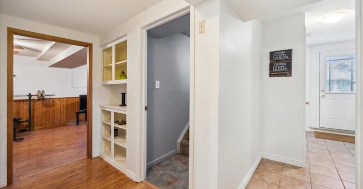
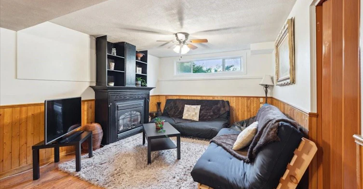
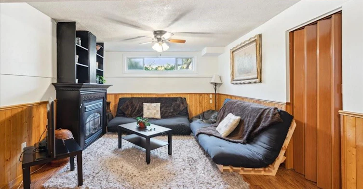
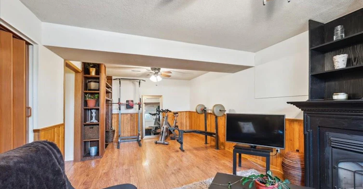
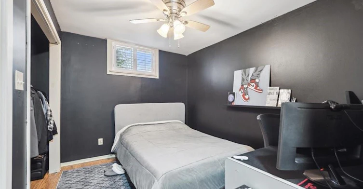
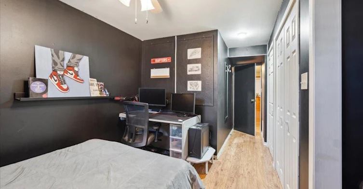
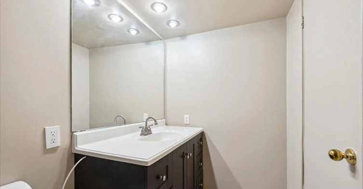
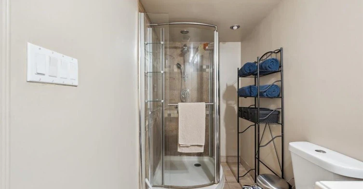
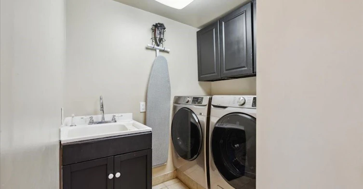
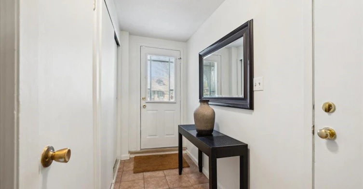
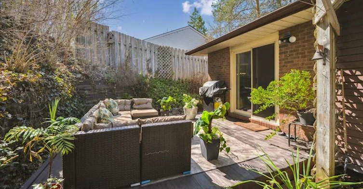
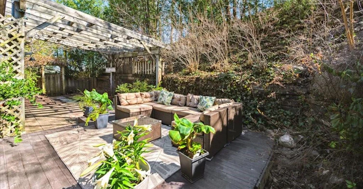
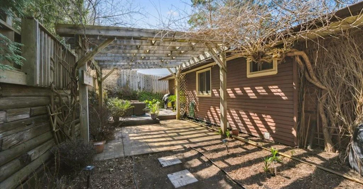
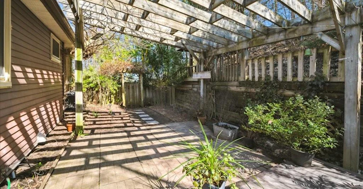
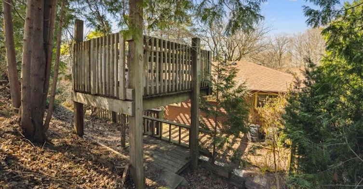
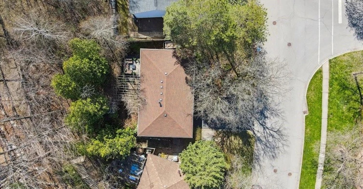
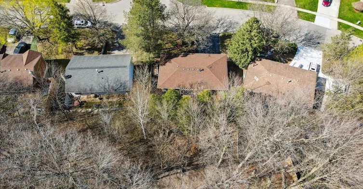
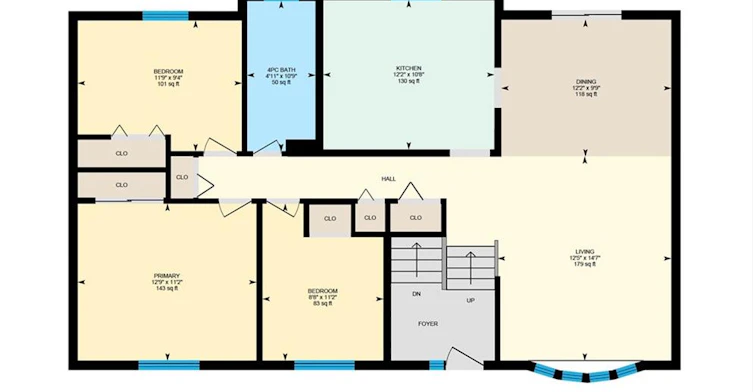
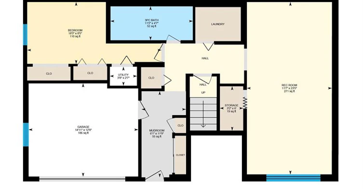
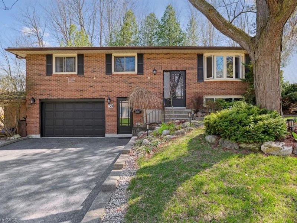
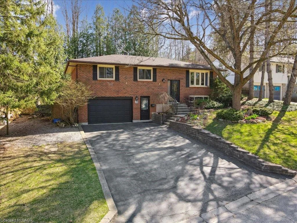
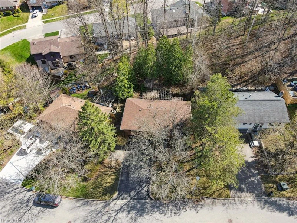
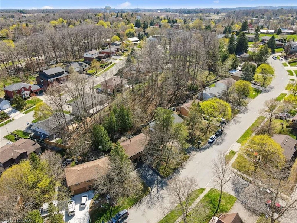
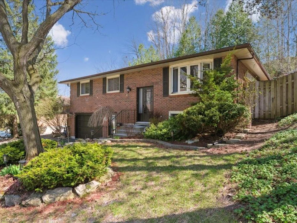
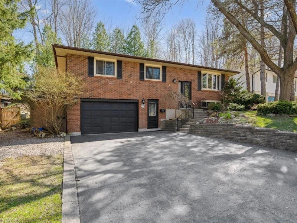
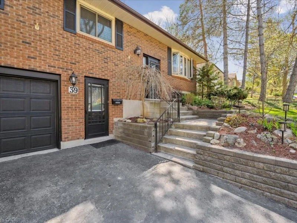
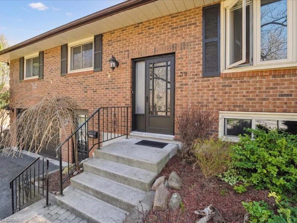
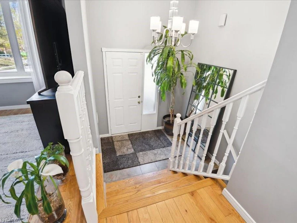
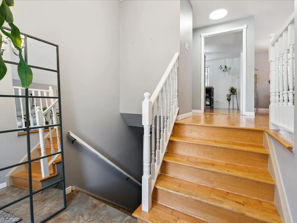
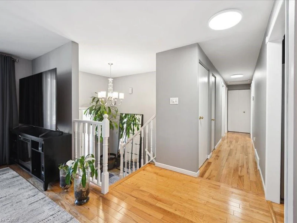
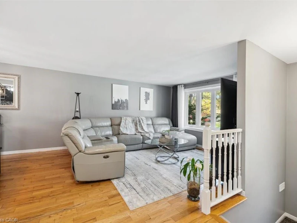
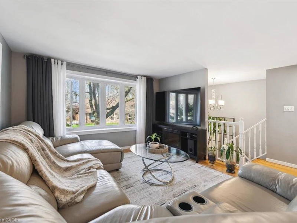
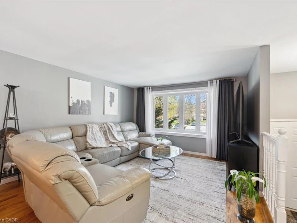
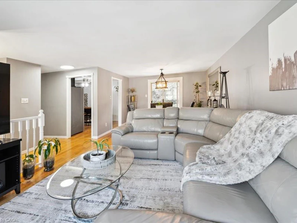
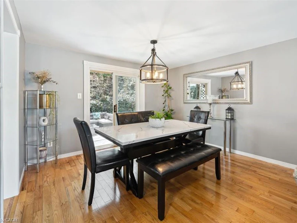
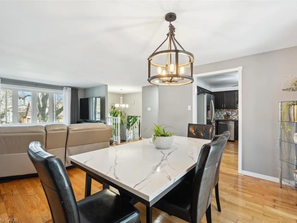
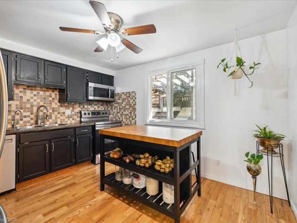
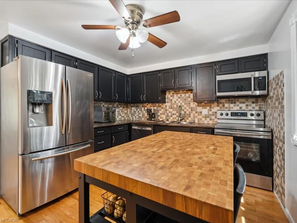
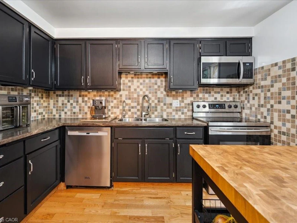
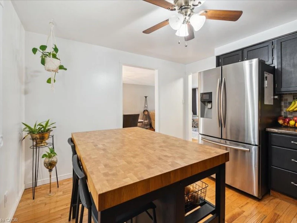
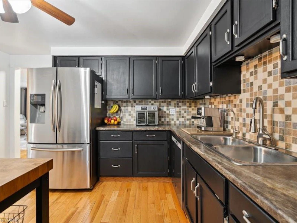
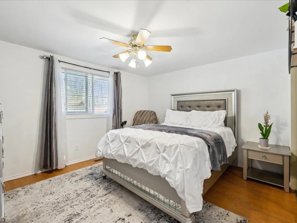
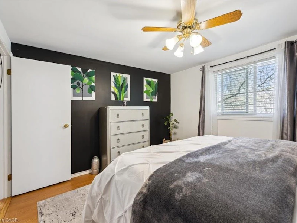
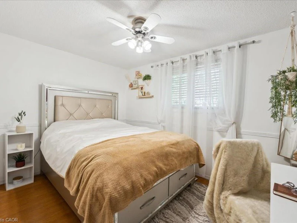
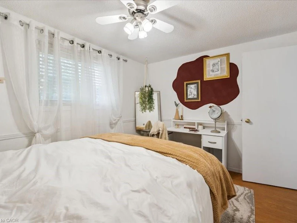
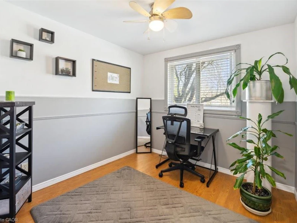
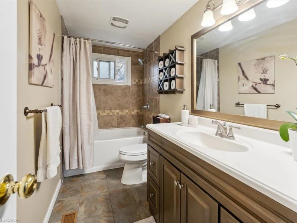
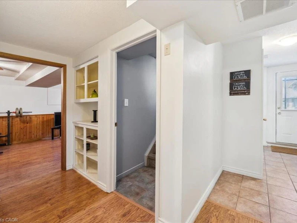
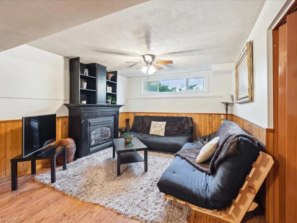
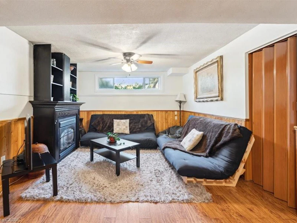
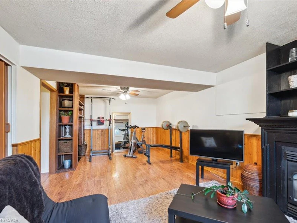
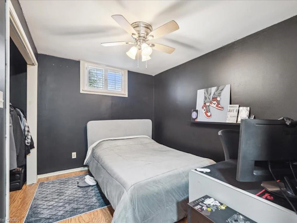
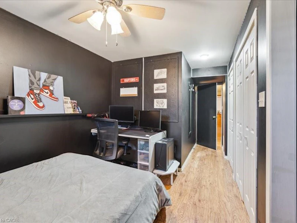
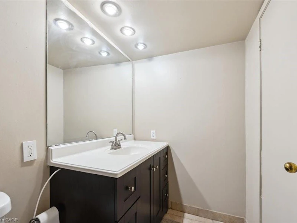
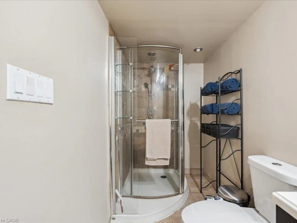
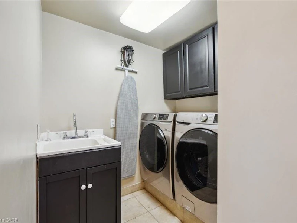
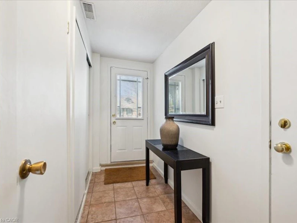
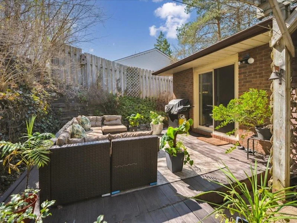
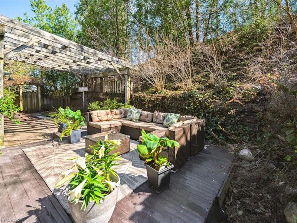
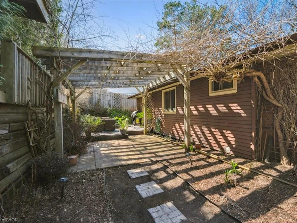
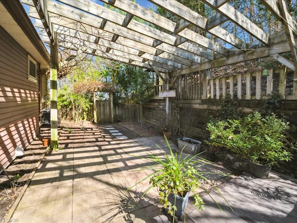
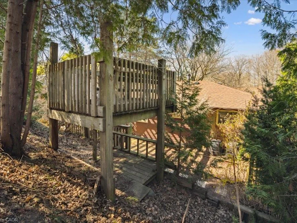
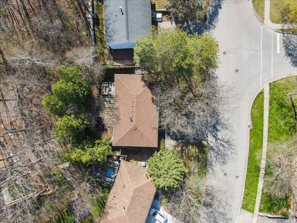
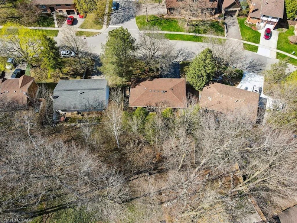
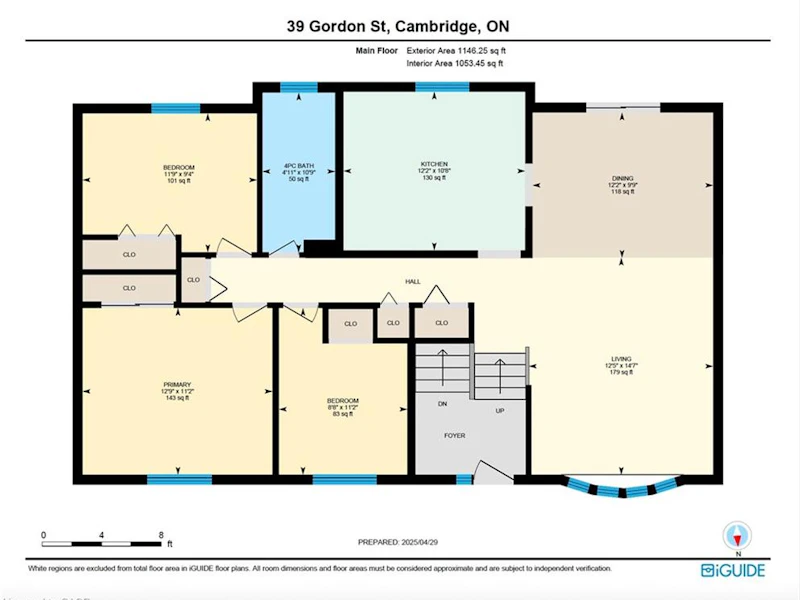
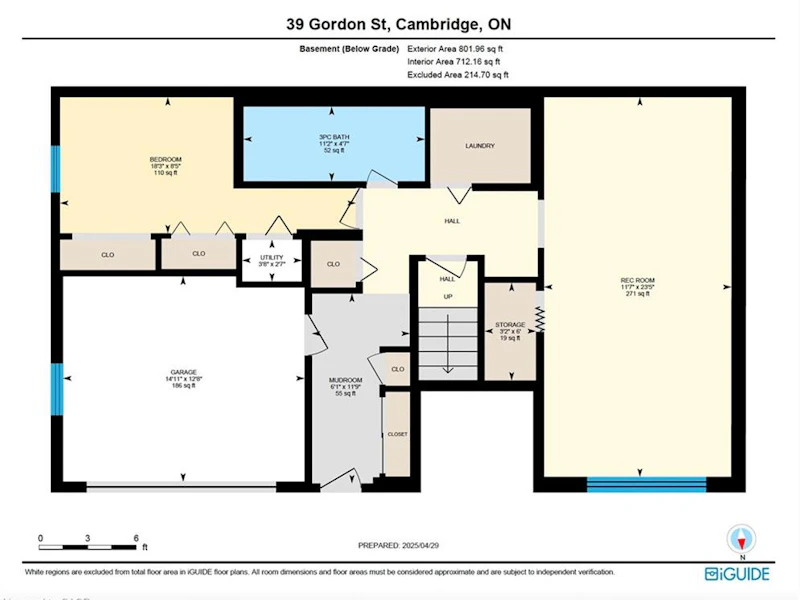
WINDING STREETS AND MATURE TREES lead you to this captivating brick home in sought-after West Galt. The warm and welcoming living room features gleaming hardwood floors and a large picture window to let the sun in. Gather around the table in the open-concept dining room for the simple joys of good friends and good food. Your family will enjoy the large and friendly kitchen with ample cupboards and counterspace, newer appliances, sunny eating area and warm hardwood floors. There are sliders off the dining area to a deck and pergola featuring a serene setting of lovely trees, private grounds and lush greenery- ideal for outdoor relaxation and entertaining. The main floor also features 3 spacious bedrooms and a full bath. Downstairs you will find a full bath, convenient laundry area, and a rec room/ media room with a cozy gas fireplace that would be perfect for hobbies or watching old movies. There's also a versatile office area/bedroom and separate entrance to the basement. You'll appreciate the extra parking offered in the over-sized double driveway. Desirably located on a 69 x 108 ft treed lot close to greenspace, parks, schools, and major routes. SCENIC SETTING!
$3,300
Updated 1 day ago
39 Gordon StreetCambridge, ON, N1S 4K7
- 3 Bed
- 2 Bath
- 1146 Sqft
- Available N/A
Call Property Manager

Property Manager
- Phone:
- (519) 888-7110
- Office:
- 519-888-7110
Type
House
Bedrooms
3
Full Bathrooms
2
Lot Size
68 ft x 108 ft (7398 ft²)
Year Built
Built in 1984 (42 yrs old)
Term of Lease
12 Months
Features
Auto Garage Door Remote(s), Laundry Room, Lower Level
Appliances
Dishwasher
Parking Spaces
4
Air Conditioner
Yes
Pets
Contact the Manager for information
Days on REW
1 Days
Property Views
0
MLS® Number
40853631
Source
Information Technology Systems Ontario
Tait Street Public School
- Public
- JK - 6
St Gregory Catholic Elementary School
- Catholic
- JK - 8
Southwood Secondary School
- Public
- 9 - 12
St Andrew's Public School
- Public
- 6 - 8
Glenview Park Secondary School
- Public
- 9 - 12
Highland Public School
- Public
- JK - 6
St Francis Catholic Elementary School
- Catholic
- JK - 8
Stewart Avenue Public School
- Public
- JK - 8
Central Public School
- Public
- JK - 6
Monsignor Doyle Catholic Secondary School
- Catholic
- 9 - 12

Thank You!
We really appreciate your help improving our home search experience. Our team will look into this issue as soon as possible.
Close
Call Property Manager
Property Manager
- Phone:
- (519) 888-7110
- Office:
- 519-888-7110




Cities near Cambridge
Neighborhoods near Cambridge
- Kortright Hills homes for rent (13.3 km)
- College homes for rent (13.8 km)
- Hanlon Industrial homes for rent (14.0 km)
- Rural Puslinch homes for rent (14.0 km)
- Parkwood Gardens homes for rent (14.1 km)
- West Willow Woods homes for rent (14.8 km)
- Hanlon Creek homes for rent (15.3 km)
- Clairfields homes for rent (15.4 km)
Check availability
Listing data is subject to copyright, disclaimer, and additional requirements from the data provider. See our Terms of Use for terms applicable to this listing.