


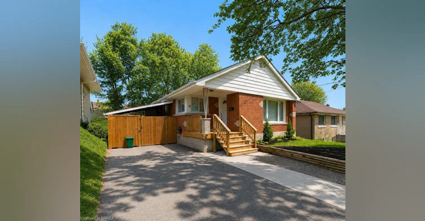
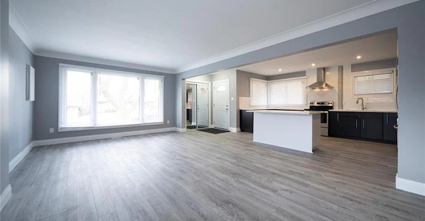

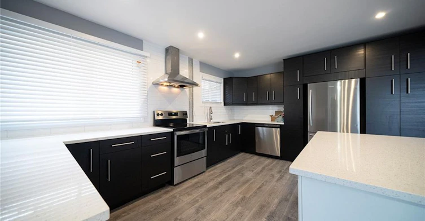
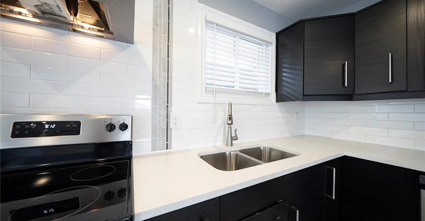
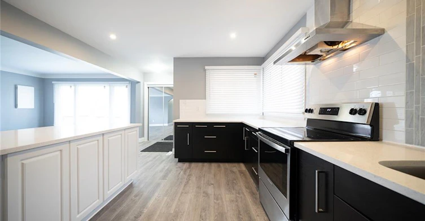
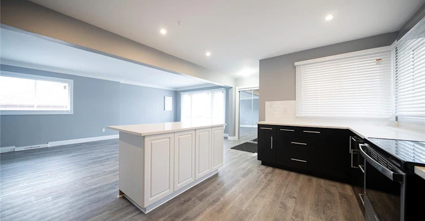
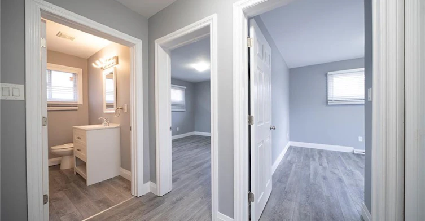
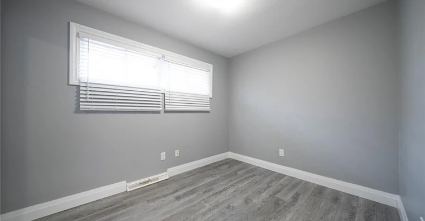
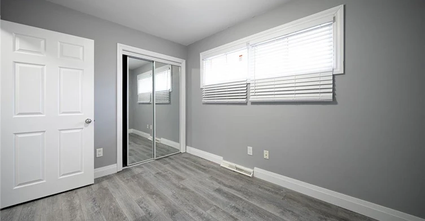
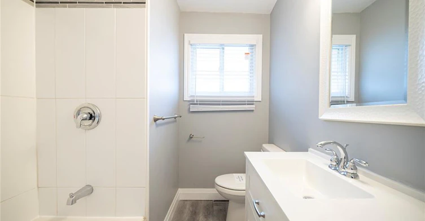
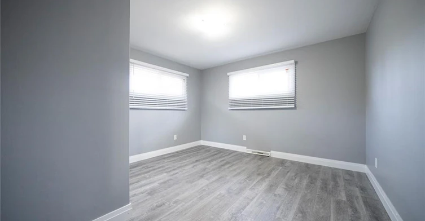
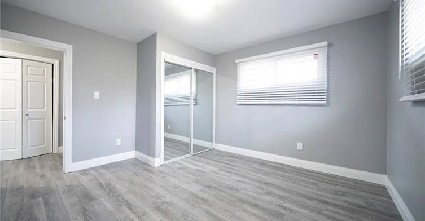
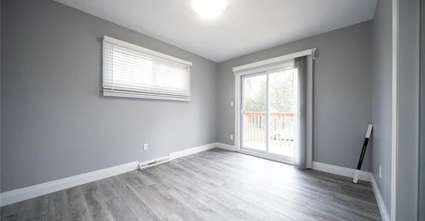
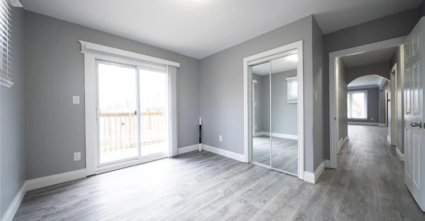
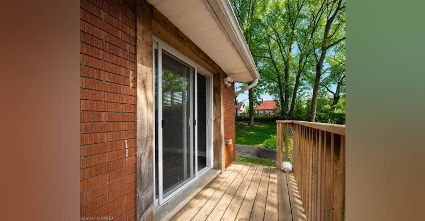
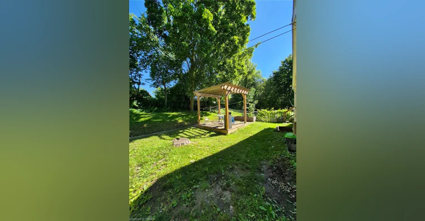
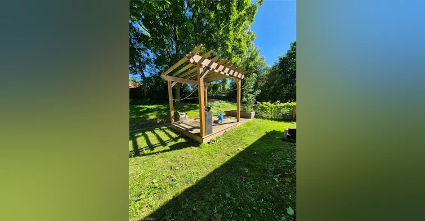
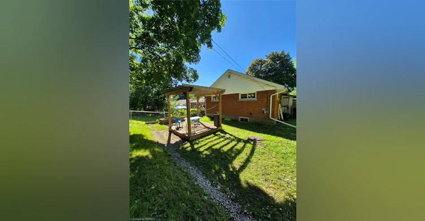
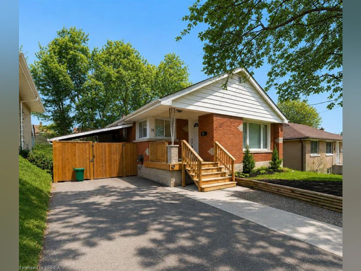
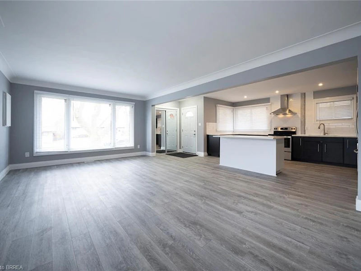
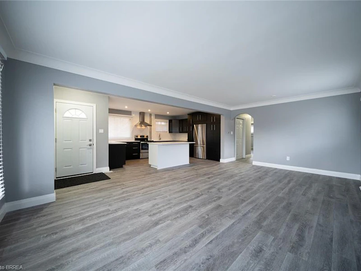
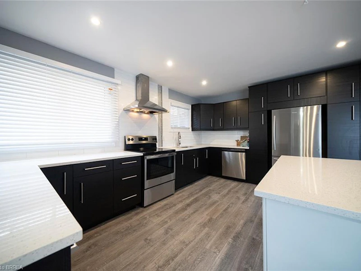
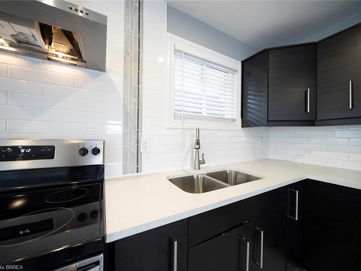

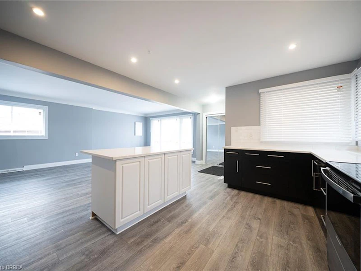
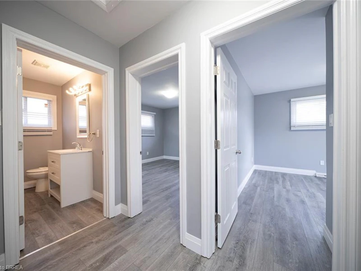
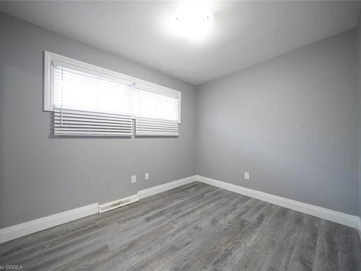
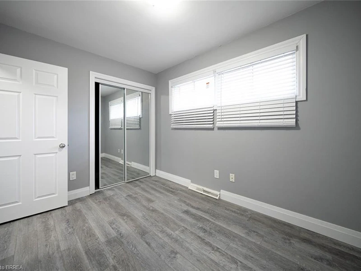

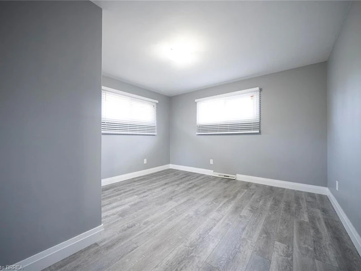
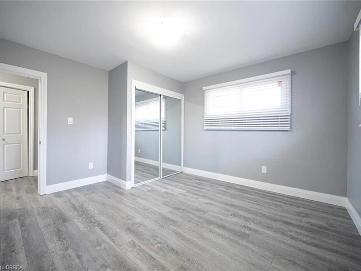
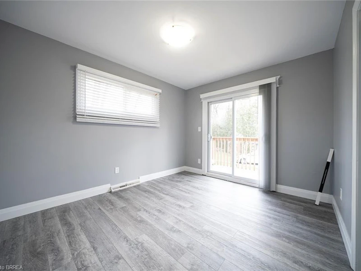
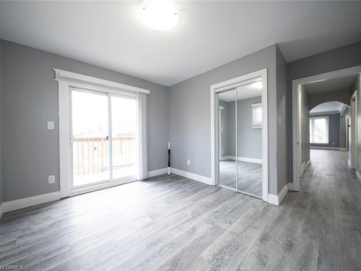
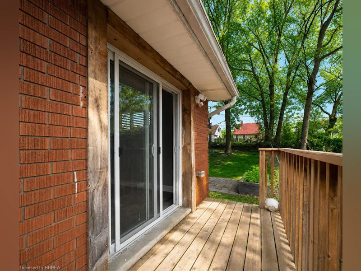
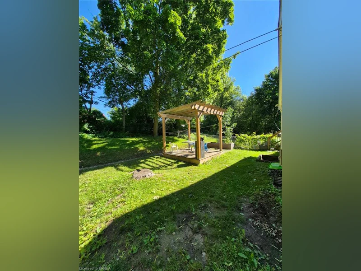
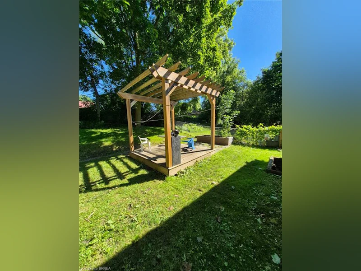
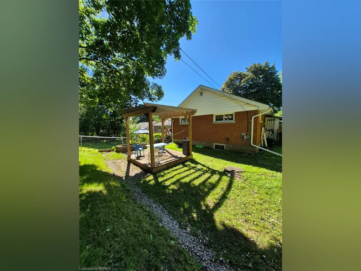
Welcome to 76 Glenview Avenue! This beautifully renovated main floor unit offers 1,282 sq ft of bright, modern living space with 3 bedrooms and 1 full bathroom. The open concept layout features luxury vinyl plank flooring throughout the spacious living room and into the stylish kitchen, complete with quartz countertops, modern cabinetry, recessed lighting, an undermount sink and stainless steel appliances, including a built-in dishwasher. Down the hall, you'll find 3 generously sized bedrooms, including the primary bedroom with a walkout to a raised deck overlooking the backyard. The updated 4 piece bathroom completes the well-designed layout. Step outside to enjoy the deep, fully fenced backyard featuring plenty of greenspace, a stone patio and a charming wooden pergola, perfect for relaxing or entertaining during the warmer months. Conveniently located in a mature, family-friendly neighbourhood on a public transit route, this home is close to schools, the Wayne Gretzky Sports Centre, YMCA, parks, the Grand River and a variety of shopping and everyday amenities.
$2,450
Updated 2 days ago
Upper - 76 Glenview AvenueCambridge, ON, N1R 2W2
- 3 Bed
- 1 Bath
- 1282 Sqft
- Available N/A
Call Property Manager

Property Manager
- Phone:
- (519) 755-8941
- Cell:
- (519) 755-8941
- Office:
- 905-304-3303
Type
House
Bedrooms
3
Full Bathrooms
1
Lot Size
50 ft x 120 ft (6000 ft²)
Year Built
Built in 1958 (68 yrs old)
Term of Lease
12 Months
Features
In-suite
Appliances
Dishwasher, Dryer, Hot Water Tank Owned, Range Hood, Refrigerator, Stove, Washer, Window Coverings
Parking Spaces
2
Air Conditioner
Yes
Pets
Contact the Manager for information
Days on REW
1 Days
Property Views
0
MLS® Number
40848564
Source
Information Technology Systems Ontario
Glenview Park Secondary School
- Public
- 9 - 12
St Francis Catholic Elementary School
- Catholic
- JK - 8
Stewart Avenue Public School
- Public
- JK - 8
Chalmers Street Public School
- Public
- JK - 6
Central Public School
- Public
- JK - 6
St Andrew's Public School
- Public
- 6 - 8
St Vincent de Paul Catholic Elementary School
- Catholic
- JK - 8
Monsignor Doyle Catholic Secondary School
- Catholic
- 9 - 12
St Gregory Catholic Elementary School
- Catholic
- JK - 8
Tait Street Public School
- Public
- JK - 6

Thank You!
We really appreciate your help improving our home search experience. Our team will look into this issue as soon as possible.
Close
Call Property Manager
Property Manager
- Phone:
- (519) 755-8941
- Cell:
- (519) 755-8941
- Office:
- 905-304-3303





Cities near Cambridge
Neighborhoods near Cambridge
- Kortright Hills homes for rent (13.3 km)
- College homes for rent (13.8 km)
- Hanlon Industrial homes for rent (14.0 km)
- Rural Puslinch homes for rent (14.0 km)
- Parkwood Gardens homes for rent (14.1 km)
- West Willow Woods homes for rent (14.8 km)
- Hanlon Creek homes for rent (15.3 km)
- Clairfields homes for rent (15.4 km)
Check availability
Listing data is subject to copyright, disclaimer, and additional requirements from the data provider. See our Terms of Use for terms applicable to this listing.