
3 bedrooms for $2,000/month at MAIN-152 Woodside Avenue, Cambridge, ON for Rent - REW
Boost your listing
$2,000/month
Updated about 22 hours ago

Main - 152 Woodside AvenueCambridge, ON, N1S 3Y1

  • 3 Bed
  • 1 Bath
  • 700 - 1099 Sqft
  • Available N/A
Contact
Property Manager
$2,000/month
3 bd 1 ba 700 - 1099 sf

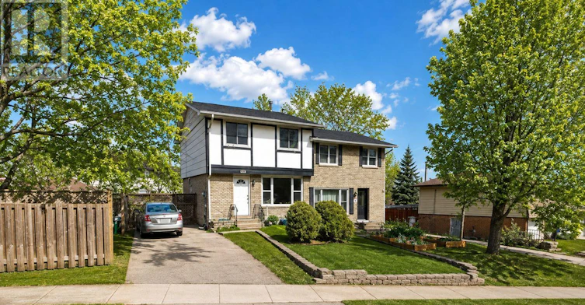
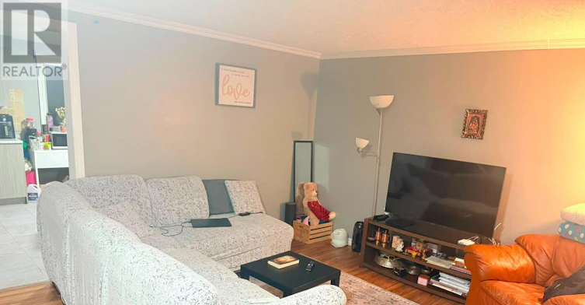
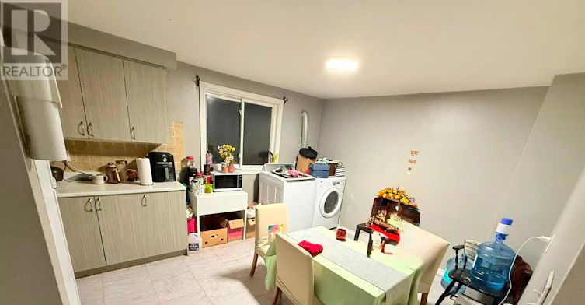
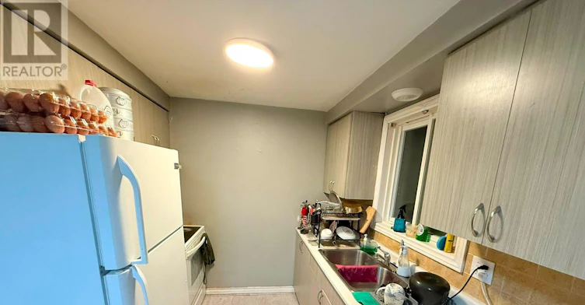
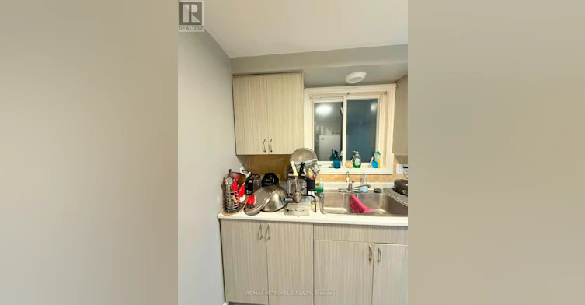
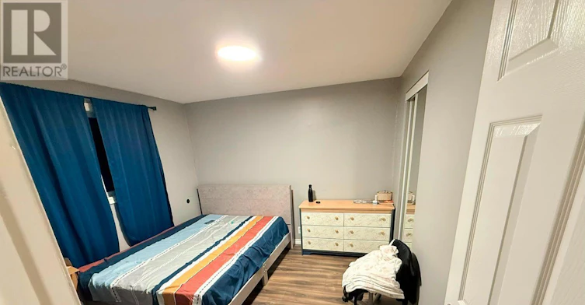
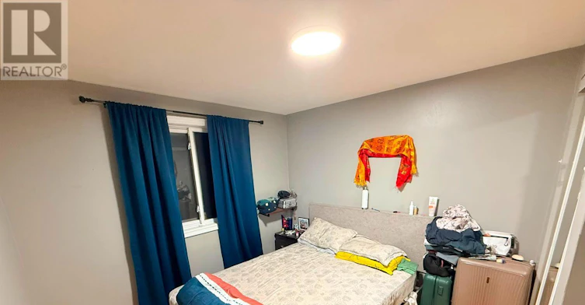
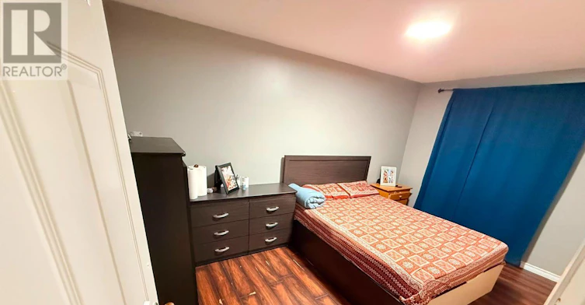
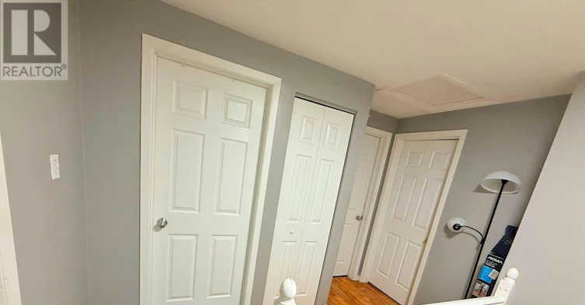
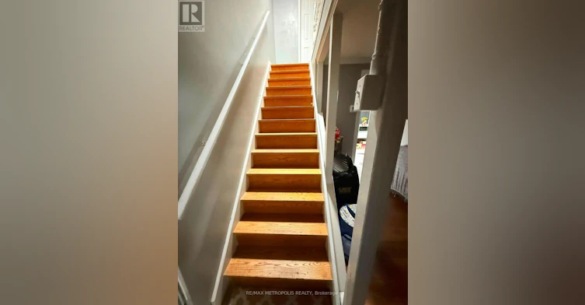
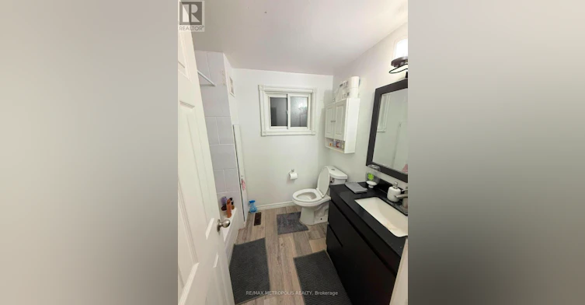
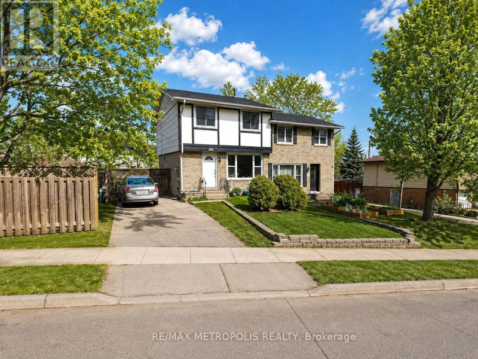
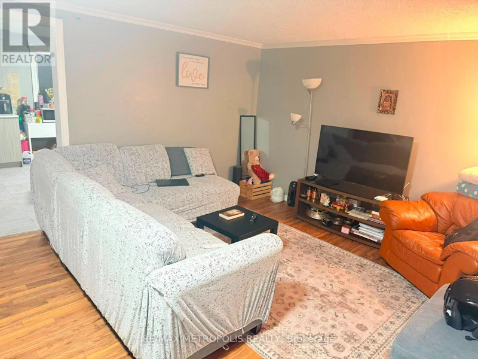

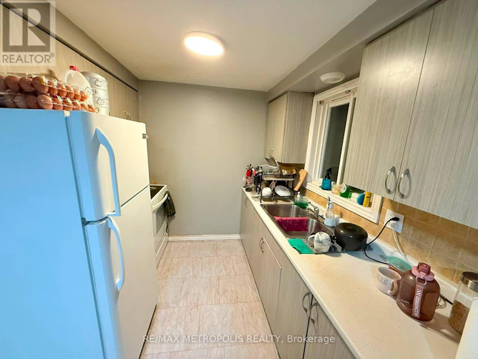
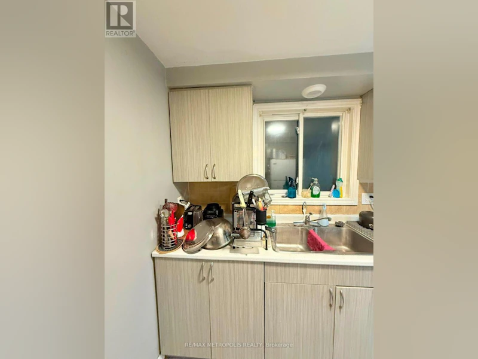
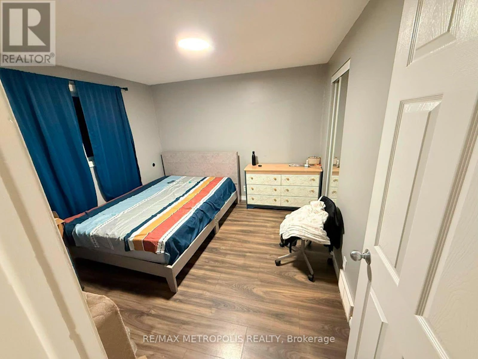
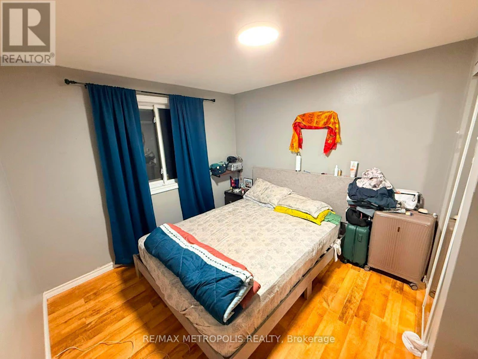
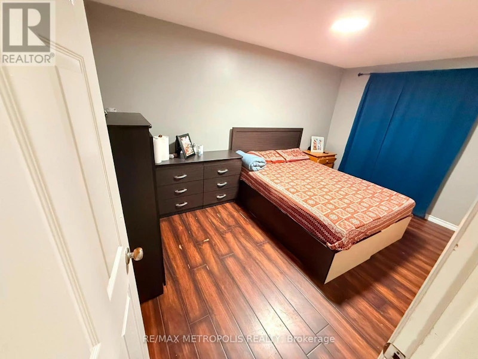
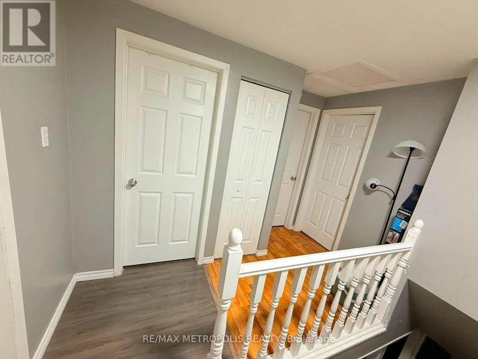
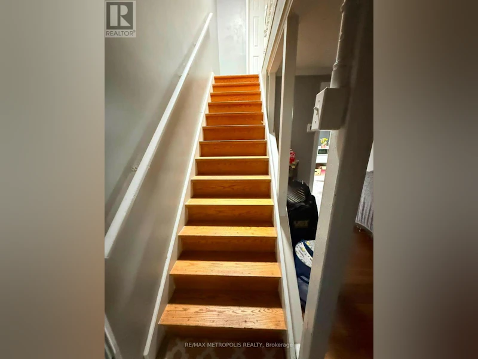
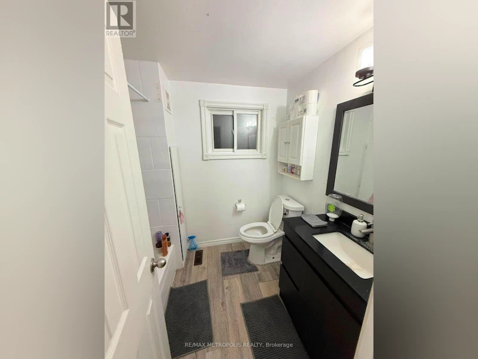
Welcome to this well-maintained 3-bedroom main-level lease in a charming semi-detached home, offering approximately 1,065 sq. ft. of comfortable living space. This bright and inviting residence features a functional layout with a spacious living area, an updated kitchen, three generously sized bedrooms, a full 4-piece bathroom, ensuite laundry, central air conditioning, and two private parking spaces. Existing appliances and light fixtures are included for added convenience. Located in an established Cambridge neighbourhood, this home provides easy access to a wide range of everyday amenities, including grocery stores, restaurants, shopping, parks, schools, and public transit. Enjoy proximity to the vibrant Downtown Galt district, scenic Grand River trails, and nearby recreational facilities, while commuters will appreciate convenient access to major roadways connecting throughout Cambridge, Kitchener, and surrounding communities. Combining comfort, convenience, and a desirable location, this home offers an excellent leasing opportunity for those seeking practical living with nearby amenities and outdoor recreation. (id:63626)


Home facts and features

Property overview
Type
House
Bedrooms
3
Full Bathrooms
1
Some sweet, suite features
Parking Spaces
2
Air Conditioner
Yes
Restrictions
Pets
Contact the Manager for information
Property details
Days on REW
1 Days
Property Views
0
MLS® Number
X13633752
Source
Canadian Real Estate Association
Schools nearby
St Gregory Catholic Elementary School
  • Catholic
  • JK - 8
Southwood Secondary School
  • Public
  • 9 - 12
St Andrew's Public School
  • Public
  • 6 - 8
Highland Public School
  • Public
  • JK - 6
Tait Street Public School
  • Public
  • JK - 6
Central Public School
  • Public
  • JK - 6
Glenview Park Secondary School
  • Public
  • 9 - 12
St Francis Catholic Elementary School
  • Catholic
  • JK - 8
Stewart Avenue Public School
  • Public
  • JK - 8
Galt Collegiate Vocational Institute
  • Public
  • 9 - 12
School catchments and distances are intended to be used as reference only. To verify enrolment eligibility for a property, contact the school directly.Report Incorrect Info
Check availability
Property Manager
RE/MAX METROPOLIS REALTY

View Phone

Move in Date

This site is protected by reCAPTCHA and the Google Privacy Policy and Terms of Service apply.

By proceeding, you consent to receive communications using the methods provided, from REW.ca and our partners about your inquiry and other home-related matters to assist you in your search, but not as a condition of any purchase.
Other rentals in the area
Virtual Tour
11 Davidson Street, Cambridge, ON, N1S 2T8
$2,400
11 Davidson Street
  • Cambridge
  • 3 bd
  • 1 ba
  • 32 x 0
34 Chisholm Street, Cambridge, ON, N1R 4E2
$2,695
34 Chisholm Street
  • Cambridge
  • 3 bd
  • 2 ba
  • 1 sf
152 Woodside Avenue, Cambridge, ON, N1S 3Y1
$2,000
152 Woodside Avenue
  • Cambridge
  • 3 bd
  • 1 ba
  • 109 x 105
36 Queensbrook Crescent, Cambridge, ON, N1S 0E5
$2,599
36 Queensbrook Crescent
  • Cambridge
  • 3 bd
  • 3 ba
  • 1500 - 2000 sf
Looking for something new in Cambridge
Now Selling
Vineyards
Mari |Elgin Way|Street North
  • Cambridge
  • Cambridge
  • Townhome
  • Move in TBA
Register Now
Westwood Village
Westcliff |Bismark Way|Drive
  • Cambridge
  • Cambridge
  • Townhome
  • Move in TBA
Now Selling
Cachet On The Park
12 Tannery Street East
  • Cambridge
  • Cambridge
  • Condo
  • Move in 2025
Now Selling
Zen Towns
258 Hespeler Road
  • Cambridge
  • Cambridge
  • Townhome
  • Move in TBA
We use cookies and other technologies for functionality, security, and to provide you with a personalized experience on our online services. By continuing to use our online services, you agree to our Privacy Policy and Terms of Use. For information on how to adjust your privacy settings, visit our Cookie Policy.
Dismiss


