


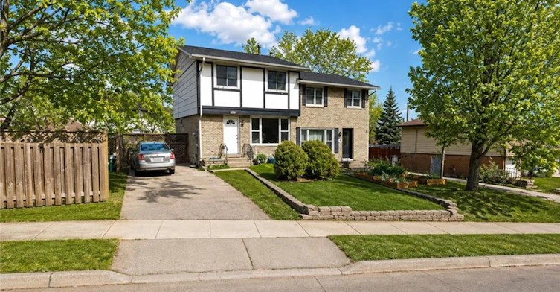
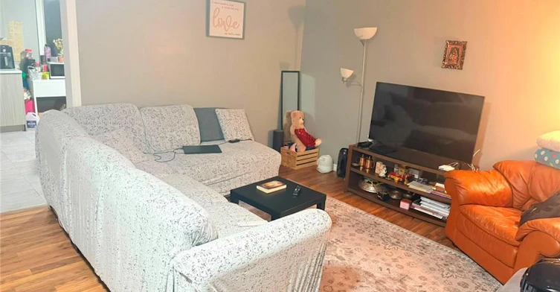
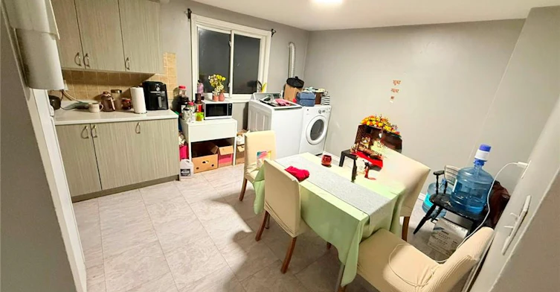
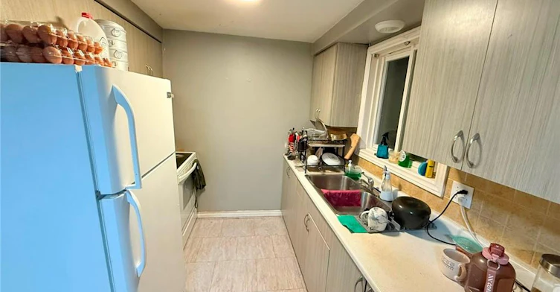
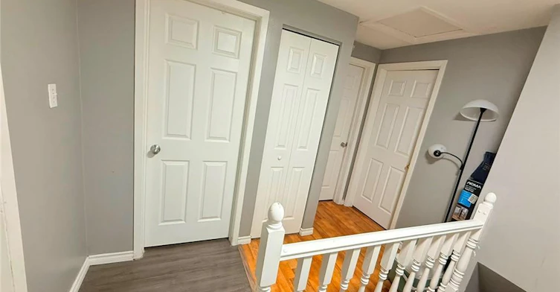
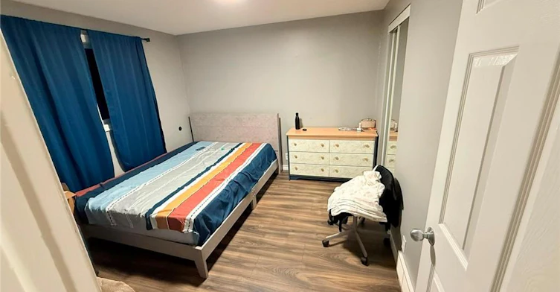
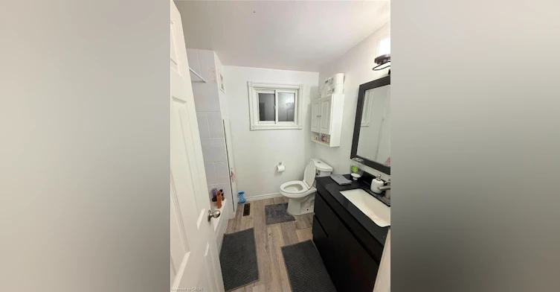
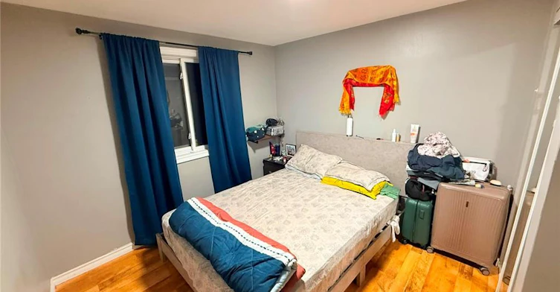
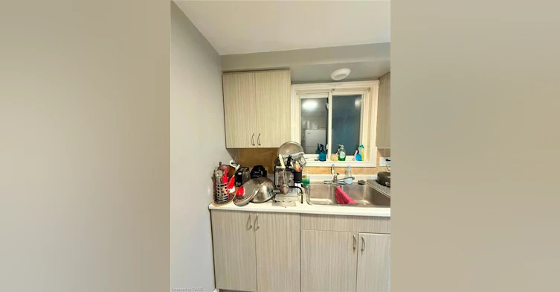
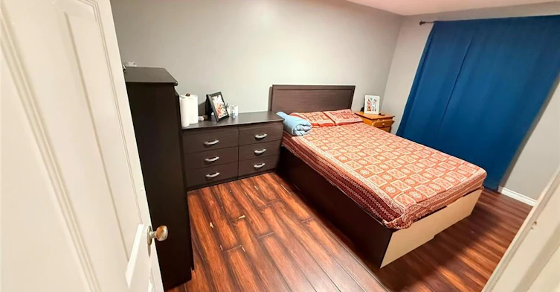
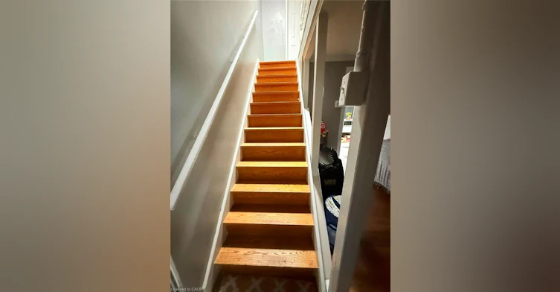
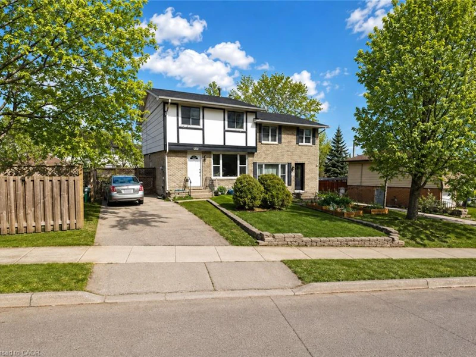
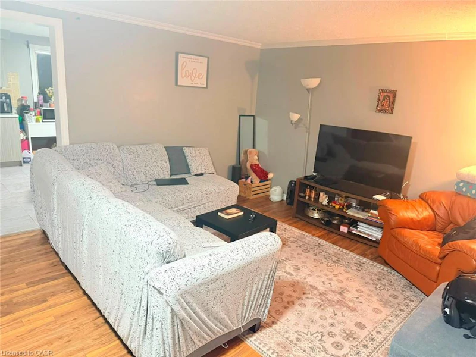
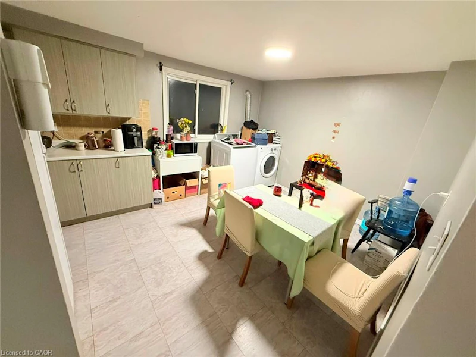
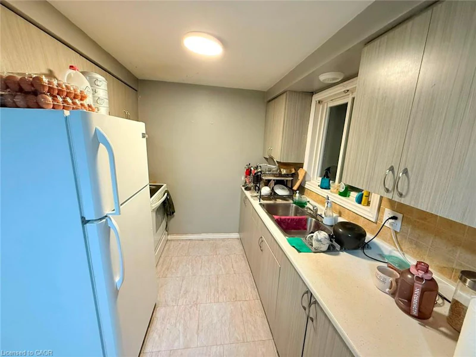
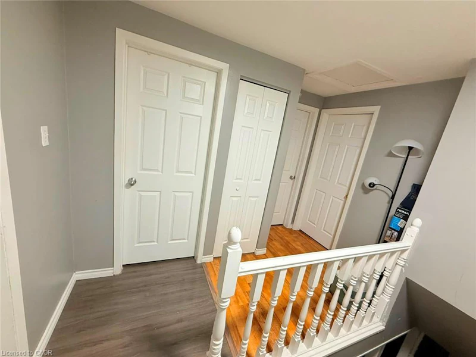
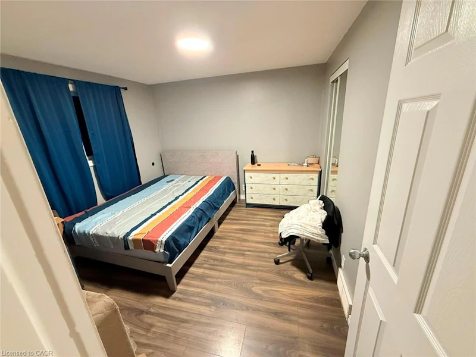
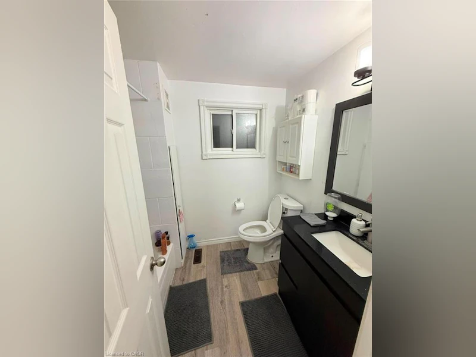
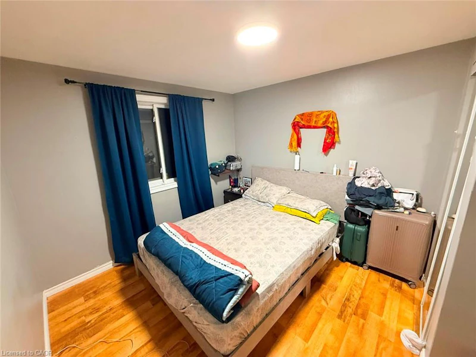
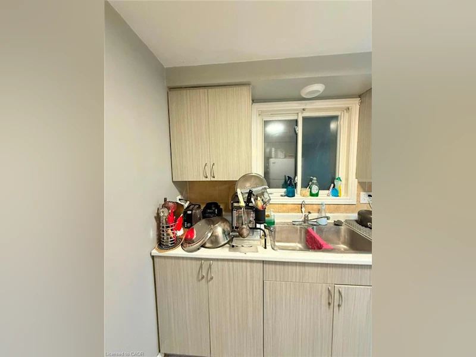
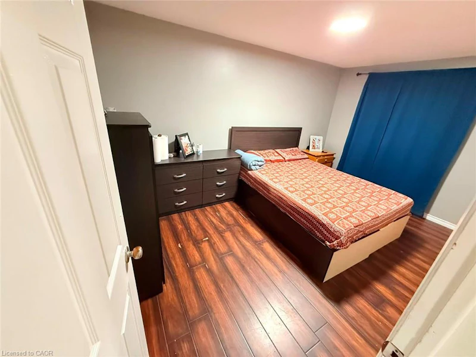
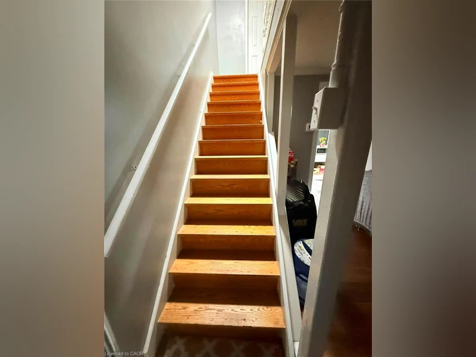
Welcome to this well-maintained 3-bedroom main-level lease in a charming semi-detached home, offering approximately 1,065 sq. ft. of comfortable living space. This bright and inviting residence features a functional layout with a spacious living area, an updated kitchen, three generously sized bedrooms, a full 4-piece bathroom, ensuite laundry, central air conditioning, and two private parking spaces. Existing appliances and light fixtures are included for added convenience. Located in an established Cambridge neighbourhood, this home provides easy access to a wide range of everyday amenities, including grocery stores, restaurants, shopping, parks, schools, and public transit. Enjoy proximity to the vibrant Downtown Galt district, scenic Grand River trails, and nearby recreational facilities, while commuters will appreciate convenient access to major roadways connecting throughout Cambridge, Kitchener, and surrounding communities. Combining comfort, convenience, and a desirable location, this home offers an excellent leasing opportunity for those seeking practical living with nearby amenities and outdoor recreation.
$2,000
Updated about 22 hours ago
152 Woodside AvenueCambridge, ON, N1S 3Y1
- 3 Bed
- 1 Bath
- 1065 Sqft
- Available N/A
Call Property Manager

Property Manager
- Phone:
- 647-505-4861
- Office:
- 905-824-0788
Type
House
Bedrooms
3
Full Bathrooms
1
Lot Size
109 ft x 105 ft (11445 ft²)
Term of Lease
12 Months
Features
In Basement
Appliances
Range Hood, Refrigerator, Stove
Parking Spaces
2
Air Conditioner
Yes
Pets
Contact the Manager for information
Days on REW
1 Days
Property Views
0
MLS® Number
40852928
Source
Information Technology Systems Ontario
St Gregory Catholic Elementary School
- Catholic
- JK - 8
Southwood Secondary School
- Public
- 9 - 12
St Andrew's Public School
- Public
- 6 - 8
Highland Public School
- Public
- JK - 6
Tait Street Public School
- Public
- JK - 6
Central Public School
- Public
- JK - 6
Glenview Park Secondary School
- Public
- 9 - 12
St Francis Catholic Elementary School
- Catholic
- JK - 8
Stewart Avenue Public School
- Public
- JK - 8
Galt Collegiate Vocational Institute
- Public
- 9 - 12

Thank You!
We really appreciate your help improving our home search experience. Our team will look into this issue as soon as possible.
Close
Call Property Manager
Property Manager
- Phone:
- 647-505-4861
- Office:
- 905-824-0788





Cities near Cambridge
Neighborhoods near Cambridge
- Kortright Hills homes for rent (13.3 km)
- College homes for rent (13.8 km)
- Hanlon Industrial homes for rent (14.0 km)
- Rural Puslinch homes for rent (14.0 km)
- Parkwood Gardens homes for rent (14.1 km)
- West Willow Woods homes for rent (14.8 km)
- Hanlon Creek homes for rent (15.3 km)
- Clairfields homes for rent (15.4 km)
Check availability
Listing data is subject to copyright, disclaimer, and additional requirements from the data provider. See our Terms of Use for terms applicable to this listing.