


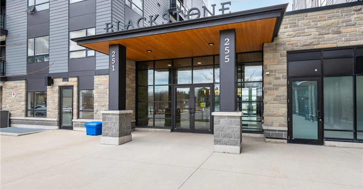
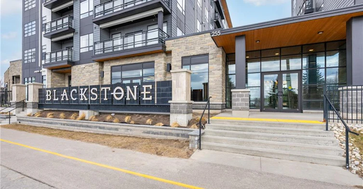
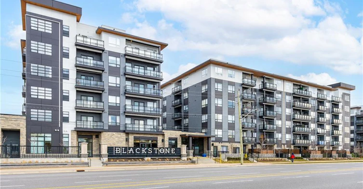
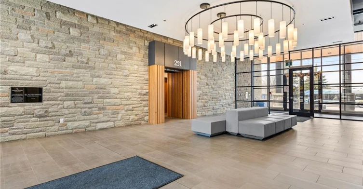
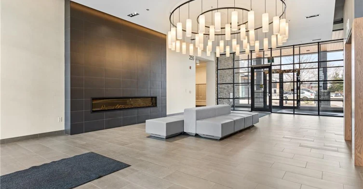
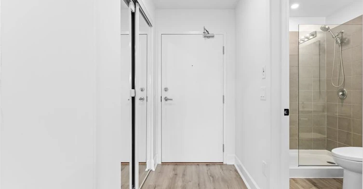
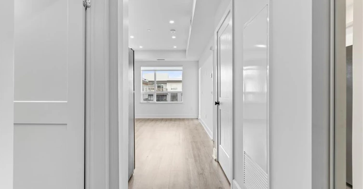
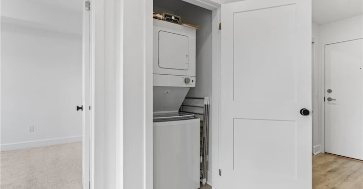
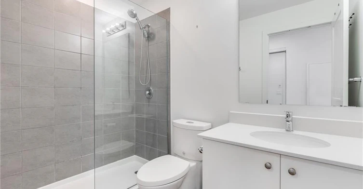
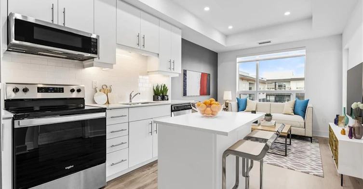
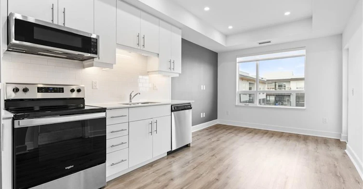
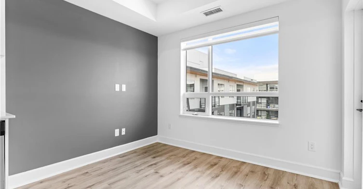
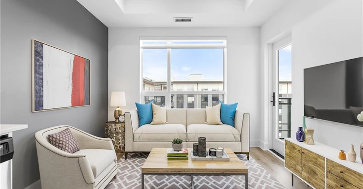
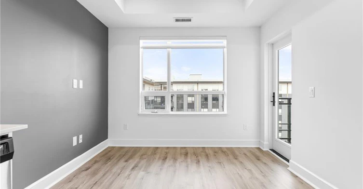
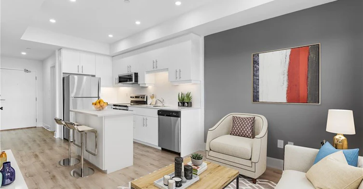
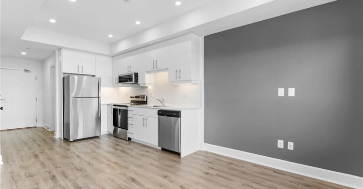
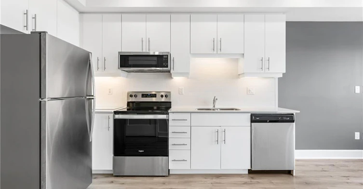
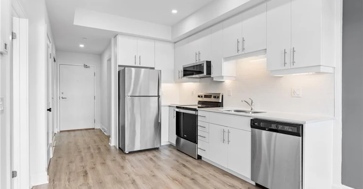
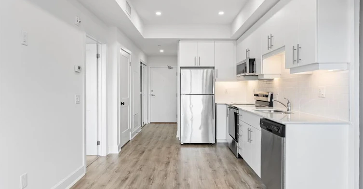
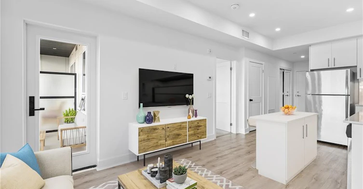
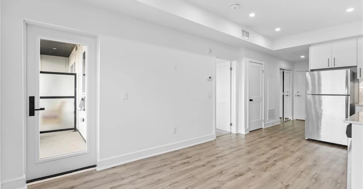
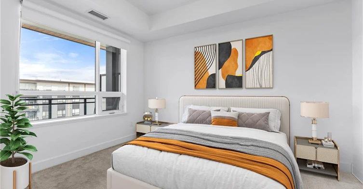
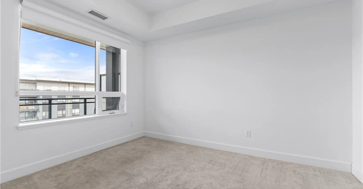
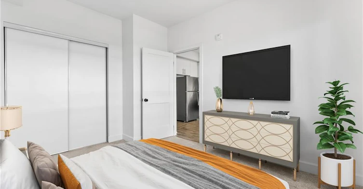
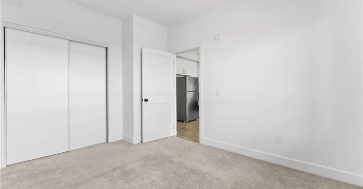
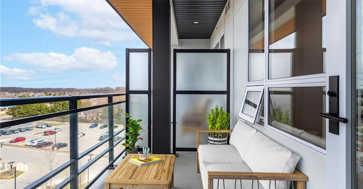
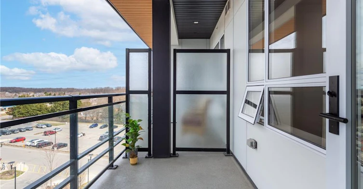
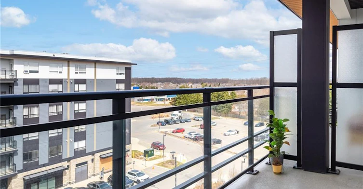
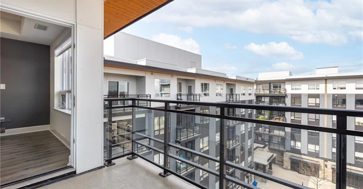
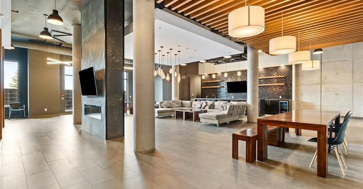
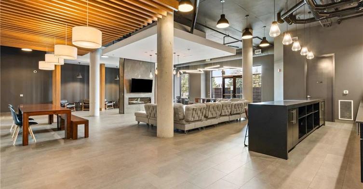
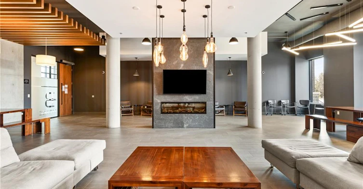
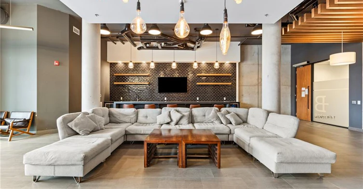
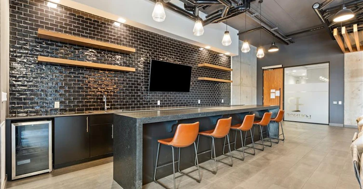
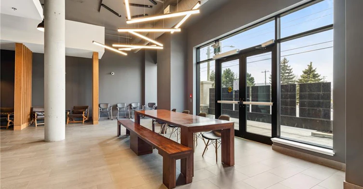
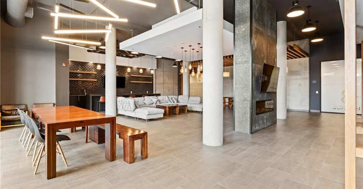
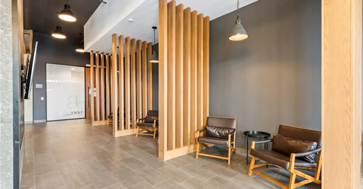
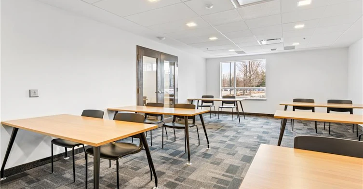
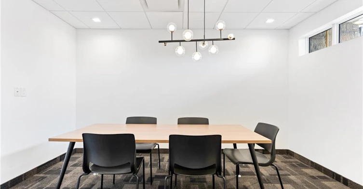
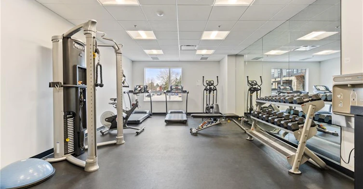
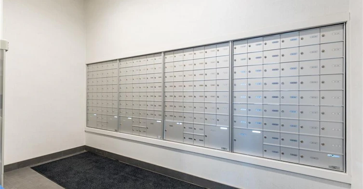
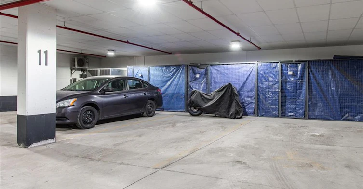
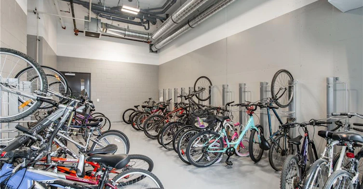
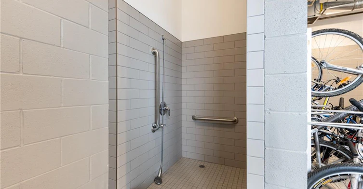
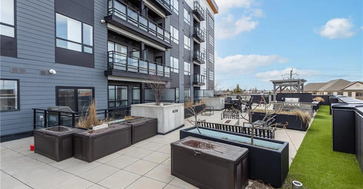
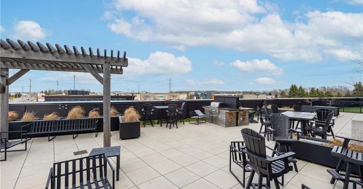
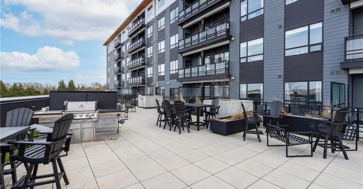
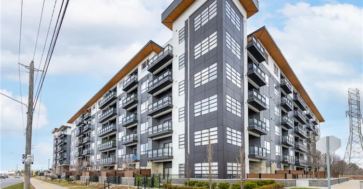
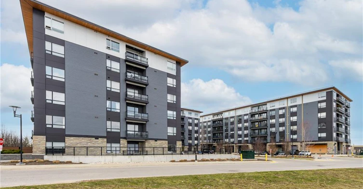
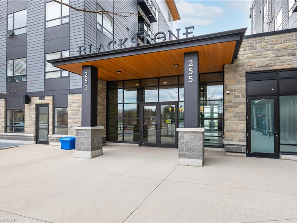
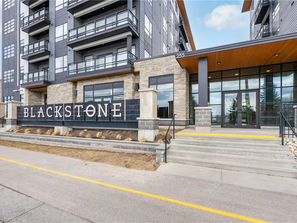
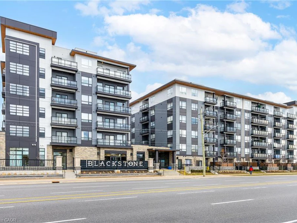
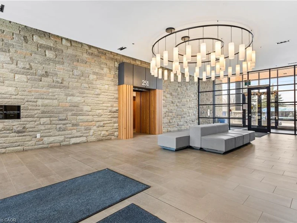
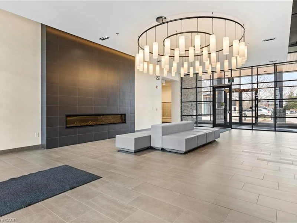
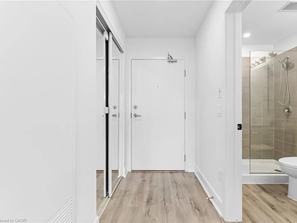
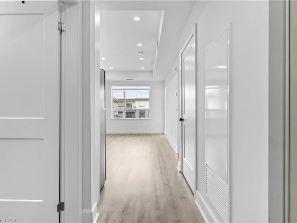
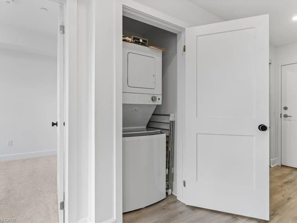
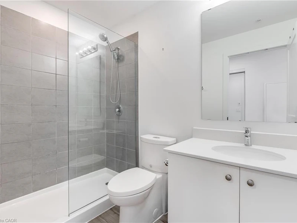
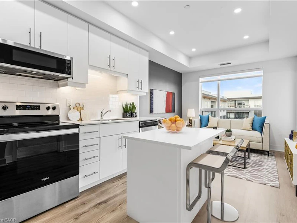
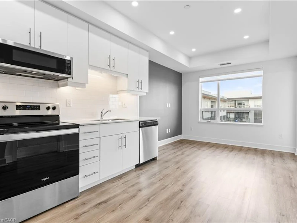
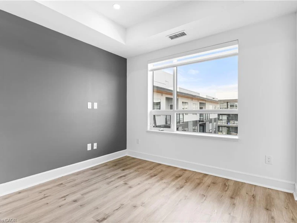
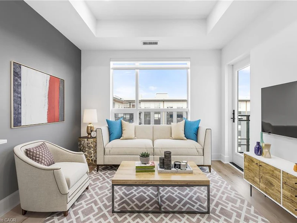
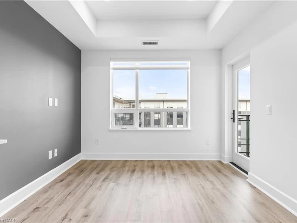
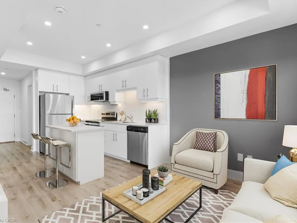
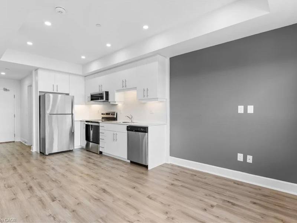
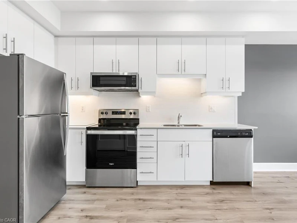
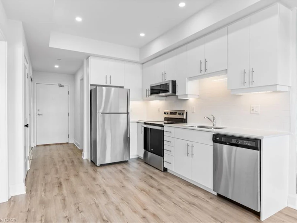
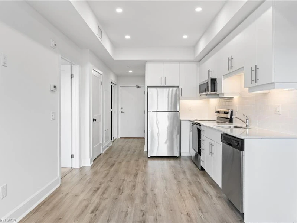
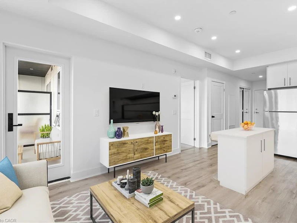
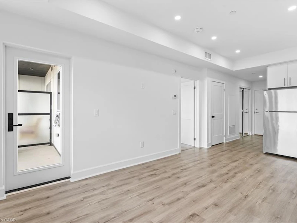
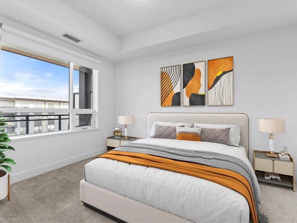
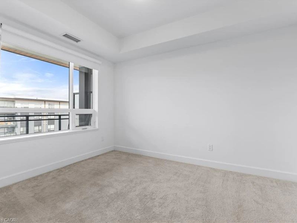
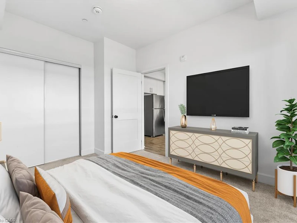
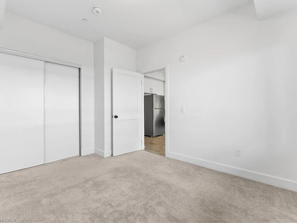
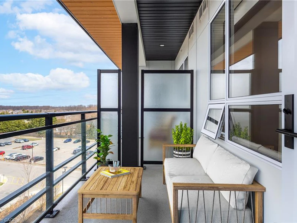
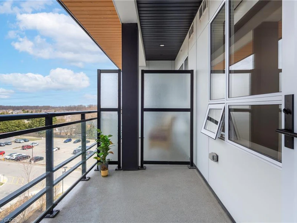
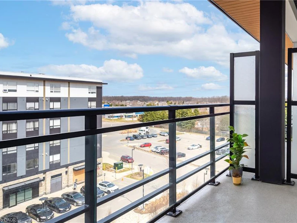
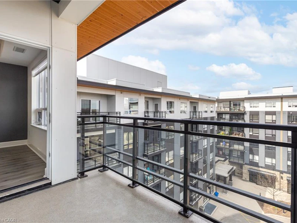
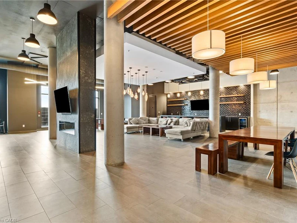
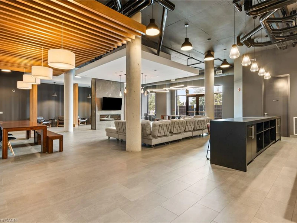
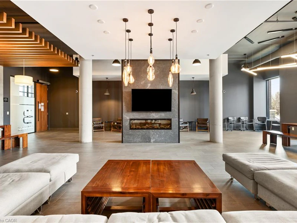
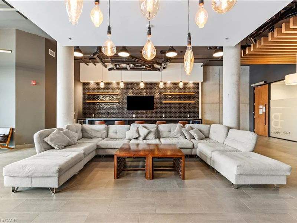
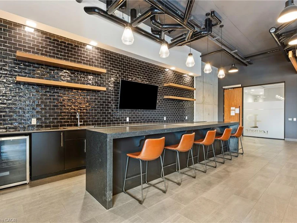
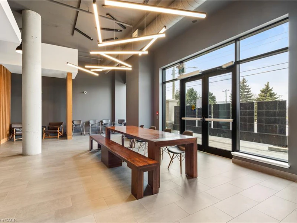
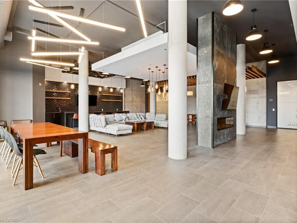
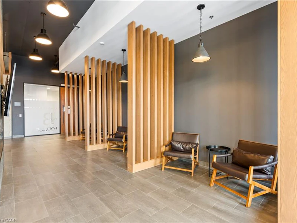
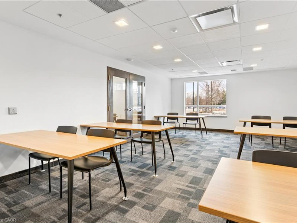
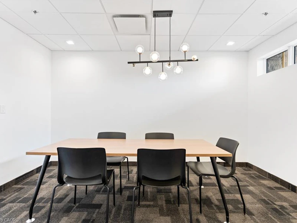
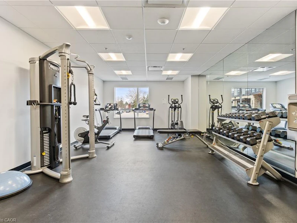
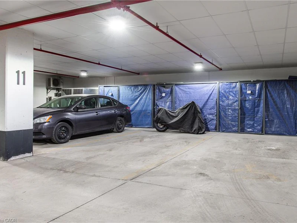
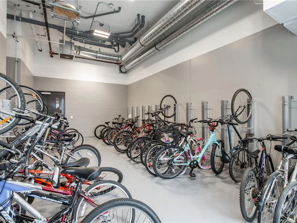
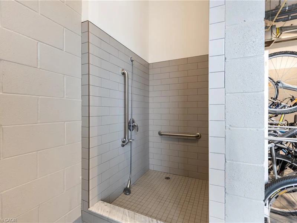
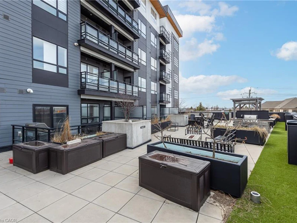
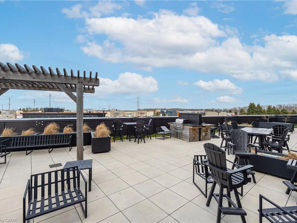
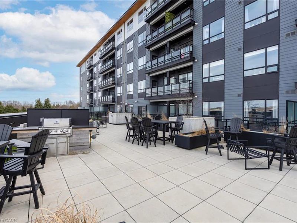
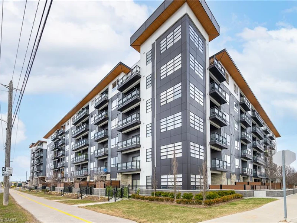
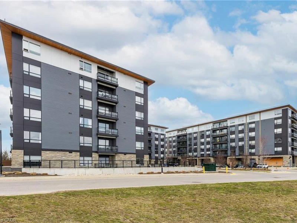
UTILITIES INCLUDED! Don't miss this fantastic opportunity to live in the sought-after Blackstone Lofts. This top-floor unit includes a premium underground parking space and a spacious storage locker. Enjoy a bright, open-concept layout with 9-foot ceilings and a modern white kitchen featuring a subway tile backsplash, quartz countertops, stainless steel appliances, and upgraded pot lights for a sleek, contemporary feel. Step out onto your private balcony, perfect for morning coffee or relaxing in the evening with a glass of wine while enjoying the views. The bedroom features a large window and generous closet space, while the stylish bathroom includes a glass and tile shower, white vanity, and quartz countertop. Convenient in-suite stacked laundry is also included. Residents have access to a range of amenities, including a rooftop lounge with BBQs, a chic party room, co-working space, fitness center, dog wash station, and secure bike room. THIS LOCATION WOULD BE HARD TO BEAT! Hydro, heat, water, and high-speed Internet are all included, making it easier to budget your monthly living expenses. Close to all amenities, including Conestoga Mall, the LRT, highway access, restaurants, home improvement stores, banks, the LCBO, Wilfrid Laurier University, the University of Waterloo, and more!
$1,900
Updated 3 days ago
607 - 251 Northfield Drive EWaterloo, ON, N2K 0G9
- 1 Bed
- 1 Bath
- 512 Sqft
- Available N/A
Call Property Manager

Property Manager
- Phone:
- (519) 740-3690
- Office:
- 519-740-3690
- Fax:
- 519-740-7230
Type
Apt/Condo
Bedrooms
1
Full Bathrooms
1
Year Built
Built in 2020 (6 yrs old)
Term of Lease
12 Months
Features
Elevator, In-suite
Amenities
Barbecue, Elevator(s), Fitness Center, Roof Deck
Appliances
Built-in Microwave, Dishwasher, Dryer, Refrigerator, Stove, Washer
Parking Spaces
1
Air Conditioner
Yes
Pets
Contact the Manager for information
Days on REW
1 Days
Property Views
0
MLS® Number
40850429
Source
Information Technology Systems Ontario
Lester B Pearson Public School
- Public
- JK - 8
St Luke Catholic Elementary School
- Catholic
- JK - 8
Millen Woods Public School
- Public
- JK - 6
Lexington Public School
- Public
- JK - 6
Sandowne Public School
- Public
- JK - 6
St Matthew Catholic Elementary School
- Catholic
- JK - 8
Winston Churchill Public School
- Public
- JK - 6
St David Catholic Secondary School
- Catholic
- 9 - 12
ÉÉC Mère-Élisabeth-Bruyère
- Catholic
- JK - 6
Sir Edgar Bauer Catholic Elementary School
- Catholic
- JK - 8

Thank You!
We really appreciate your help improving our home search experience. Our team will look into this issue as soon as possible.
Close
Call Property Manager
Property Manager
- Phone:
- (519) 740-3690
- Office:
- 519-740-3690
- Fax:
- 519-740-7230




Cities near Waterloo
Neighborhoods near Waterloo
- West Willow Woods homes for rent (21.0 km)
- Northwest Industrial Park homes for rent (21.2 km)
- Parkwood Gardens homes for rent (21.9 km)
- Onward Willow homes for rent (22.8 km)
- June Avenue homes for rent (23.1 km)
- Exhibition Park homes for rent (24.0 km)
- Central West homes for rent (24.0 km)
- Elora/Salem homes for rent (24.2 km)
Check availability
Listing data is subject to copyright, disclaimer, and additional requirements from the data provider. See our Terms of Use for terms applicable to this listing.