


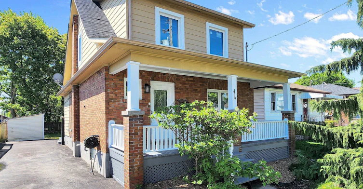
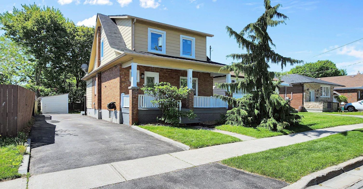
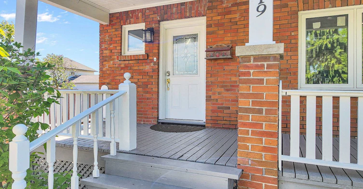
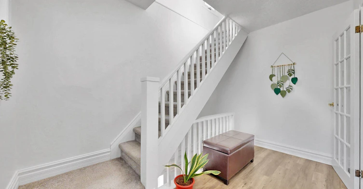
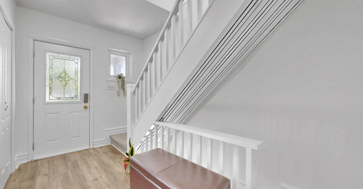
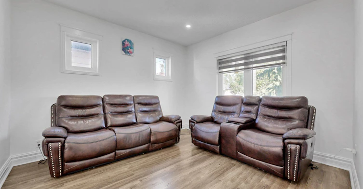
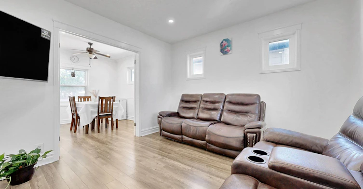
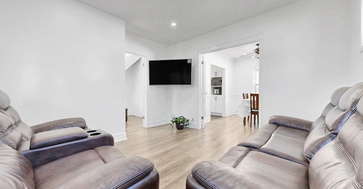
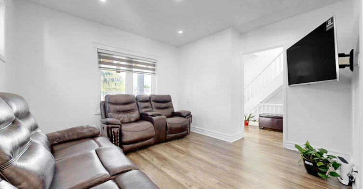
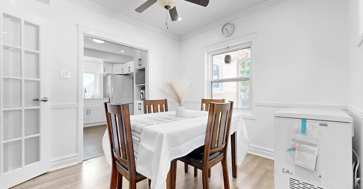
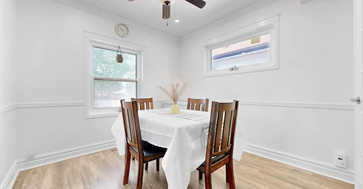
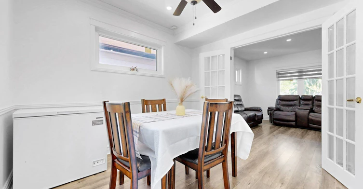
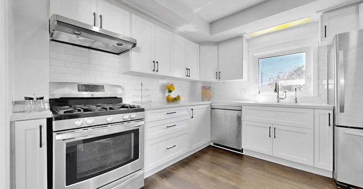
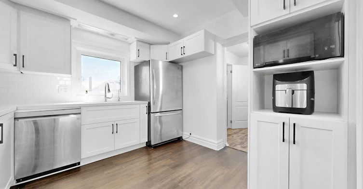
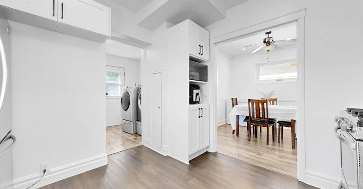
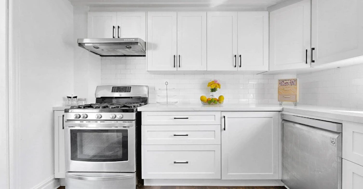
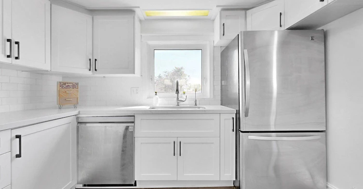
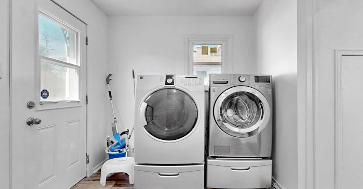
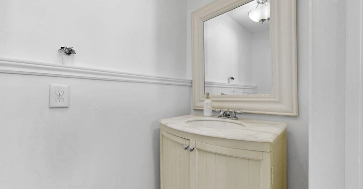
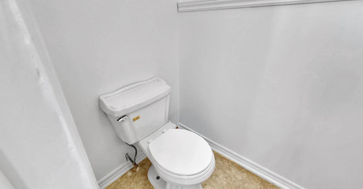
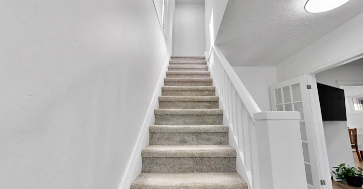
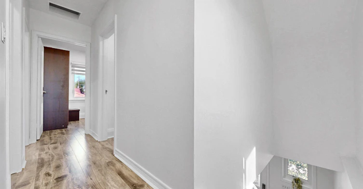
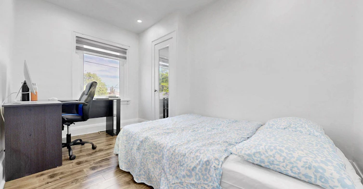
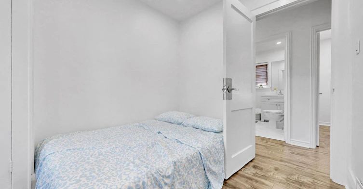
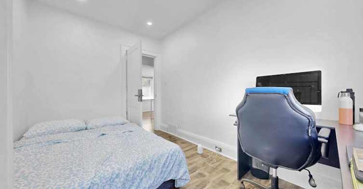
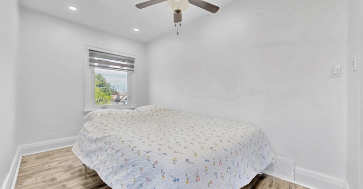
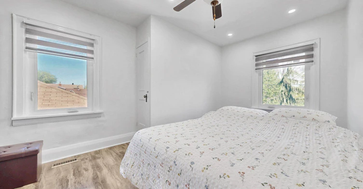
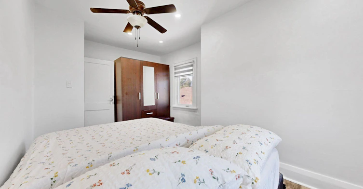
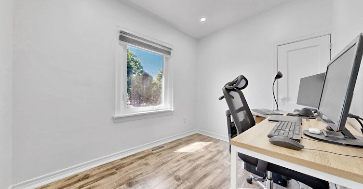
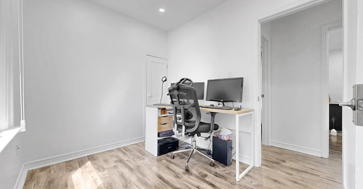
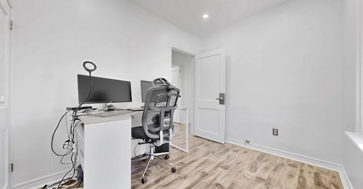
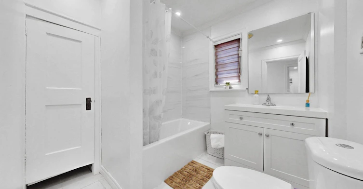
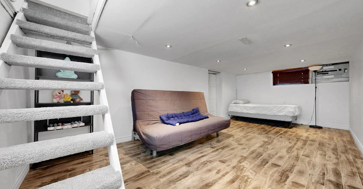
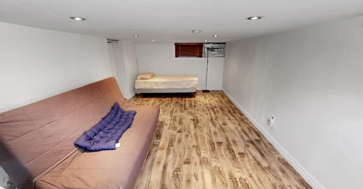
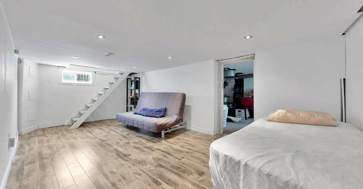
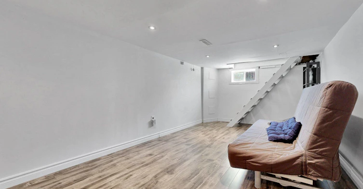
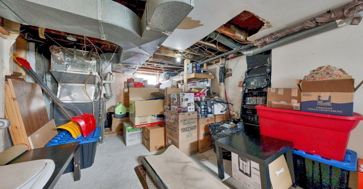
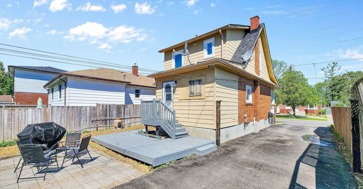
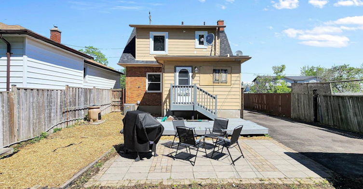
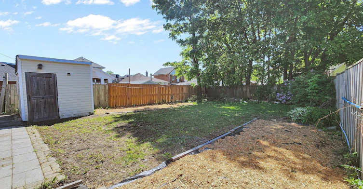
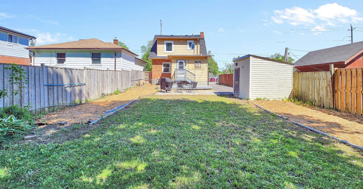
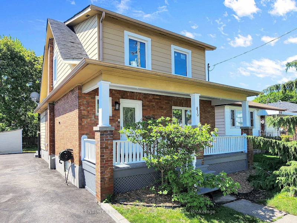
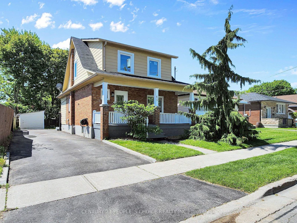
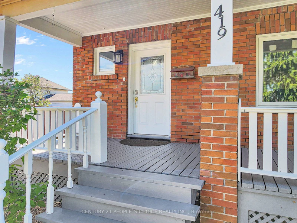
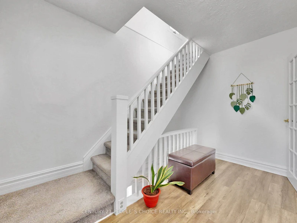
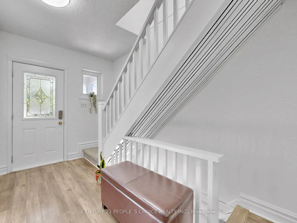
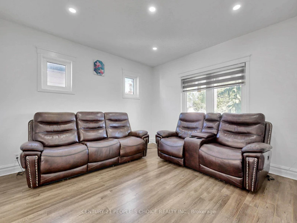
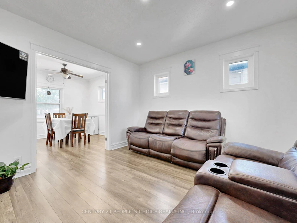
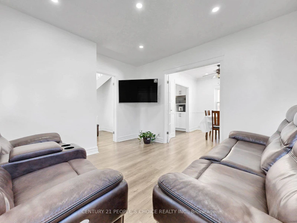
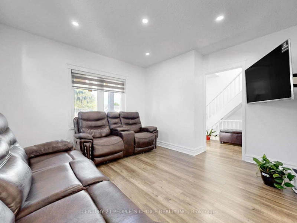
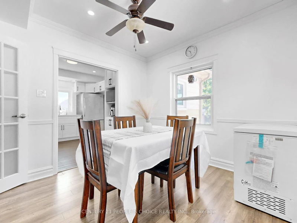
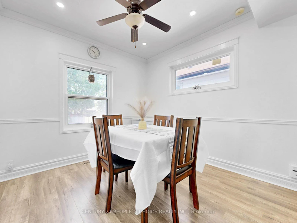
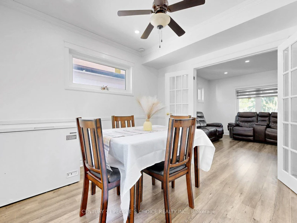
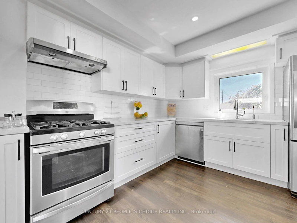
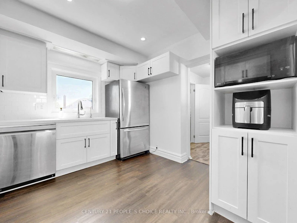
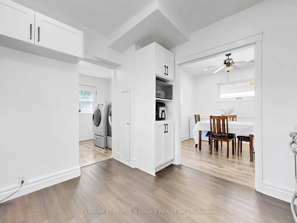
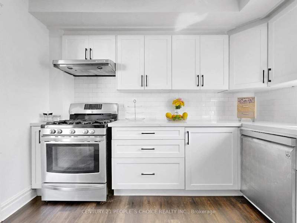
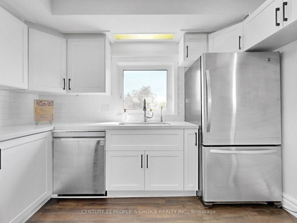
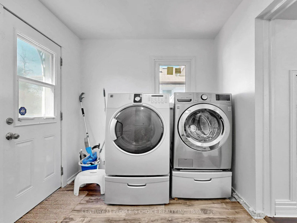
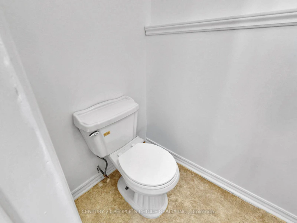
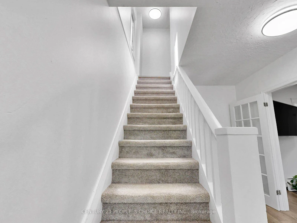
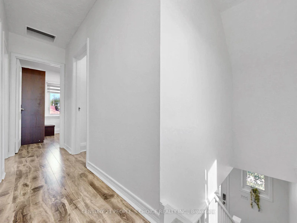
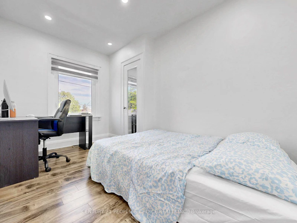
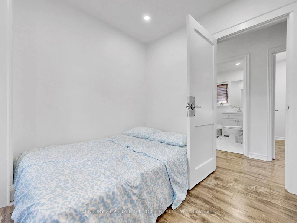
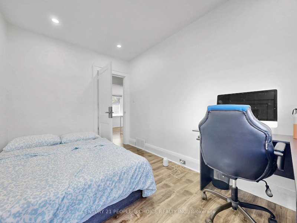
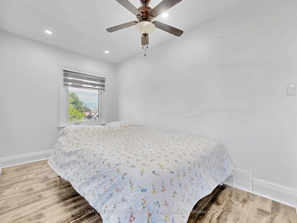
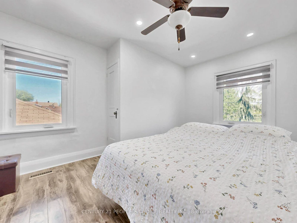
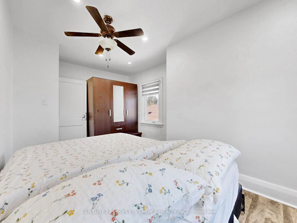
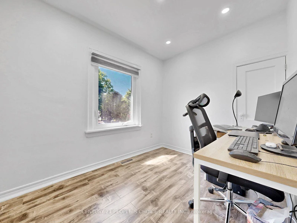
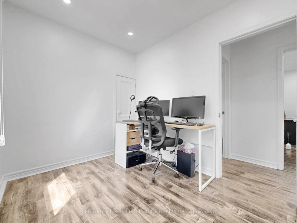
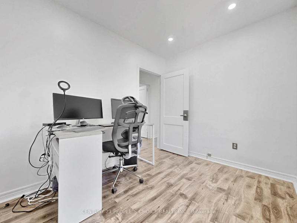
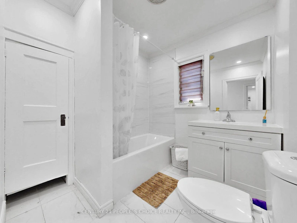
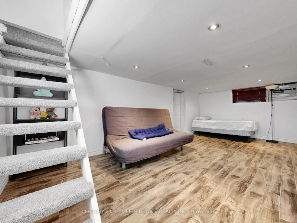
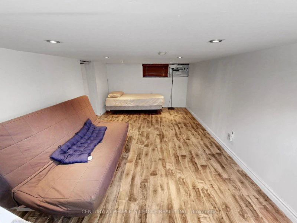
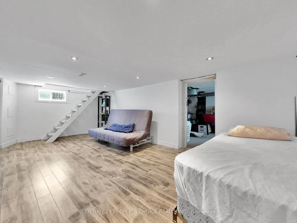
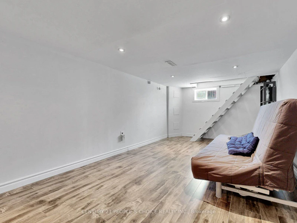
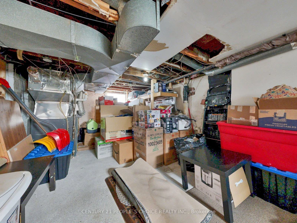
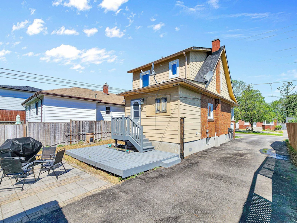
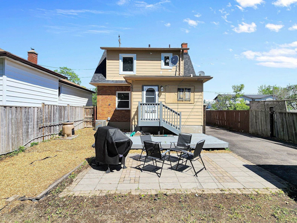
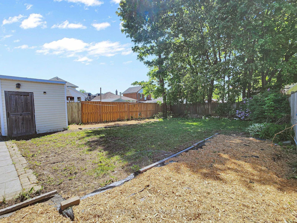
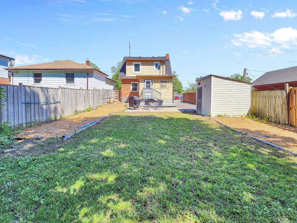
Rent this beautifully upgraded 3-bedroom detached home in Oshawa's sought-after McLaughlinneighbourhood - true pride of ownership shines throughout! Sitting on a deep 130'lot with aspacious backyard and a 70' driveway (2022) that fits four vehicles, this turn-key property ismove-in ready and packed with thoughtful upgrades from top to bottom. Inviting you with afreshly painted porch (2026) - Step inside to a bright, modernized main floor featuring freshlypainted interiors (2026), warm pot lights (2020), and laminate flooring (2020). The fullyrenovated kitchen is the heart of the home, showcasing updated cabinetry (2022), a contemporarybacksplash(2022), durable vinyl flooring (2022), and an updated dishwasher (2020) - flowingseamlessly into a dining and living area built for everyday family life and effortlessentertainment. Upstairs offers three generously sized bedrooms with updated laminate flooring(2020), a fully renovated upstairs bathroom (2020), updated staircase carpet (2022) for afinished transition between floors and stylish zebra blinds (2022). The finished basementextends your living space with updated laminate flooring (2020) - perfect as a rec room, homeoffice, or kids' play zone - and a replaced washer (2021) rounds out the laundry setup. Outsideis where this home truly shines. A professionally filled-in pool (2021) has transformed thebackyard into a wide-open canvas, complemented by elegant patio stone (2021) and a deck - idealfor summer barbecues and family gatherings. Delivers clean curb appeal, while energy-efficientwindows (2021) throughout help keep utility costs in check. Surrounded by great schools, parks,shopping, transit, and every essential amenity your family needs. Every major upgrade hasalready been done - just unpack and enjoy! Tenant to pay all utilities plus water tank rentalplus tenant insurance. Sep 1 Availability.
$2,650/month
Updated about 7 hours ago
419 W Adelaide AvenueOshawa, ON, L1J 2R9
McLaughlin- 3 Bed
- 2 Bath
- 700 - 1100 Sqft
- Available N/A
Call Property Manager

Property Manager
- Phone:
- 416-455-1239
- Office:
- 416-742-8000
Type
House
Bedrooms
3
Full Bathrooms
2
Lot Size
40 ft x 130 ft (5200 ft²)
Year Built
51 - 99 yrs old
Features
In-Suite Laundry, Public Transit, Rec./Commun.Centre
Parking Spaces
4
Air Conditioner
Yes
Pets
Contact the Manager for information
Days on REW
1 Days
Property Views
0
MLS® Number
E13642646
Source
Toronto Real Estate Board
Woodcrest Public School
- Public
- JK - 8
St Christopher Catholic School
- Catholic
- JK - 8
É Élém Antonine Maillet
- Public
- JK - 6
R S Mclaughlin Collegiate Vocational Institute
- Public
- 9 - 12
O'Neill Collegiate Vocational Institute
- Public
- 9 - 12
Waverly Public School
- Public
- JK - 8
Adelaide Mclaughlin Public School
- Public
- JK - 8
Monsignor Paul Dwyer Catholic High School
- Catholic
- 9 - 12
Stephen G Saywell Public School
- Public
- JK - 8
Mary Street Community School
- Public
- JK - 8

Thank You!
We really appreciate your help improving our home search experience. Our team will look into this issue as soon as possible.
Close
Call Property Manager
Property Manager
- Phone:
- 416-455-1239
- Office:
- 416-742-8000



Cities near McLaughlin
Neighborhoods near McLaughlin
Check availability
Listing data is subject to copyright, disclaimer, and additional requirements from the data provider. See our Terms of Use for terms applicable to this listing.