
2 bedrooms for $3,350/month at MAIN-86 Givins Street, Toronto, ON for Rent - REW
Boost your listing
$3,350/month
Updated 2 days ago

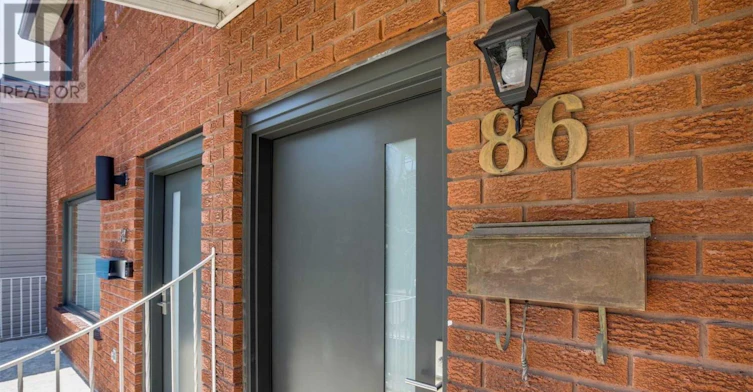
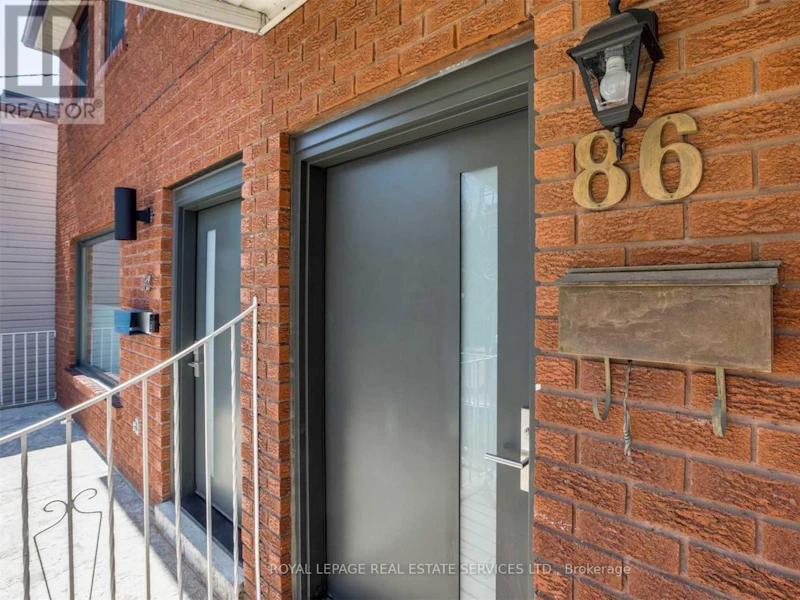
Main - 86 Givins StreetToronto, ON, M6J 2X8

Trinity Bellwoods
  • 2 Bed
  • 1 Bath
  • 700 - 1099 Sqft
  • Available N/A
Contact
Property Manager
$3,350/month
2 bd 1 ba 700 - 1099 sf

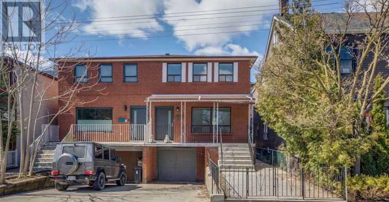
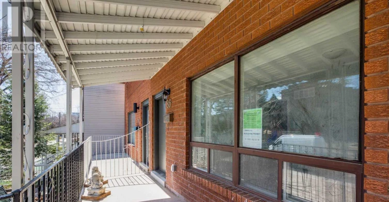
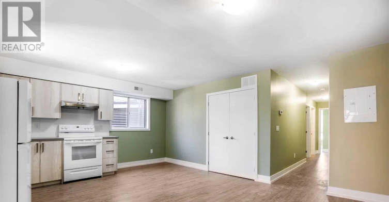
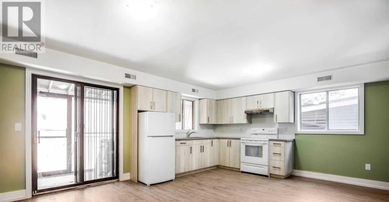
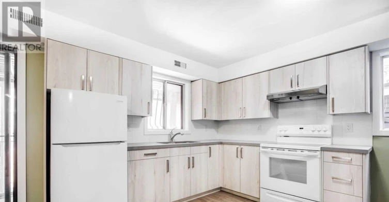
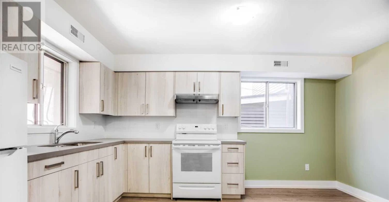
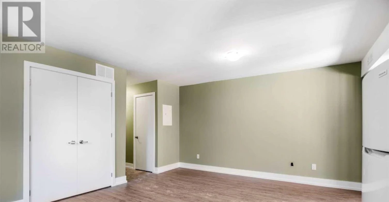
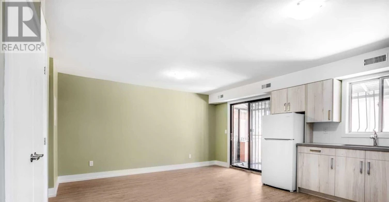
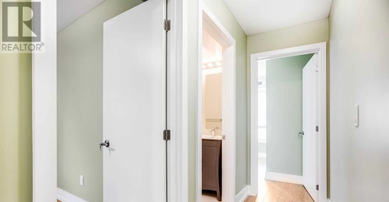
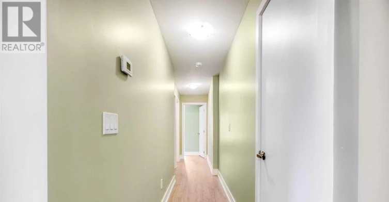
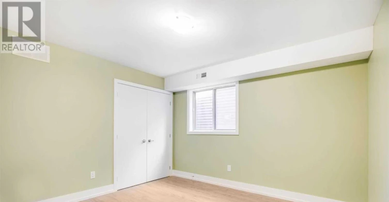
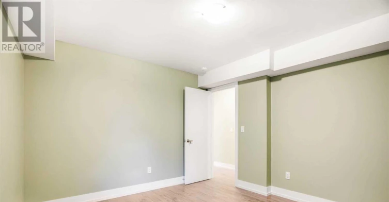
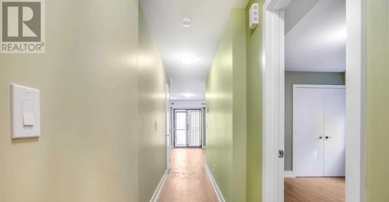
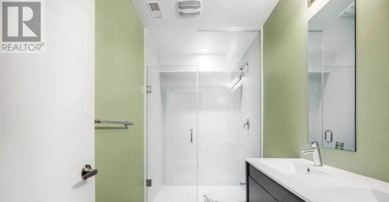
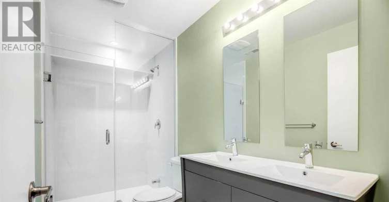
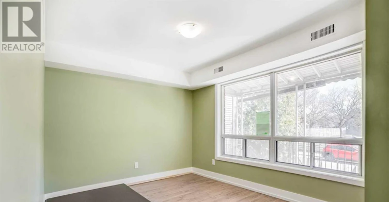
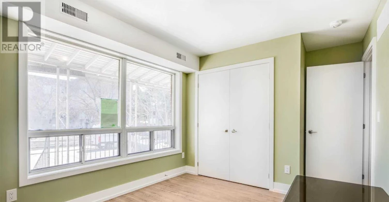
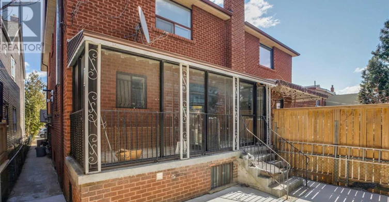
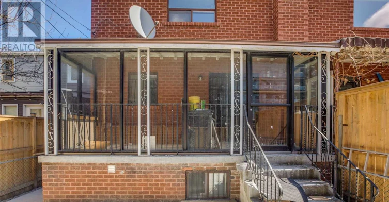
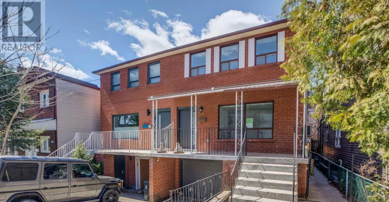
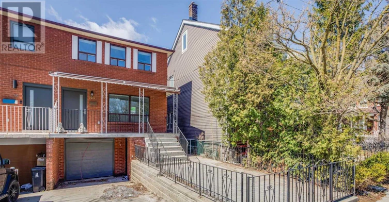
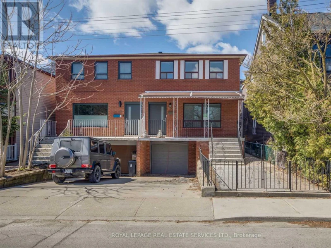
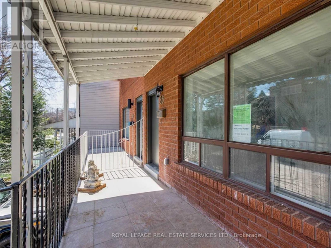
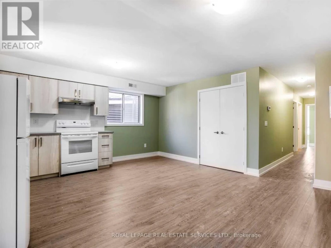
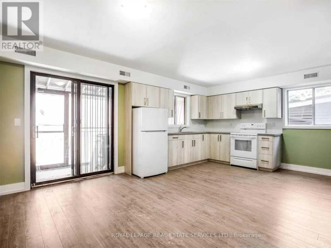
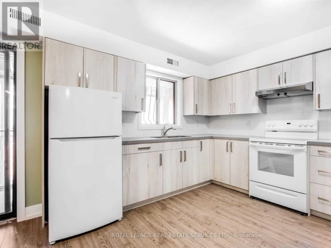
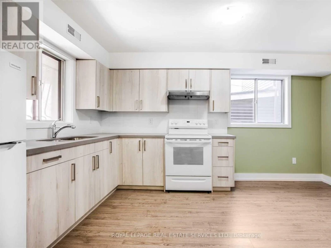
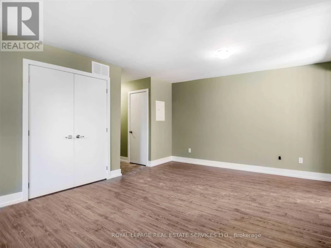
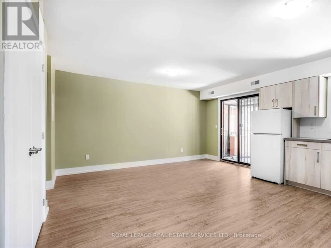
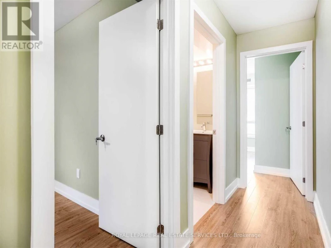
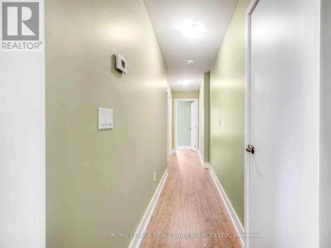
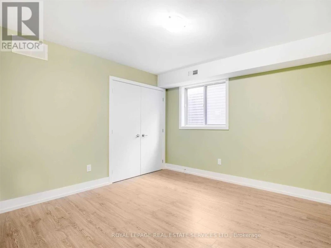
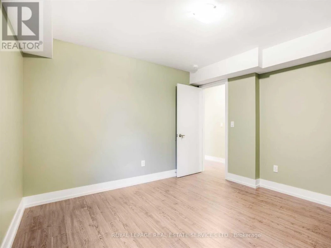
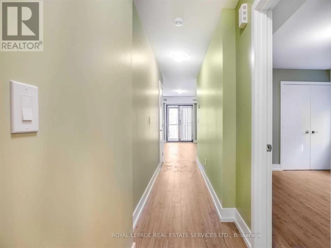
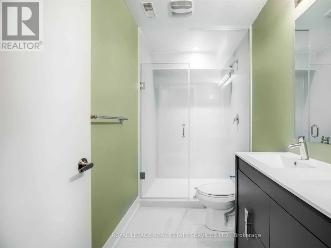
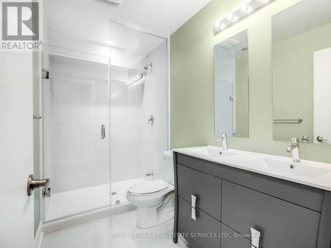
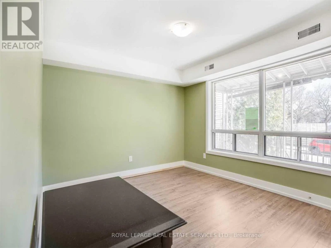
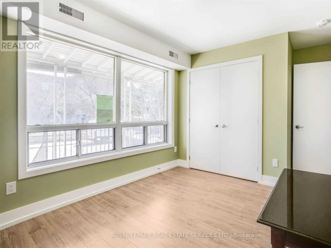
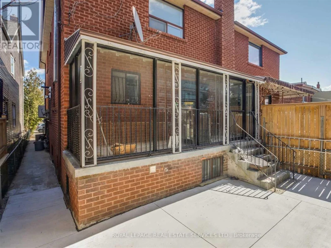
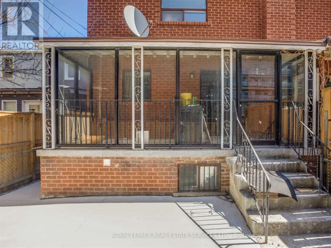
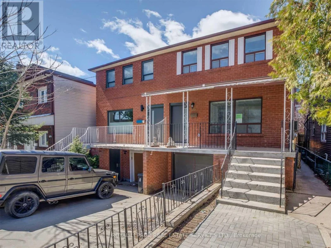
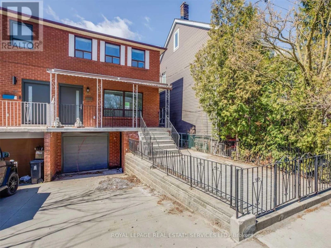
Recently updated 2-bedroom main floor rental offering approximately 840 sq. ft. of bright, functional living space with exclusive use of a private backyard. The open-concept kitchen and living area is filled with natural light, while the spacious primary and second bedrooms provide comfortable accommodations. The modern 4-piece bathroom features a double vanity and oversized walk-in shower. Hardwood flooring runs throughout the unit, and a private entrance provides added convenience. Shared laundry is located on the lower level.Ideally situated on a quiet, desirable street between Trinity Bellwoods Park and the vibrant Ossington neighbourhood. Enjoy easy access to transit, downtown Toronto, hospitals, highly regarded schools, cafés, restaurants, markets, and the shops along Queen Street West and Dundas Street West. Utilities are extra. Street parking available at the tenant's expense. (id:63626)


Home facts and features

Property overview
Type
House
Bedrooms
2
Full Bathrooms
1
Some sweet, suite features
Air Conditioner
Yes
Restrictions
Pets
Contact the Manager for information
Property details
Days on REW
2 Days
Property Views
0
MLS® Number
C13642310
Source
Canadian Real Estate Association
Schools nearby
Givins/Shaw Junior Public School
  • Public
  • JK - 6
Pope Francis Catholic School
  • Catholic
  • JK - 8
É Élém Pierre-Elliott-Trudeau
  • Public
  • JK - 6
Ossington/Old Orchard Junior Public School
  • Public
  • JK - 6
Charles G Fraser Public School
  • Public
  • JK - 6
The Orchard Montessori School Ltd. (Elem
  • Private
  • 1 - 6
The Grove Community School
  • Public
  • JK - 6
Alexander Muir/Gladstone Ave Junior & Senior Public School
  • Public
  • JK - 8
Niagara Street Junior Public School
  • Public
  • JK - 6
St Francis of Assisi Catholic School
  • Catholic
  • JK - 8
School catchments and distances are intended to be used as reference only. To verify enrolment eligibility for a property, contact the school directly.Report Incorrect Info
Check availability
Property Manager
Royal LePage Real Estate Services Ltd.

View Phone

Move in Date

This site is protected by reCAPTCHA and the Google Privacy Policy and Terms of Service apply.

By proceeding, you consent to receive communications using the methods provided, from REW.ca and our partners about your inquiry and other home-related matters to assist you in your search, but not as a condition of any purchase.
Other rentals in the area
87 Jameson Avenue, Toronto, ON, M6K 2W8
$2,599/month
87 Jameson Avenue
  • South Parkdale
  • Toronto
  • 2 bd
  • 1 ba
  • 815 sf
302-8 Charlotte Street, Toronto, ON, M5V 0K4
$3,500/month
302 - 8 Charlotte Street
  • Waterfront Communities West
  • Toronto
  • 2 bd
  • 2 ba
  • 800 - 899 sf
403-123 Portland Street, Toronto, ON, M5V 2N4
$3,349/month
403 - 123 Portland Street
  • Waterfront Communities West
  • Toronto
  • 2 + 1 bd
  • 2 ba
  • 800 - 899 sf
301-85 Queens Wharf Road, Toronto, ON, M5V 0J9
$2,600/month
301 - 85 Queens Wharf Road
  • Waterfront Communities West
  • Toronto
  • 2 bd
  • 1 ba
  • 600 - 698 sf
Looking for something new in Toronto
Register Now
150 Clonmore Drive Condos
150 Clonmore Drive
  • Birchcliffe-Cliffside
  • Toronto
  • Condo
  • Move in TBA
Register Now
Springale Manors
241 Finch Avenue East
  • Willowdale East
  • Toronto
  • Townhome
  • Move in TBA
Register Now
18 Athabaska Avenue Condos
18 Athabaska Avenue
  • Newtonbrook East
  • Toronto
  • Condo
  • Move in TBA
Coming Soon
914 Eastern Avenue Townhomes
914 Eastern Avenue
  • Greenwood-Coxwell
  • Toronto
  • Townhome
  • Move in TBA
We use cookies and other technologies for functionality, security, and to provide you with a personalized experience on our online services. By continuing to use our online services, you agree to our Privacy Policy and Terms of Use. For information on how to adjust your privacy settings, visit our Cookie Policy.
Dismiss


