


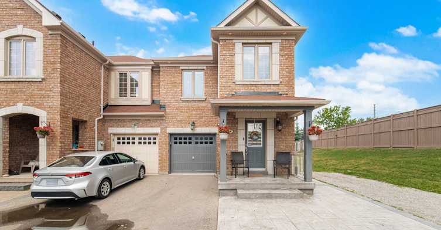
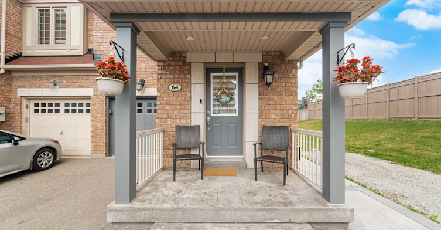
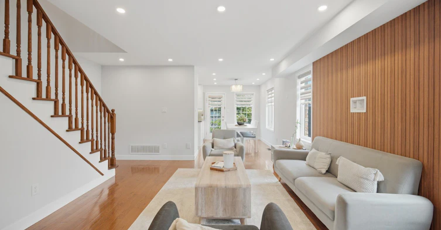
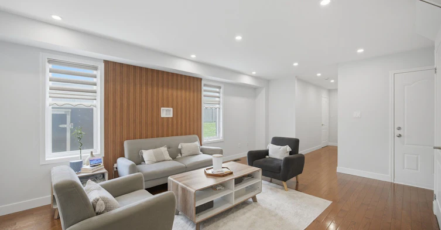
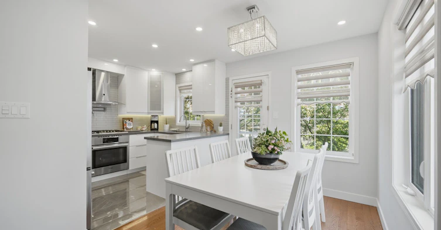
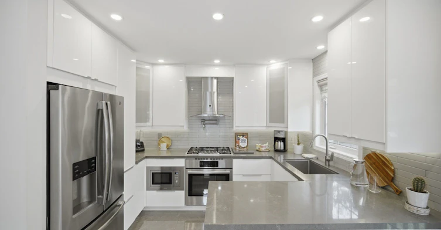
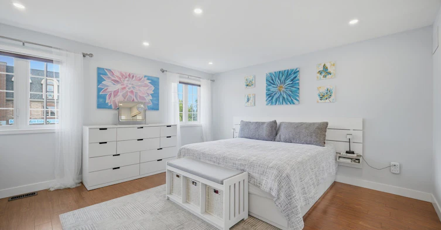
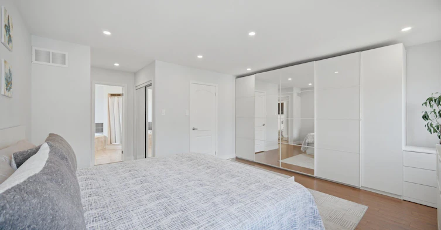
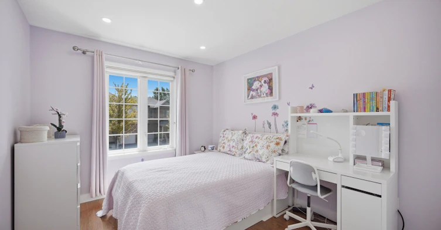
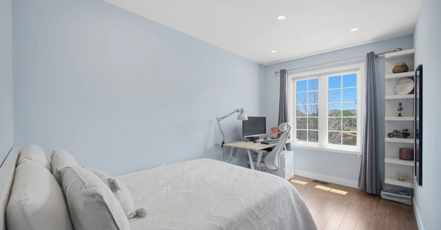
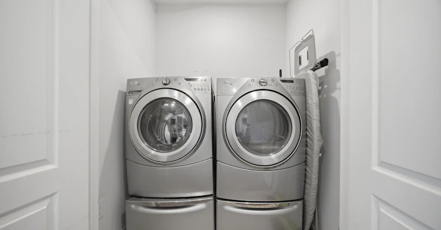
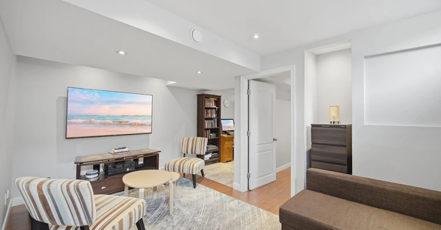
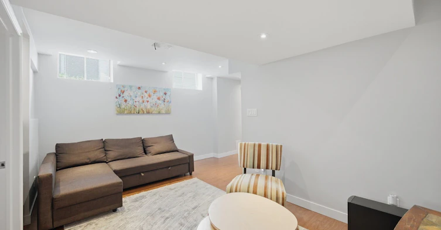
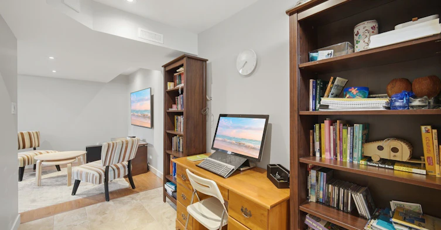
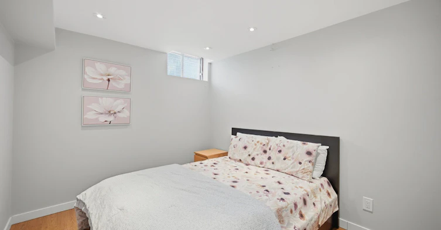
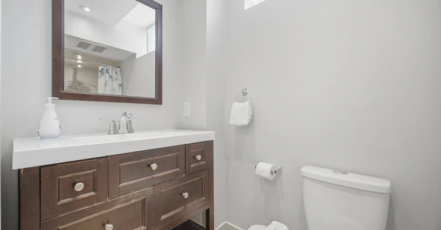
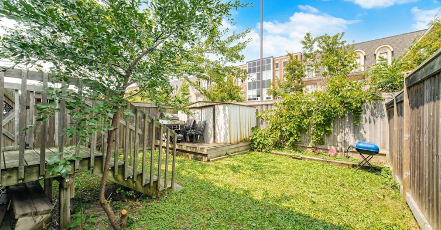
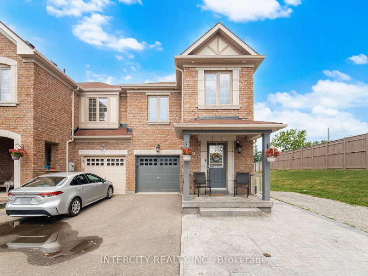
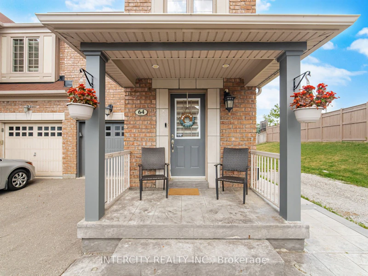
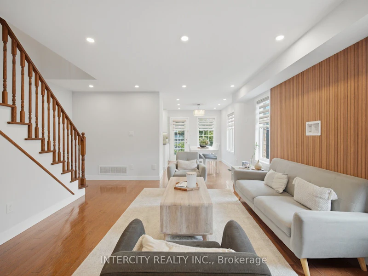
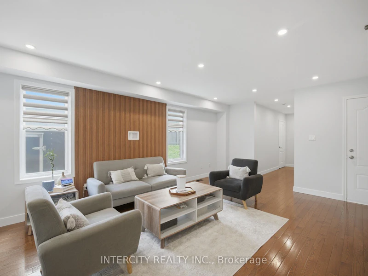
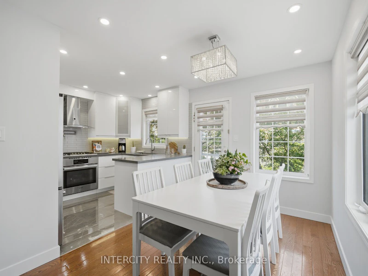
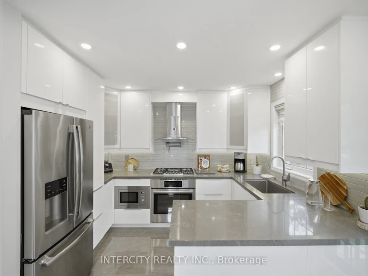
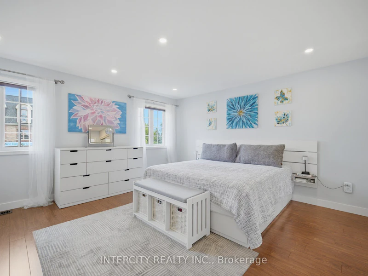
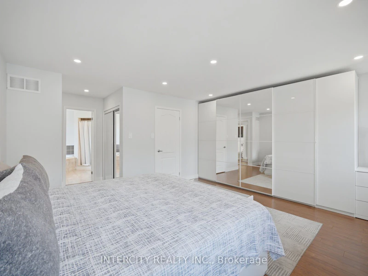
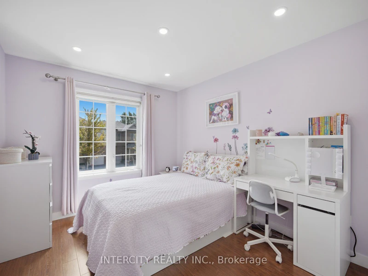
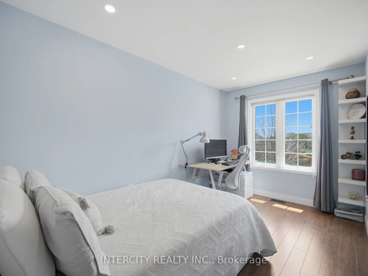
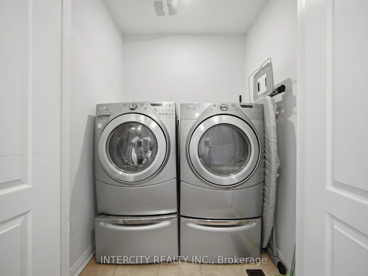
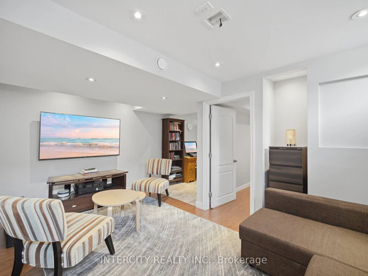
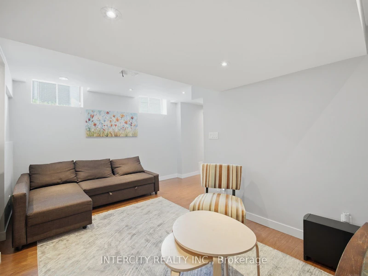
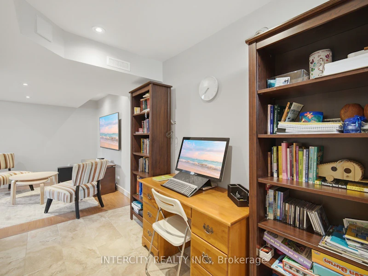
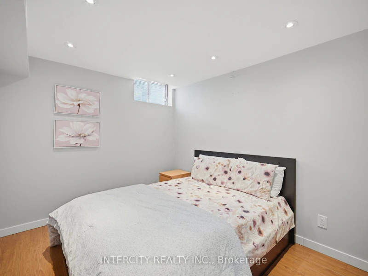
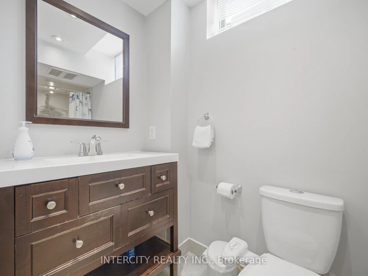
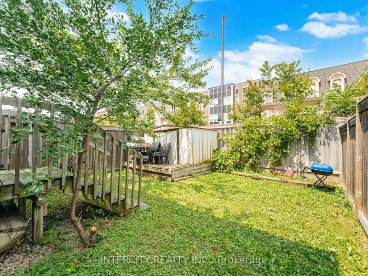
Rare opportunity to lease this beautifully upgraded premium end-unit townhome offering approximately 2,644 sq. ft. of total living space, including the professionally finished basement, in the heart of highly sought-after Vellore Village! Tucked away on a quiet, family-friendly cul-de-sac, this exceptional home offers the added privacy and spacious feel of a semi-detached, complete with expanded frontage and a widened driveway. Step inside to a bright, open-concept layout featuring hardwood flooring, pot lights, a custom designer feature wall, and convenient interior garage access. The chef-inspired kitchen is beautifully appointed with quartz countertops, a stylish backsplash, built-in stainless steel appliances, a gas cooktop with pot filler, an oversized sink, valance lighting, and a walkout to a private backyard with no homes behind-perfect for relaxing or entertaining in complete privacy. The upper level offers a spacious primary retreat with a 4-piece ensuite and his-and-hers closets, along with two additional generously sized bedrooms and the convenience of second-floor laundry. The professionally finished basement with a separate entrance provides valuable additional living space, featuring a large recreation room, an extra bedroom, a modern 3-piece bathroom, and a projector outlet-ideal for a family room, home office, gym, or guest suite. Additional highlights include a widened driveway, interior garage access, EV charger rough-in, quality upgrades throughout, and exceptional pride of ownership. Ideally located in one of Vaughan's most desirable communities, just minutes from top-rated schools, parks, walking trails, Cortellucci Vaughan Hospital, Vaughan Mills, Canada's. Wonderland, Highway 400, public transit, shopping, restaurants, and everyday conveniences. A rare opportunity to lease a meticulously maintained home that combines luxury, comfort, generous living space, and an unbeatable location! Looking for AAA Tenants!
$3,850/month
Updated 2 days ago
64 Coranto WayVaughan, ON, L4H 3L9
Vellore Village- 3 + 1 Bed
- 4 Bath
- 1500 - 2000 Sqft
- Available Sep 1
Call Property Manager

Property Manager
- Phone:
- 647-887-2760
- Cell:
- 647-887-2760
- Office:
- 416-798-7070
Type
Townhouse
Bedrooms
3 + 1
Full Bathrooms
4
Features
Carbon Monoxide Detectors, Cul de Sac/Dead End, Fenced Yard, Hospital, Laundry Room, Park, Porch, Rec./Commun.Centre, School, Smoke Detector
Amenities
Central Air Conditioning
Parking Spaces
3
Air Conditioner
Yes
Pets
Contact the Manager for information
Days on REW
2 Days
Property Views
0
MLS® Number
N13641286
Source
Toronto Real Estate Board
St Veronica Catholic Elementary School
- Catholic
- JK - 8
Tommy Douglas Secondary School
- Public
- 9 - 12
Vellore Woods Public School
- Public
- JK - 8
Fossil Hill Public School
- Public
- JK - 8
Guardian Angels School
- Catholic
- JK - 8
St Jean de Brebeuf Catholic High School
- Catholic
- 9 - 12
Johnny Lombardi Public School
- Public
- JK - 8
North Hill Private School
- Private
- JK - 6
Pierre Berton Public School
- Public
- JK - 8
St Mary of the Angels Catholic Elementary School
- Catholic
- JK - 8

Thank You!
We really appreciate your help improving our home search experience. Our team will look into this issue as soon as possible.
Close
Call Property Manager
Property Manager
- Phone:
- 647-887-2760
- Cell:
- 647-887-2760
- Office:
- 416-798-7070





Cities near Vellore Village
Neighborhoods near Vellore Village
Check availability
Listing data is subject to copyright, disclaimer, and additional requirements from the data provider. See our Terms of Use for terms applicable to this listing.