

2 bedrooms for $2,050/month at 2115-181 Dundas Street E, Toronto, ON for Rent - REW
Boost your listing
$2,050/month
Updated about 7 hours ago

2115 - 181 Dundas Street EToronto, ON, M5A 0N5

Moss Park
  • 2 Bed
  • 1 Bath
  • < 498 Sqft
  • Available N/A
Contact
Property Manager
$2,050/month
2 bd 1 ba < 498 sf

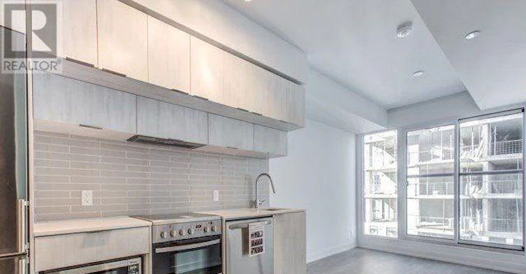
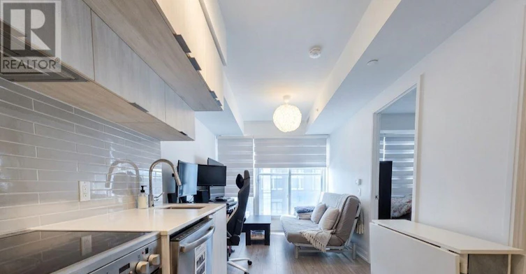
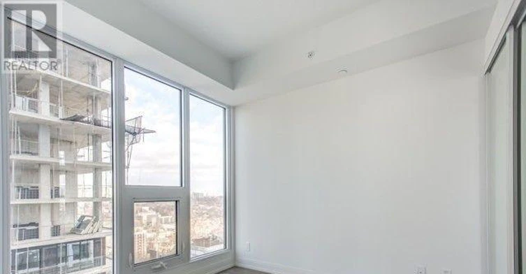
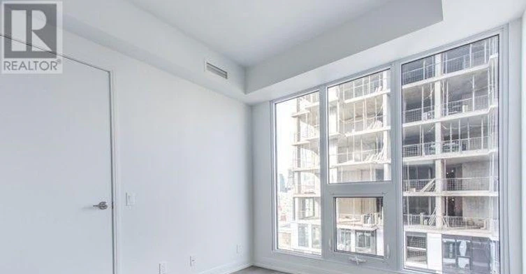
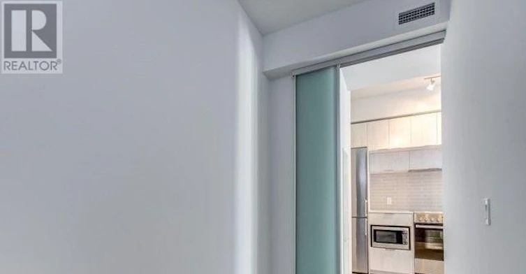
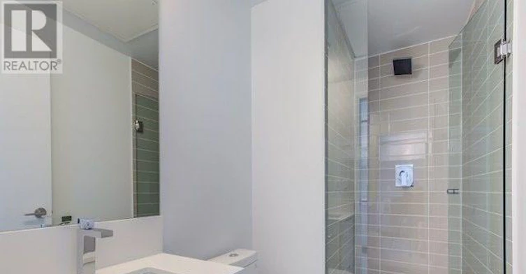
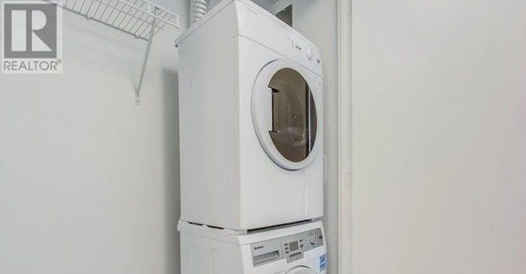
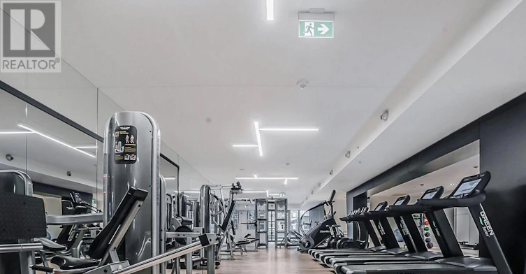
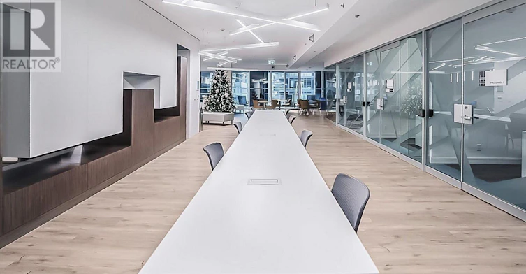
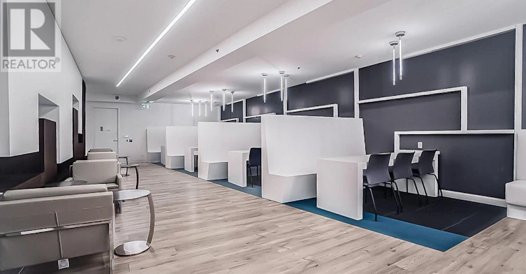
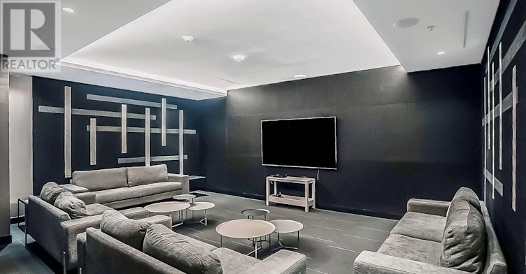
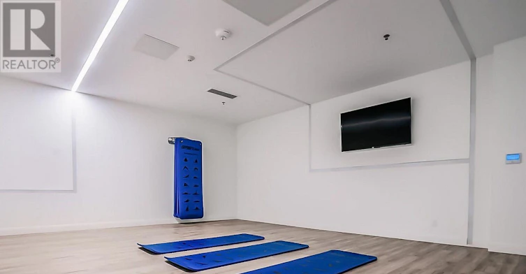

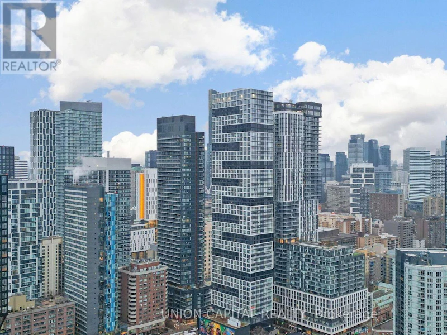
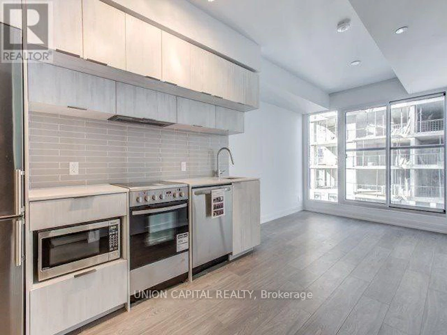
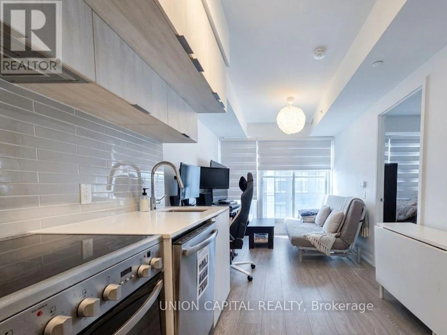
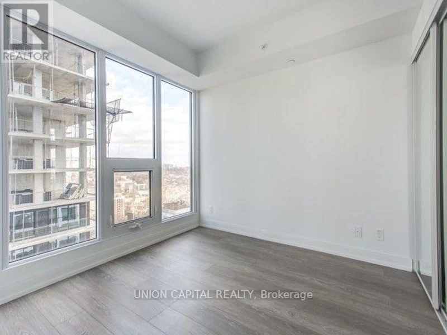
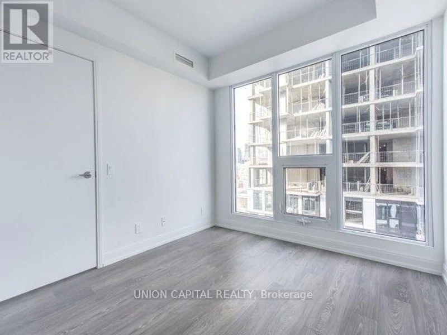
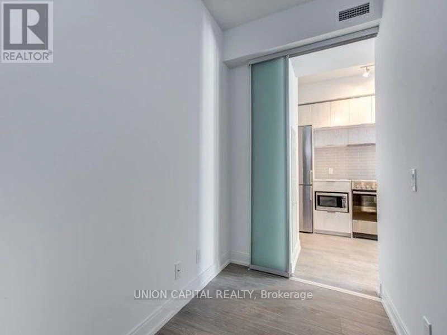
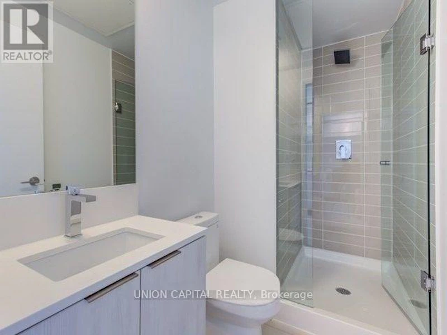
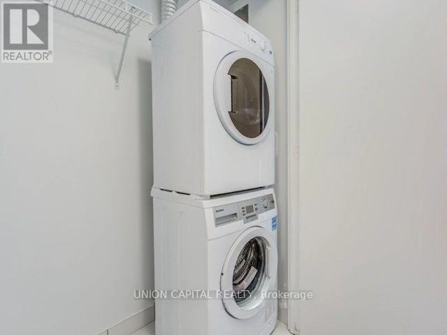
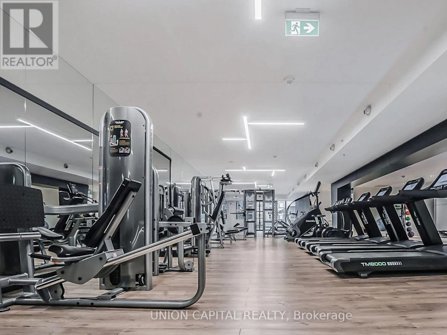
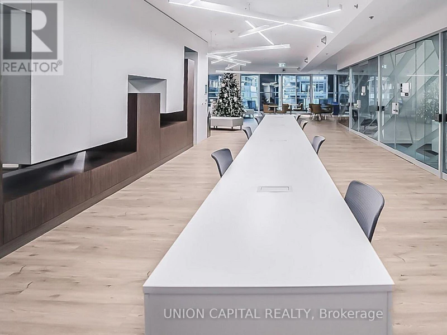
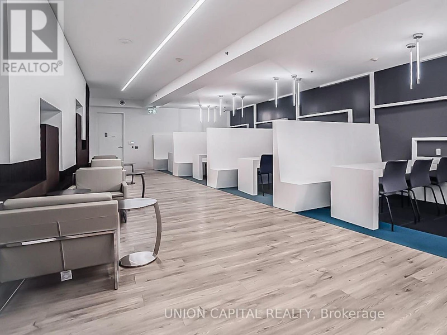
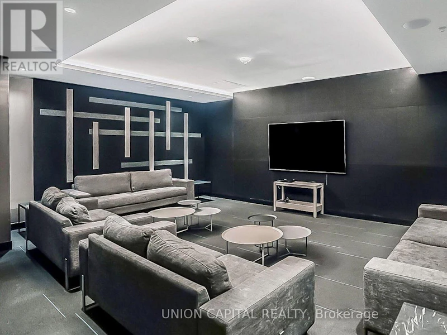
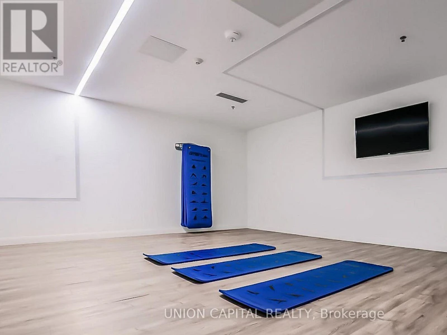
Experience the best of downtown living in this sleek 1 bedroom + 1 Den suite at Grid Condos. Featuring vibrant city and lake views, expansive floor-to-ceiling windows, laminate flooring throughout, and a highly functional open-concept layout with zero wasted space, this home is thoughtfully designed for modern urban living. Residents enjoy access to two full floors of premium building amenities, including a fully equipped fitness centre, quiet learning centre, study and meeting areas, guest suites, resident lounges, a TV room, and a spacious outdoor terrace with BBQs. Perfectly situated at the corner of Dundas St. E. and Jarvis St., you are just steps to Toronto Metropolitan University (TMU), George Brown College, Dundas Square, Eaton Centre, Dundas Subway Station on the Yonge line, St. Michael's Hospital, Metro, St. Lawrence Market, and endless dining options. An exceptional opportunity for young professionals, students, or investors seeking ultimate convenience, style, and vibrant downtown living. (id:63626)


Home facts and features

Property overview
Type
Apt/Condo
Bedrooms
2
Full Bathrooms
1
Some sweet, suite features
Features
Balcony, Carpet Free
Air Conditioner
Yes
Restrictions
Pets
Pets Allowed With Restrictions
Property details
Days on REW
1 Days
Property Views
0
MLS® Number
C13640292
Source
Canadian Real Estate Association
Schools nearby
É Élém Gabrielle-Roy
  • Public
  • JK - 6
St Michael's Choir Senior School
  • Catholic
  • 9 - 12
St Michael's Choir Junior School
  • Catholic
  • 1 - 8
Youthdale Schools
  • Private
  • 1 - 12
Collège français
  • Public
  • 7 - 12
TAIE International Institute
  • Private
  • 10 - 12
Lord Dufferin Junior & Senior Public School
  • Public
  • JK - 8
Newton International College
  • Private
  • 9 - 12
Canada's National Ballet
  • Private
  • 6 - 12
Church Street School
  • Public
  • JK - 6
School catchments and distances are intended to be used as reference only. To verify enrolment eligibility for a property, contact the school directly.Report Incorrect Info
Check availability
Property Manager
UNION CAPITAL REALTY

View Phone

Move in Date

This site is protected by reCAPTCHA and the Google Privacy Policy and Terms of Service apply.

By proceeding, you consent to receive communications using the methods provided, from REW.ca and our partners about your inquiry and other home-related matters to assist you in your search, but not as a condition of any purchase.
Other rentals in the area
4302-11 Yorkville Avenue, Toronto, ON, M4W 1L2
$4,100/month
4302 - 11 Yorkville Avenue
  • Yorkville
  • Toronto
  • 2 bd
  • 2 ba
  • 700 - 798 sf
2103-10 Oak Street, Toronto, ON, M5A 0Z1
$2,750
2103 - 10 Oak Street
  • Regent Park
  • Toronto
  • 2 bd
  • 2 ba
  • 700 - 799 sf
3710-426 University Avenue, Toronto, ON, M5G 1S9
$3,000/month
3710 - 426 University Avenue
  • Bay Street Corridor
  • Toronto
  • 2 bd
  • 1 ba
  • 700 - 799 sf
Virtual Tour
02B-44 Charles Street West, Toronto, ON, M4Y 1R7
$7,295/month
44 Charles Street West
  • Bay Street Corridor
  • Toronto
  • 2 bd
  • 2 ba
  • 1299 sf
Looking for something new in Toronto
Register Now
2400 Dundas Street West Condos
2400 Dundas Street West
  • High Park North
  • Toronto
  • Condo
  • Move in TBA
Now Selling
250 Lawrence Condos
250 Lawrence Avenue West
  • Lawrence Park North
  • Toronto
  • Condo
  • Move in 2023
Coming Soon
145 Sheppard Avenue East Condos
145 East Sheppard Avenue
  • Willowdale East
  • Toronto
  • Condo
  • Move in TBA
Coming Soon
2231 St. Clair Avenue West Condos
2231 West Saint Clair Avenue
  • Junction Area
  • Toronto
  • Condo
  • Move in TBA
We use cookies and other technologies for functionality, security, and to provide you with a personalized experience on our online services. By continuing to use our online services, you agree to our Privacy Policy and Terms of Use. For information on how to adjust your privacy settings, visit our Cookie Policy.
Dismiss

