 Street View
 Directions


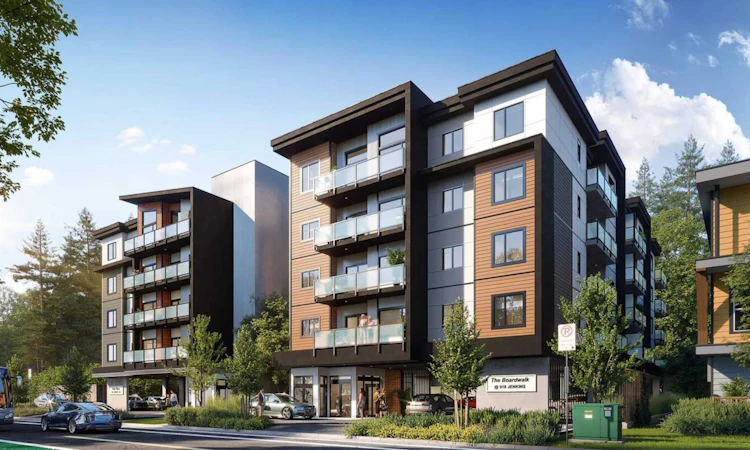
The Boardwalk
Contact for pricing
918 Jenkins AvenueNow Selling
Move in ready
The Boardwalk highlights
Type:
Condo
Bedrooms:
1 - 2 bedrooms
Units:
24 units
Floors:
5 floors
Living the Langford Lifestyle
- Generous interior living space and oversized sundecks
- Stainless steel appliance package
- Proximity to Mount Wells Regional Park, Sooke Hills Wilderness Regional Park, Mill Hill Regional Park, Thetis Lake Regional Park, and Goldstream Provincial Park
- 1-minute walk to Belmont Market & Westshore Town Centre
- 25-minute drive to Downtown Victoria
Overview
24 modern condominiums in central Langford. These spacious residences feature generous square footage, making them perfect for young professionals and small families.Amenities
Development Features
The Boardwalk is a new development featuring 24 spacious residences available for pre-sale. It offers exceptional convenience and is located on a quiet street near Belmont Market, with Westshore Town Centre to the east and Langford Centre to the north. Residents will also enjoy being within walking distance of local parks and lakes. Each 2-bedroom suite averages about 1000 sq. ft. and includes oversized sundecks. Inside, the suites have 9' ceilings, laminate wood flooring, kitchens with quartz countertops and stainless-steel appliances, fireplaces set in accent walls, and tiled bathrooms. Residents can choose one of three interior finishing packages. The building includes a grand tile foyer, interior storage lockers, a fenced dog area, secured parking with video surveillance, and secured bike storage. Some pets and rentals are allowed.
Mortgage Calculator
Connect with our mortgage partner

James L James
JLJames Mortgages LTD - DLC Modern Mortgage Group
Better rates, better service, and a 99%+ funding ratio. Apply now to see why JLJames Mortgages LTD truly is the best name in Vancouver Island's Mortgage Business
Connect with a mortgage expert
Connect to a mortgage specialist

James L James
JLJames Mortgages LTD - DLC Modern Mortgage Group
Based on your down payment, you may not be able to get the desired purchase price approved. But don’t lose faith, speak with an expert to figure out some options.
The displayed rates are provided as guidance only, are not guaranteed, or are to be considered an approval of credit. Approval will be based solely on your personal situation. You are encouraged to speak with a Mortgage Professional for the most accurate information and to determine your eligibility.