


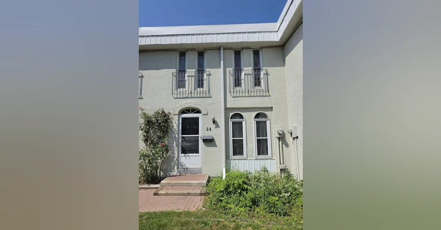
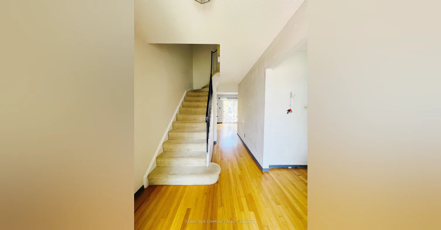
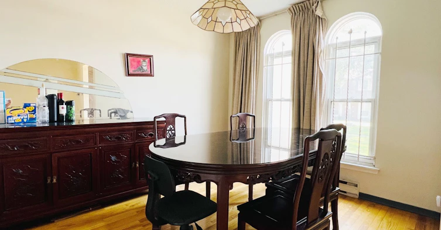
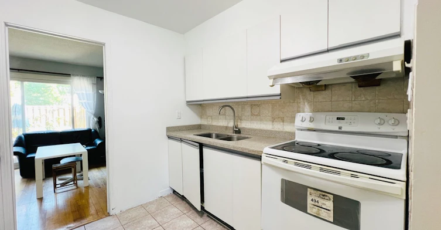
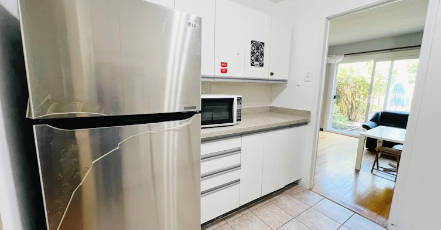
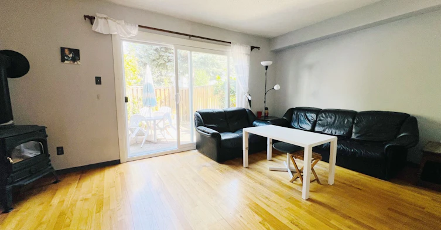
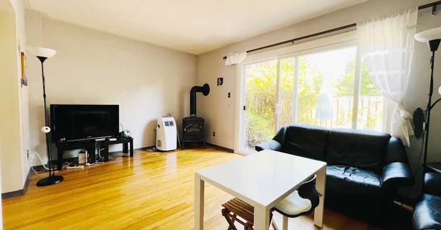
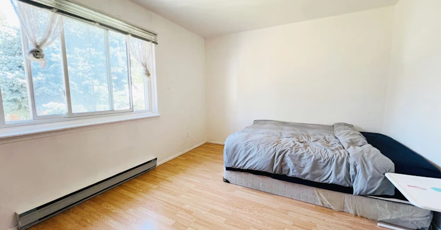
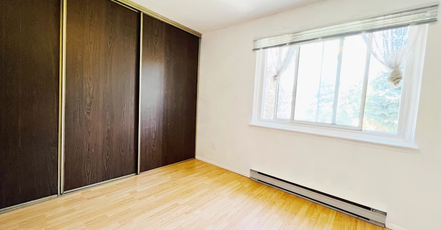
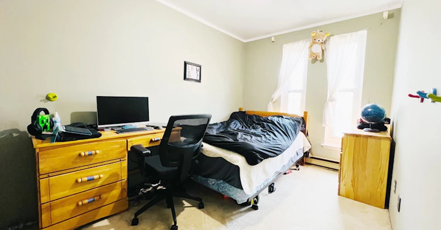
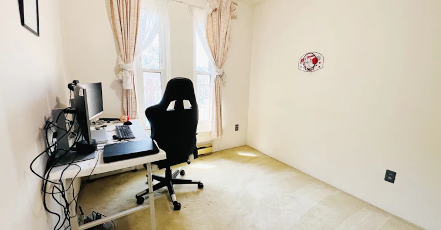
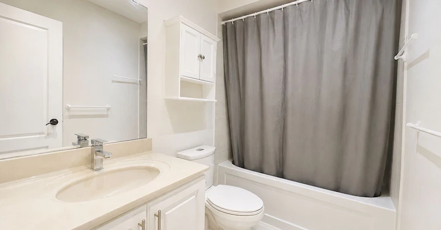
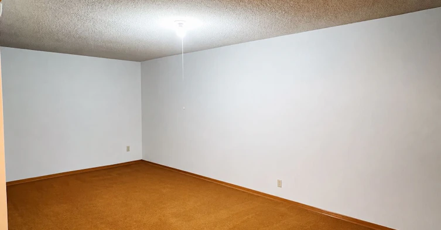
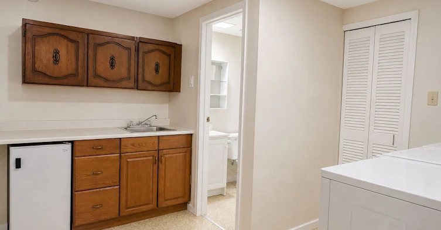
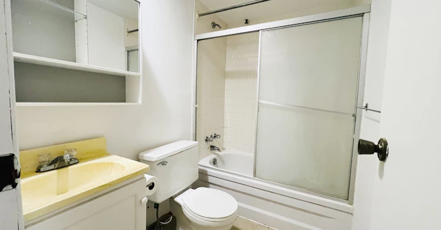
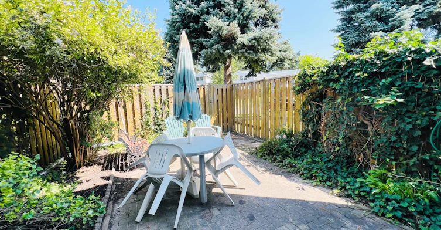
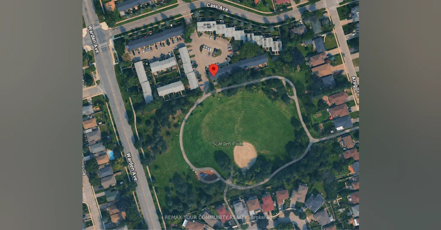
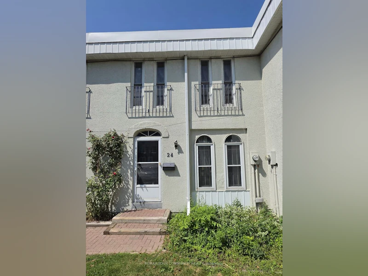
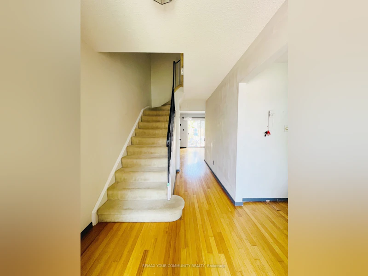
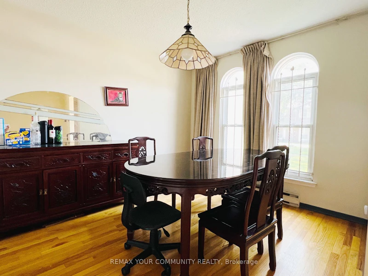
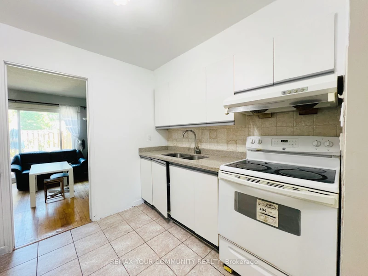
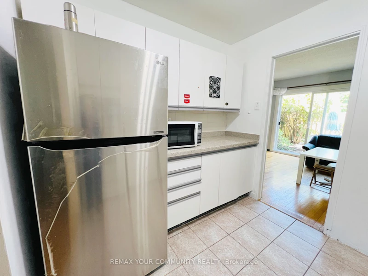
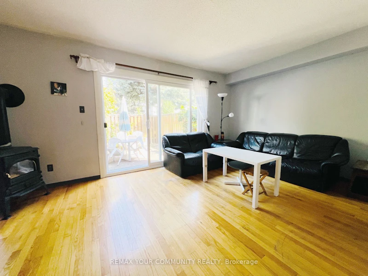
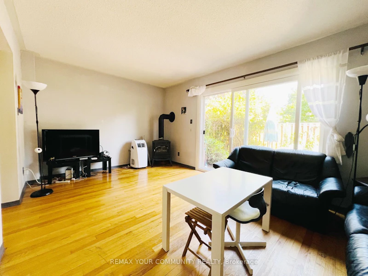
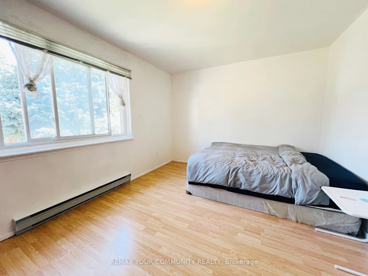
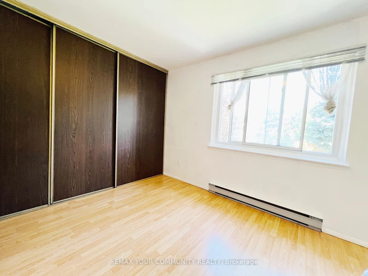
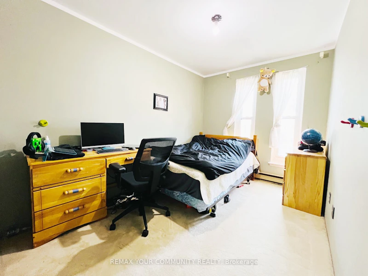
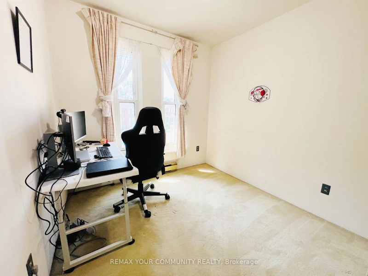
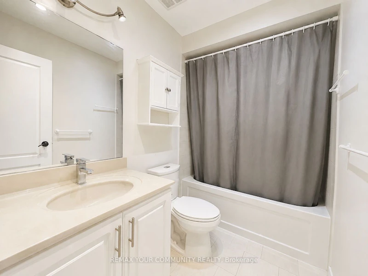
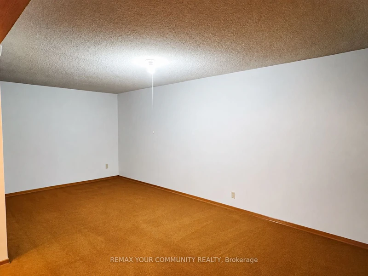
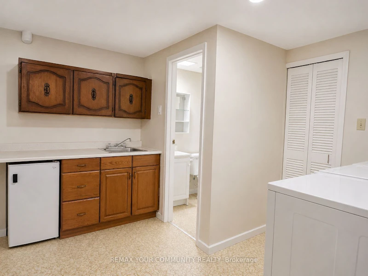
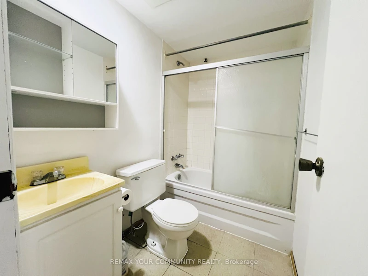
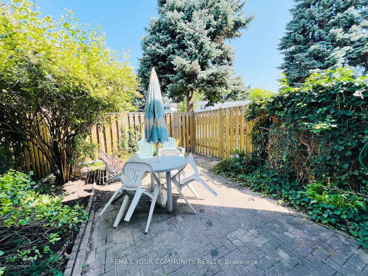
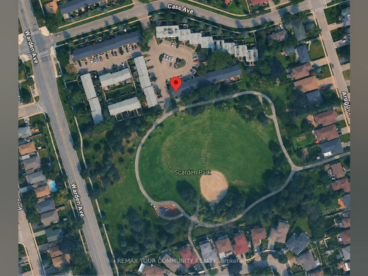
Welcome to this bright and spacious 3-bedroom townhouse with a finished basement, ideally located in one of Scarborough's most convenient and family-friendly communities. Featuring a functional layout, 2 full washrooms, and a finished basement offering flexible space for a 4th bedroom, home office, or recreation room. Enjoy a sun-filled living area with walk-out to a private fenced backyard-perfect for relaxing or entertaining. This well-maintained home includes **two portable air conditioning units** for added comfort during the summer months. Situated in a quiet, well-managed complex surrounded by excellent schools, parks, playgrounds, community centres, shopping, restaurants, and everyday amenities. Walking distance to TTC, with quick access to Highways 401, 404, and the DVP, making commuting across the GTA effortless. Minutes to Fairview Mall, Supermarkets, and more. One parking space included. Water and internet are included; tenants pay only hydro and gas. An exceptional opportunity to enjoy comfortable, low-maintenance living in a highly desirable neighbourhood.
$3,000/month
Updated about 2 hours ago
24 - 71 Cass AvenueToronto, ON, M1T 3P8
Tam O'Shanter-Sullivan- 3 Bed
- 2 Bath
- 1000 - 1199 Sqft
- Available N/A
Call Property Manager

Property Manager
- Phone:
- (905) 940-4180
- Office:
- 905-940-4180
Type
Townhouse
Bedrooms
3
Full Bathrooms
2
Features
Hospital, In-Suite Laundry, Library, Park, Public Transit, Rec./Commun.Centre, School
Amenities
Water Heater
Parking Spaces
1
Air Conditioner
Yes
Pets
Not allowed
Days on REW
53 Days
Property Views
15
MLS® Number
E13639748
Source
Toronto Real Estate Board
Vradenburg School
- Public
- JK - 6
Lynngate Junior Public School
- Public
- JK - 6
Wisdom Academy
- Private
- 9 - 12
Markham International College
- Private
- 11 - 12
Holy Spirit Catholic School
- Catholic
- JK - 8
Bridlewood Junior Public School
- Public
- JK - 6
Pauline Johnson Junior Public School
- Public
- JK - 6
John Buchan School
- Public
- 7 - 8
Tam O'Shanter Junior Public School
- Public
- JK - 6
Inglewood Heights Junior Public School
- Public
- JK - 6

Thank You!
We really appreciate your help improving our home search experience. Our team will look into this issue as soon as possible.
Close
Call Property Manager
Property Manager
- Phone:
- (905) 940-4180
- Office:
- 905-940-4180




Cities near Tam O'Shanter-Sullivan
Neighborhoods near Tam O'Shanter-Sullivan
- L'Amoreaux homes for rent (2.0 km)
- Pleasant View homes for rent (2.7 km)
- Dorset Park homes for rent (3.0 km)
- Agincourt South- Malvern West homes for rent (3.1 km)
- Henry Farm homes for rent (3.2 km)
- Wexford-Maryvale homes for rent (3.5 km)
- Parkwoods-Donalda homes for rent (3.6 km)
- Steeles homes for rent (3.9 km)
Check availability
Listing data is subject to copyright, disclaimer, and additional requirements from the data provider. See our Terms of Use for terms applicable to this listing.