
3 bedrooms for $3,399/month at 321-1720 Bayview Avenue, Toronto, ON for Rent - REW
Boost your listing
$3,399/month
Updated 4 days ago

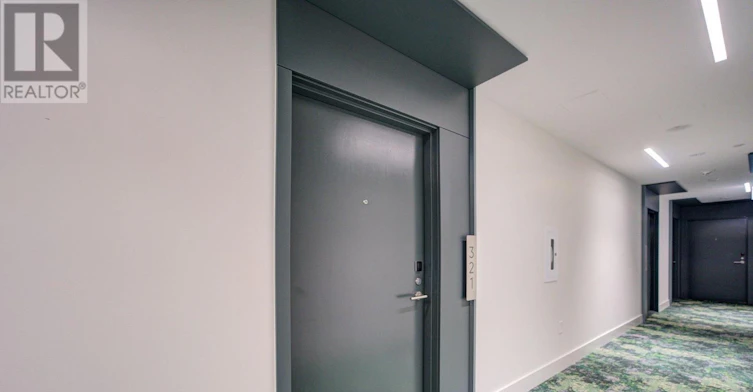
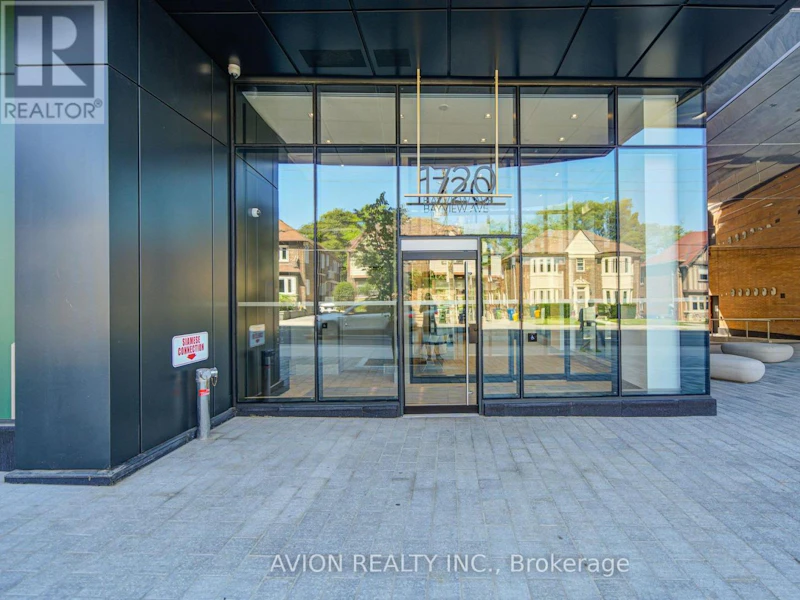
321 - 1720 Bayview AvenueToronto, ON, M4G 3C4

Leaside
  • 3 Bed
  • 2 Bath
  • 800 - 898 Sqft
  • Available N/A
Contact
Property Manager
$3,399/month
3 bd 2 ba 800 - 898 sf

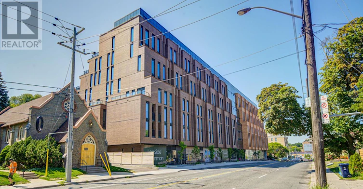
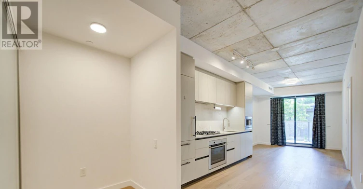
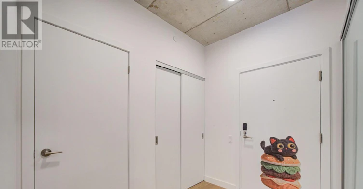
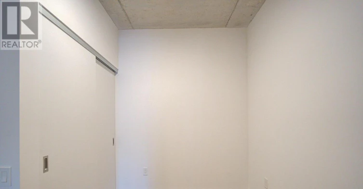
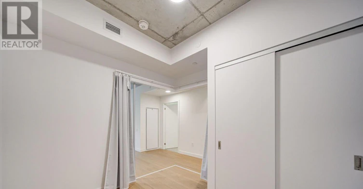
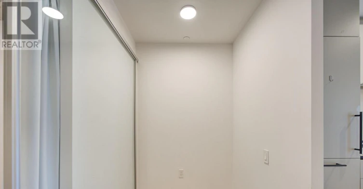
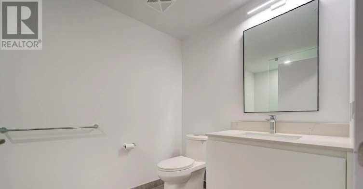
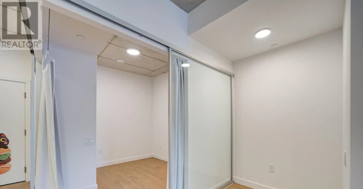
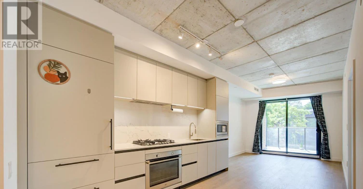
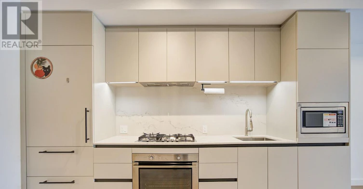
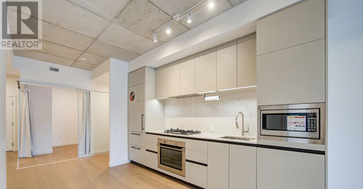
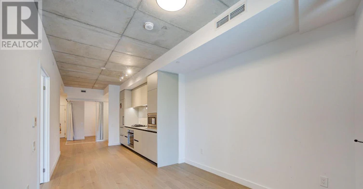
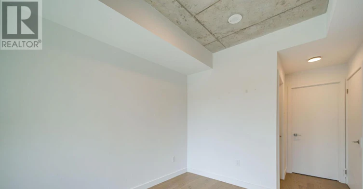
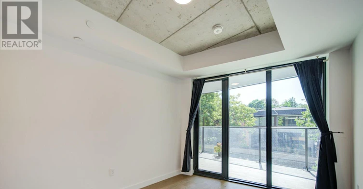
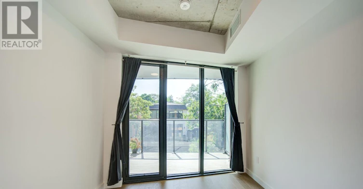
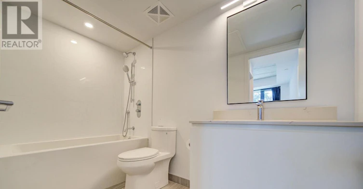
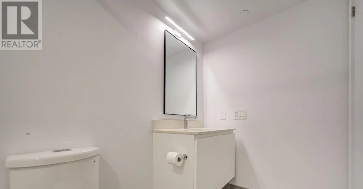
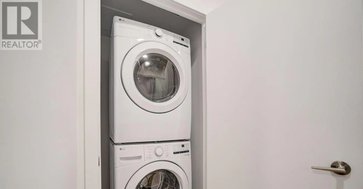
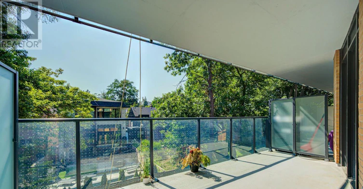
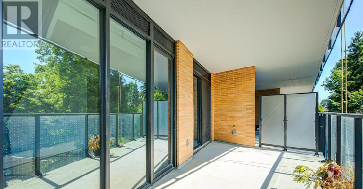
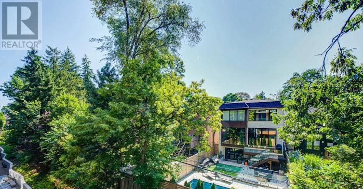
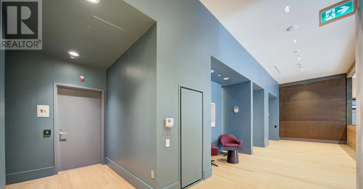
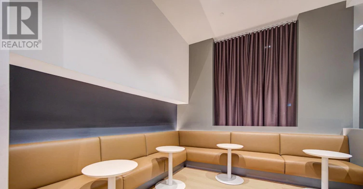
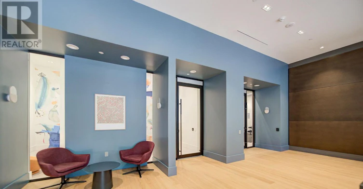
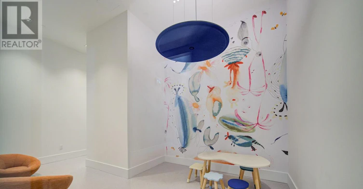
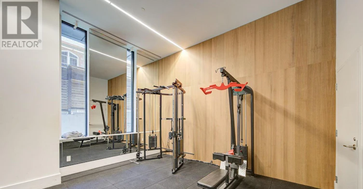
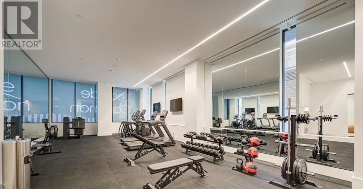
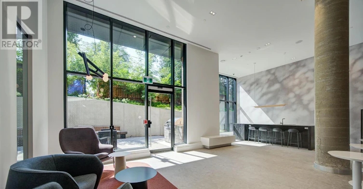
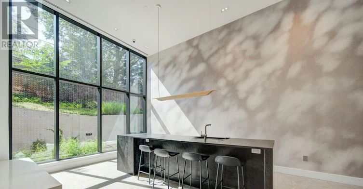
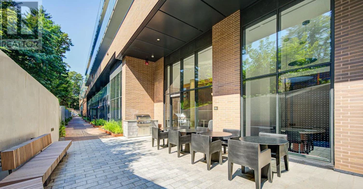
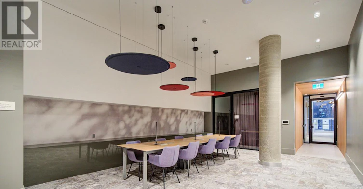
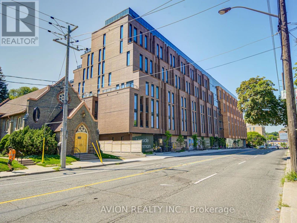
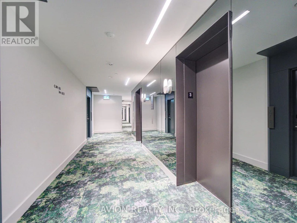
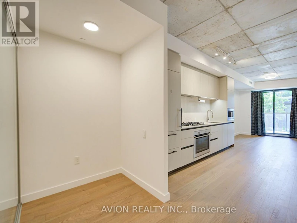
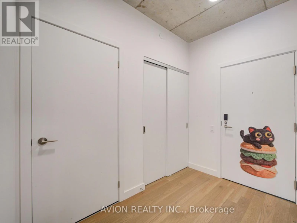
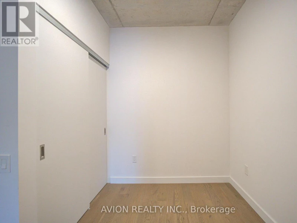
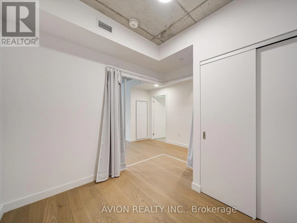
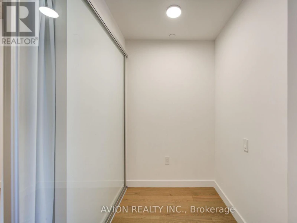
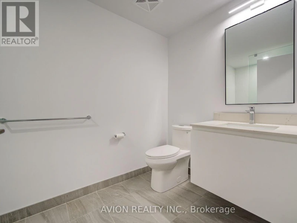
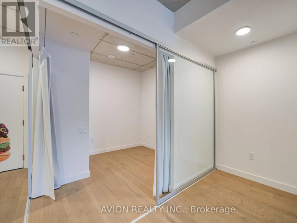
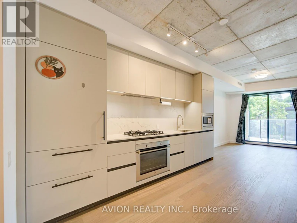
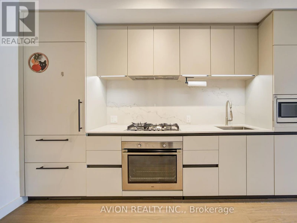
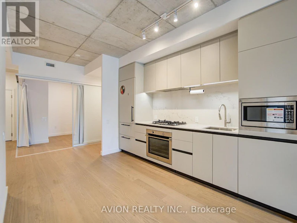
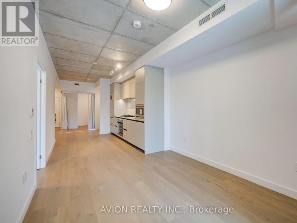
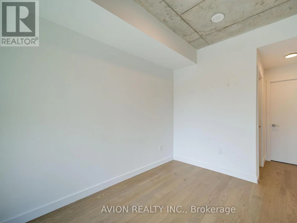
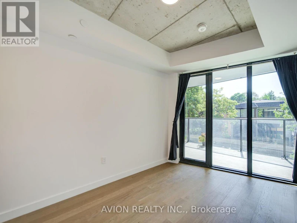
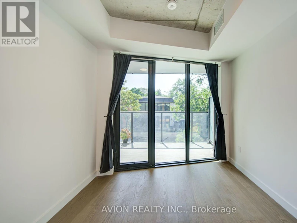
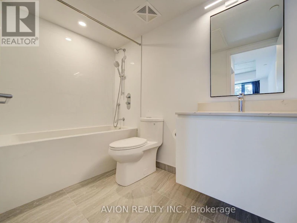
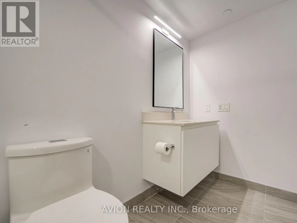
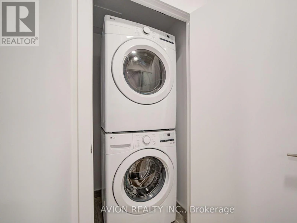
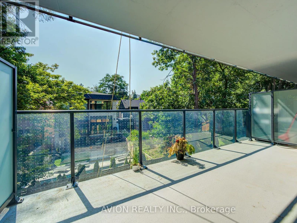
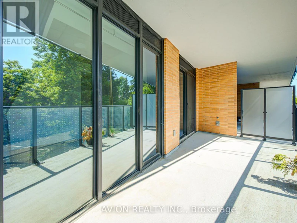
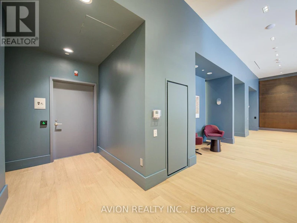
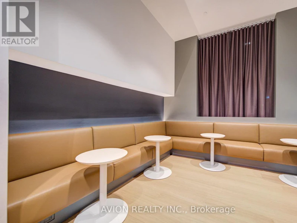
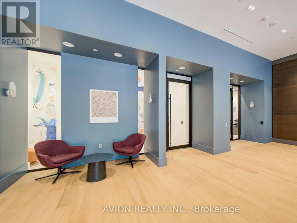
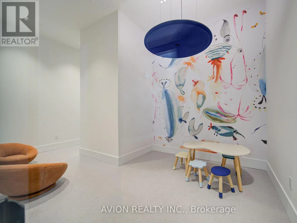
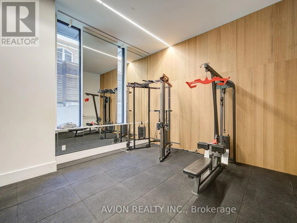
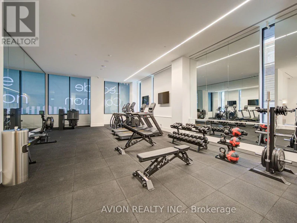
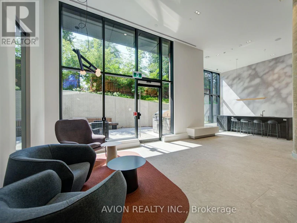
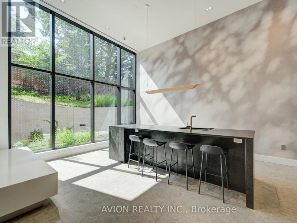
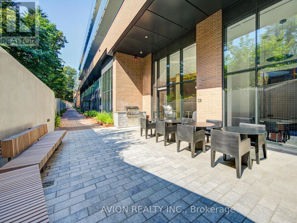
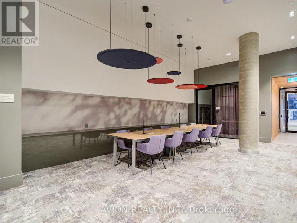
Discover elevated living at Leaside Common, a brand-new luxury residence in the heart of Leaside. This West-facing 2-bedroom + den, 2-bathroom suite offers a bright, spacious layout with 838 sq ft of interior living space plus an expansive 149 sq ft private terrace.Featuring 9-foot ceilings, premium engineered hardwood flooring, and smooth-painted walls throughout. The chef-inspired kitchen boasts custom cabinetry, quartz countertops and backsplash, and a high-end stainless steel appliance package including a built-in electric oven, gas cooktop, panelled refrigerator, and dishwasher.The primary bedroom offers a walk-in closet and a spa-like ensuite with a frameless glass shower. Full-size washer and dryer included. Building amenities include a fitness studio, co-working lounge, party room, outdoor terrace, children's playroom, and pet spa, with ground-level retail, 24-hour concierge, and smart building access. Parking is available. (id:63626)


Home facts and features

Property overview
Type
Apt/Condo
Bedrooms
3
Full Bathrooms
2
Some sweet, suite features
Features
Balcony, Carpet Free, Storage - Locker
Building Features
Storage - Locker
Air Conditioner
Yes
Restrictions
Pets
Not allowed
Property details
Days on REW
3 Days
Property Views
1
MLS® Number
C13638604
Source
Canadian Real Estate Association
Schools nearby
Leaside High School
  • Public
  • 9 - 12
Children's Garden School
  • Private
  • PS - 3
Polaris Learning Centre
  • Private
  • 9 - 12
Maurice Cody Junior Public School
  • Public
  • JK - 6
Bessborough Drive E & Middle School
  • Public
  • JK - 8
St Anselm Catholic School
  • Catholic
  • JK - 8
Northlea E & Middle School
  • Public
  • JK - 8
Northern Secondary School
  • Public
  • 9 - 12
Hodgson Senior Public School
  • Public
  • 7 - 8
Eglinton Junior Public School
  • Public
  • JK - 6
School catchments and distances are intended to be used as reference only. To verify enrolment eligibility for a property, contact the school directly.Report Incorrect Info
Check availability
Property Manager
AVION REALTY INC.

View Phone

Other rentals in the area
LPH19-50 Dunfield Avenue, Toronto, ON, M4S 0E4
$4,600/month
Lph19 - 50 Dunfield Avenue
  • Mount Pleasant West
  • Toronto
  • 3 bd
  • 3 ba
  • 1200 - 1399 sf
2905-2191 Yonge Street, Toronto, ON, M4S 3H8
$3,850/month
2905 - 2191 Yonge Street
  • Mount Pleasant West
  • Toronto
  • 3 bd
  • 2 ba
  • 1000 - 1198 sf
1012-33 Helendale Avenue, Toronto, ON, M4R 0A4
$2,950/month
1012 - 33 Helendale Avenue
  • Yonge Eglinton
  • Toronto
  • 3 bd
  • 2 ba
  • 600 - 698 sf
3403-30 Roehampton Avenue, Toronto, ON, M4P 0B9
$3,500/month
3403 - 30 Roehampton Avenue
  • Mount Pleasant West
  • Toronto
  • 3 bd
  • 2 ba
  • 900 - 998 sf
Looking for something new in Toronto
Coming Soon
280 Jarvis Street Condos
280 Jarvis Street
  • Church-Yonge Corridor
  • Toronto
  • Condo
  • Move in TBA
Register Now
77 Erskine Avenue Condos
77 Erskine Avenue
  • Mount Pleasant West
  • Toronto
  • Condo
  • Move in TBA
Now Selling
1414 Bayview
1414 Bayview Avenue
  • Mount Pleasant East
  • Toronto
  • Condo
  • Move in 2023
Register Now
Bartley Towns
108 Bartley Drive
  • Victoria Village
  • Toronto
  • Townhome
  • Move in 2023
We use cookies and other technologies for functionality, security, and to provide you with a personalized experience on our online services. By continuing to use our online services, you agree to our Privacy Policy and Terms of Use. For information on how to adjust your privacy settings, visit our Cookie Policy.
Dismiss