


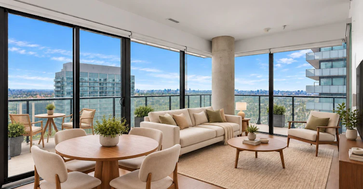
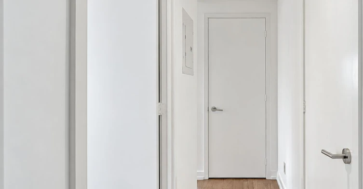
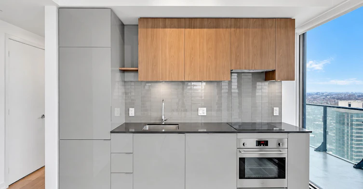
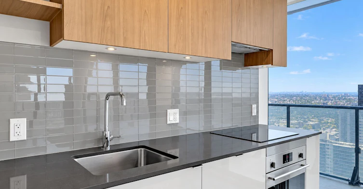
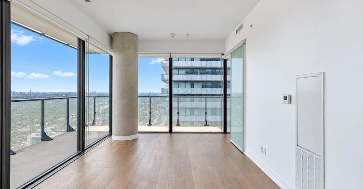
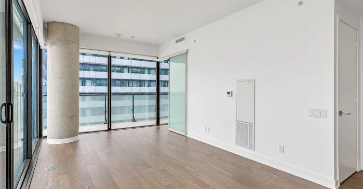
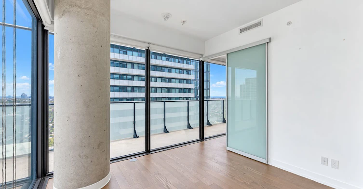
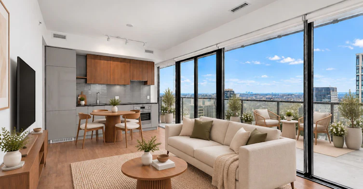
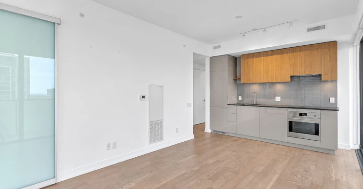
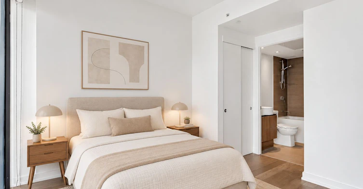
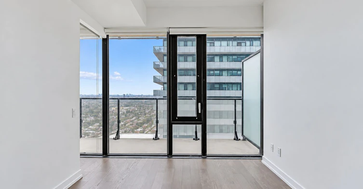
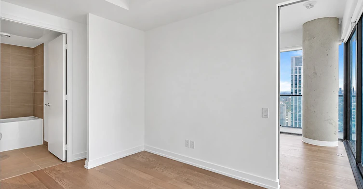
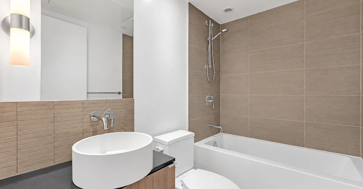
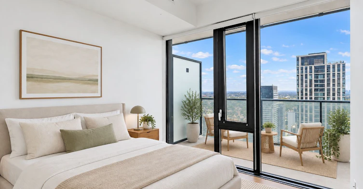
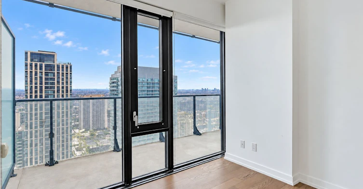
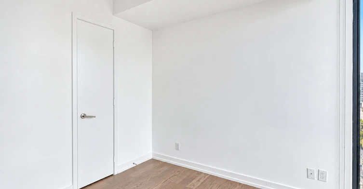
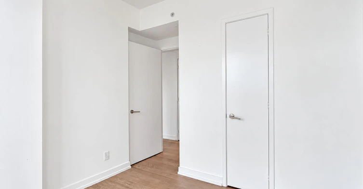
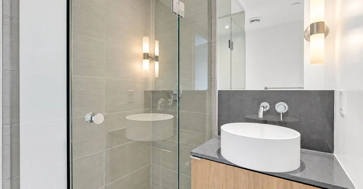
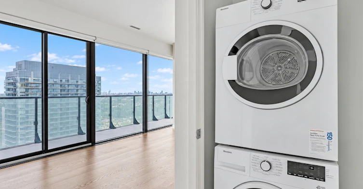
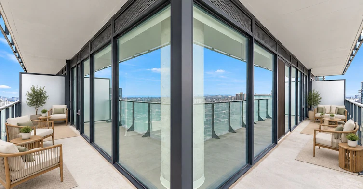
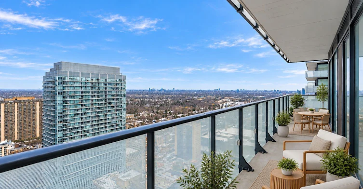
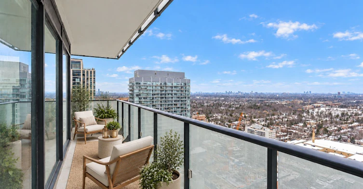
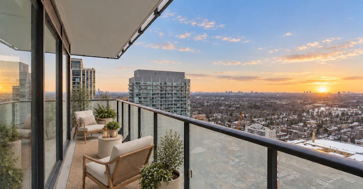
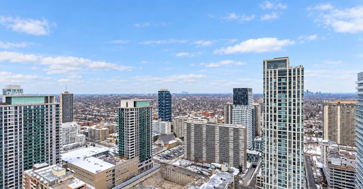
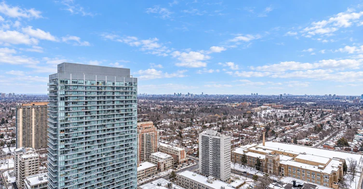
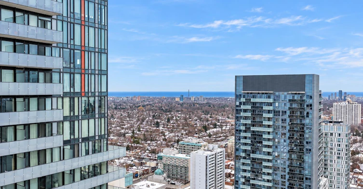
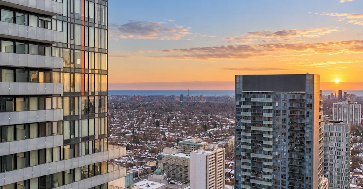
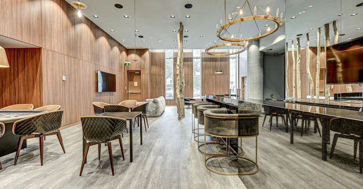
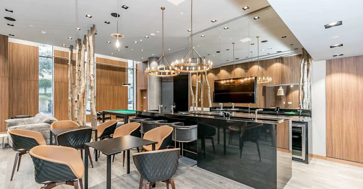
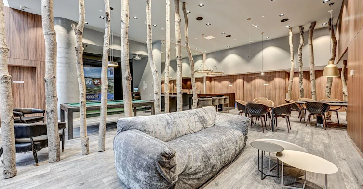
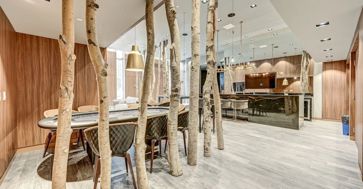
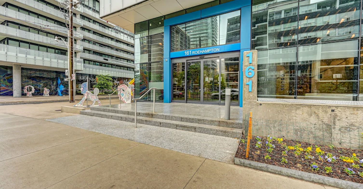
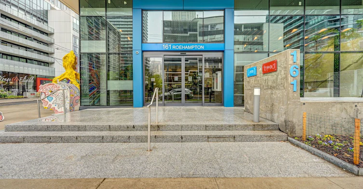
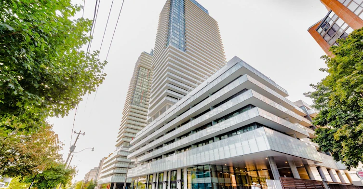
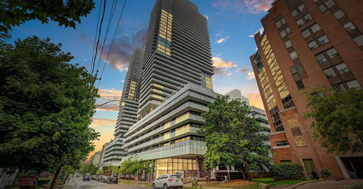
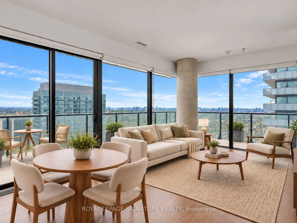
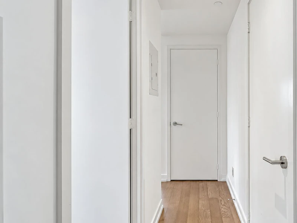
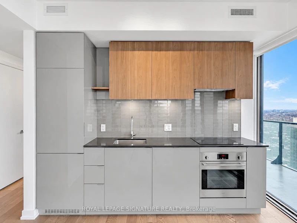
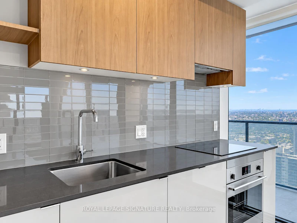
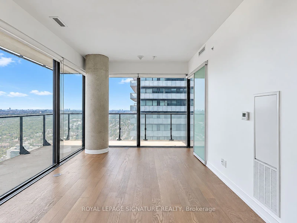
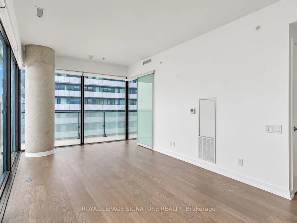
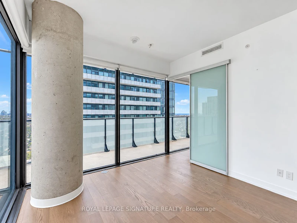
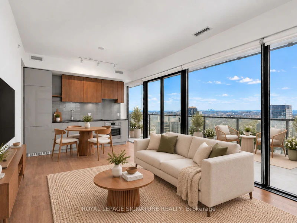
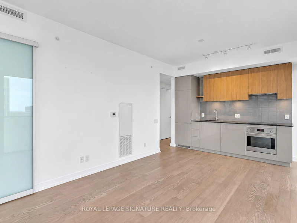
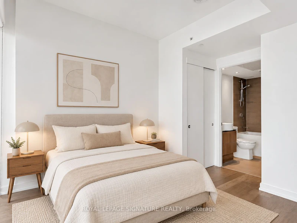
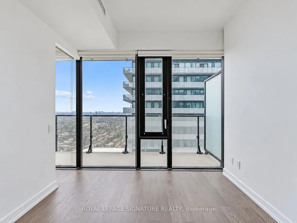
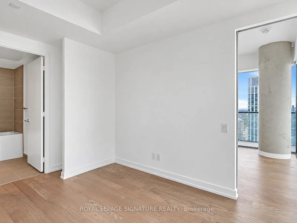
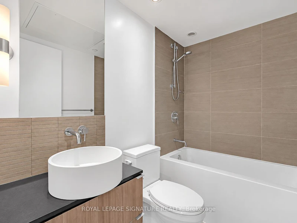
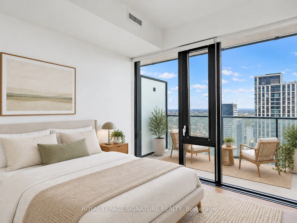
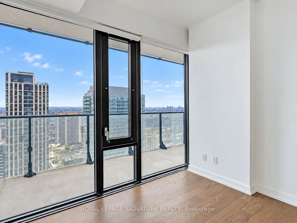
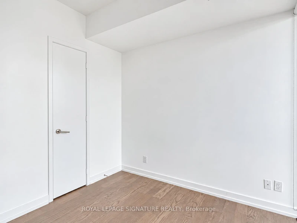
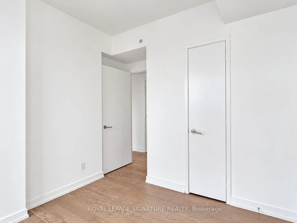
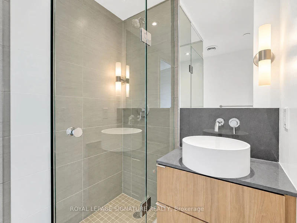
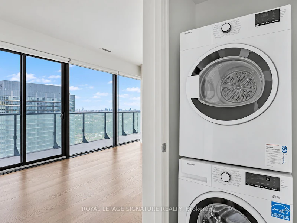
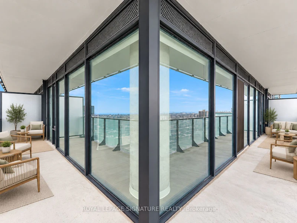
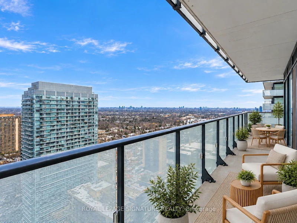
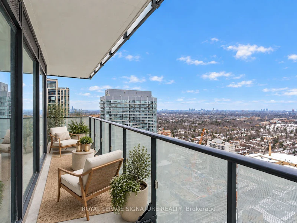
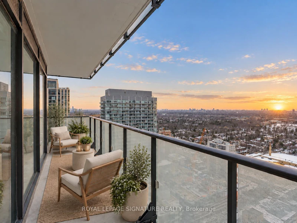
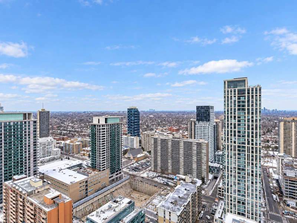
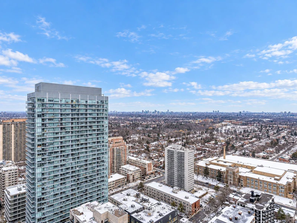
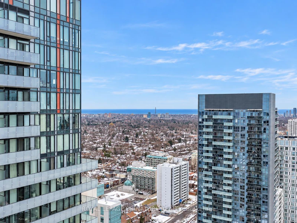
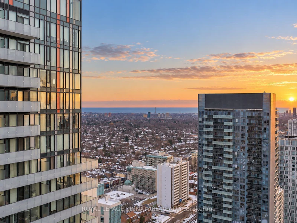
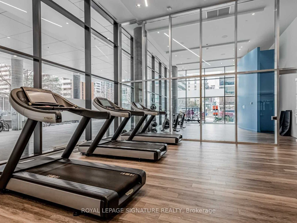
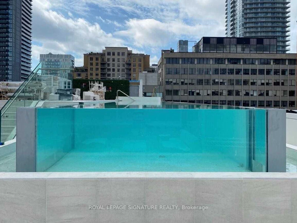
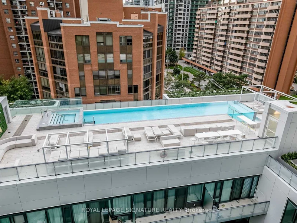
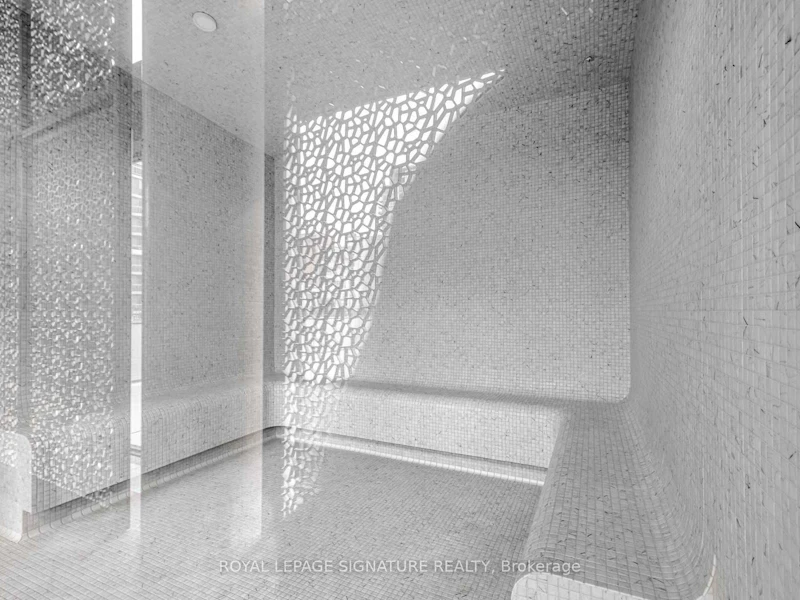
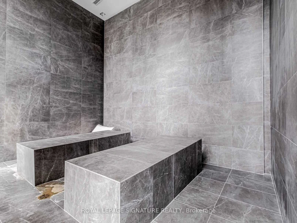
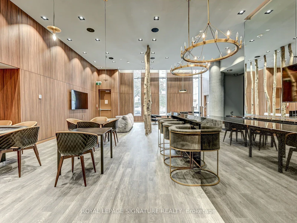
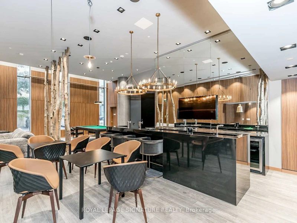
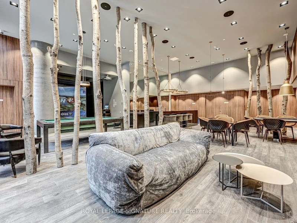
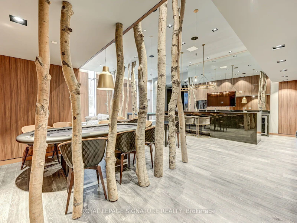
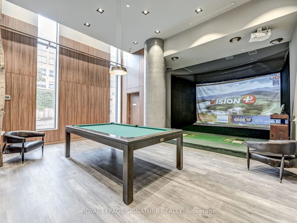
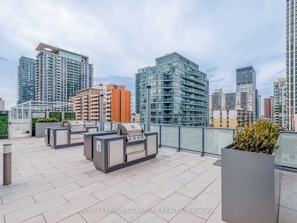
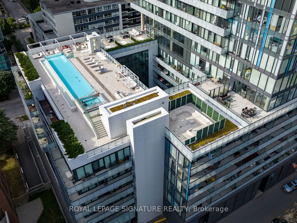
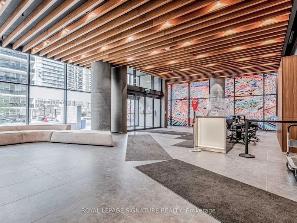
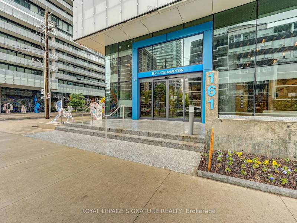
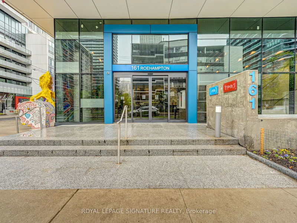
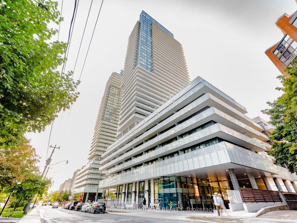
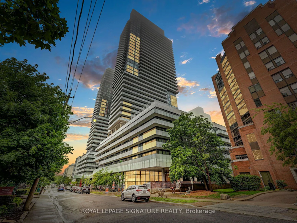
Architectural masterpiece by renowned architect Peter Clewes with interiors by Johnson Choi. This 2-bed, 2-bath corner suite features a luxurious split floor plan, upgraded engineered hardwood throughout and floor-to-ceiling windows in every room. The sleek kitchen offers integrated built-in appliances, upgraded quartz counters and elevated backsplash. The open-concept living/dining area is ideal for entertaining and walks out to a private 291+ sq ft wrap-around balcony with nearly unobstructed northeast city and lake views, plus endless sunrises. The primary suite includes a double closet, floor-to-ceiling windows overlooking the private balcony, and a 4-piece spa-inspired ensuite with a 2-in-1 shower/tub and ample room for your skincare collection. The second bedroom features a walk-in closet, balcony-facing floor-to-ceiling windows, and a 3-piece guest bath with a glass shower stall, spa finishes and generous storage. Includes 1 underground parking space.
$3,150
Updated about 2 hours ago
3604 - 161 Roehampton AvenueToronto, ON, M4P 0C8
Mount Pleasant West- 2 Bed
- 2 Bath
- 600 - 699 Sqft
- Available N/A
Call Property Manager

Property Manager
- Phone:
- 416-722-7767
- Office:
- 416-205-0355
Type
Apt/Condo
Bedrooms
2
Full Bathrooms
2
Features
Concierge/Security, Ensuite, Park, Public Transit
Amenities
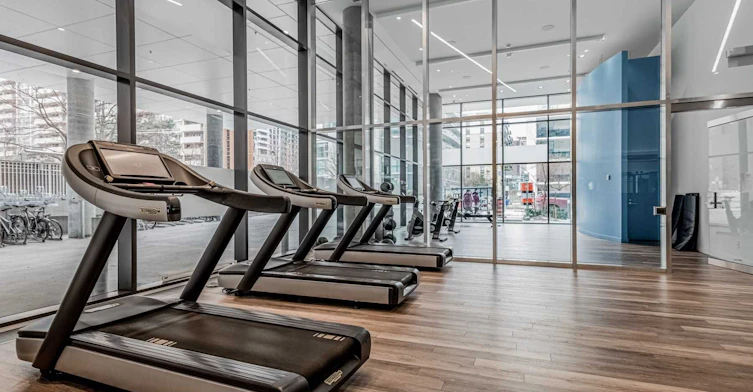
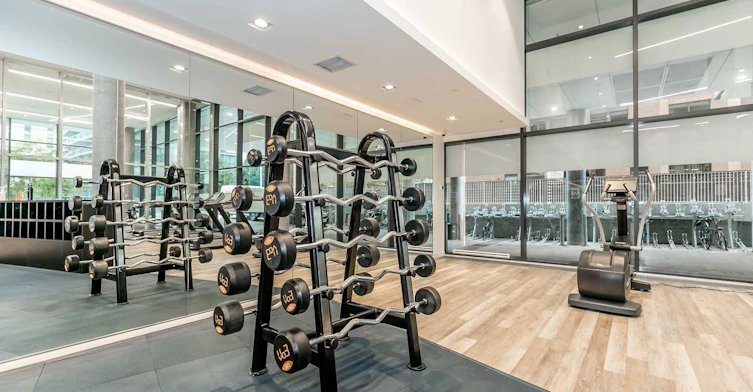
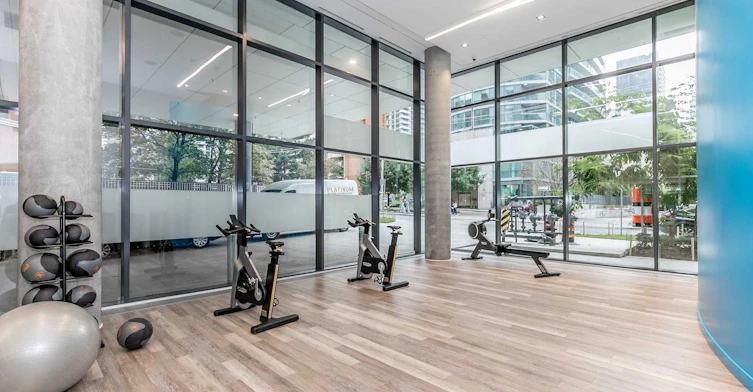
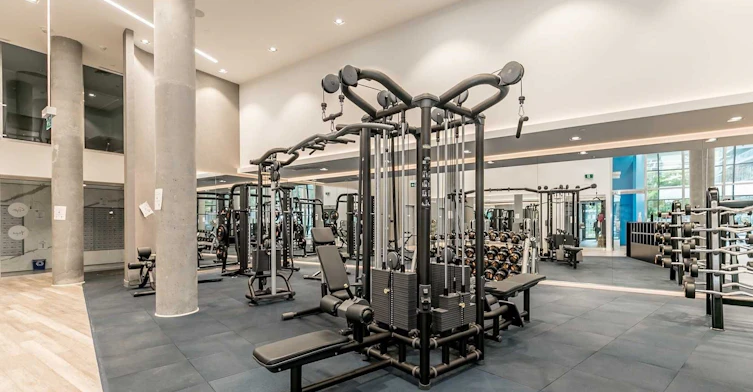
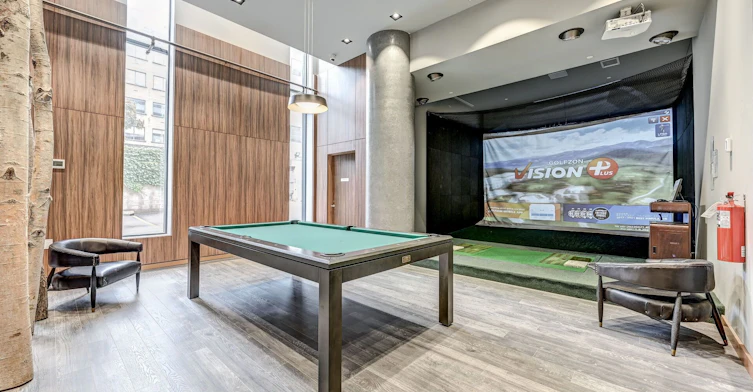
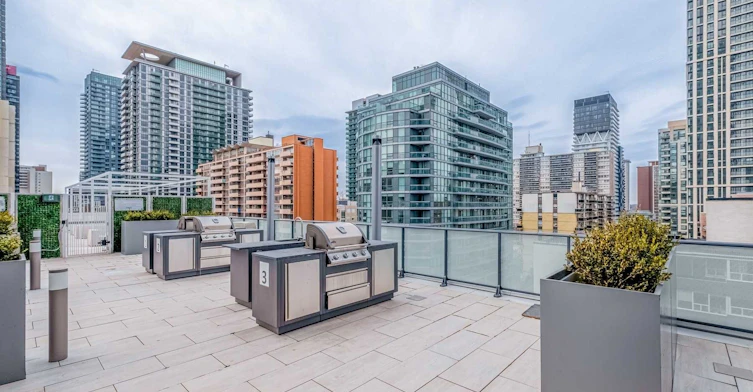
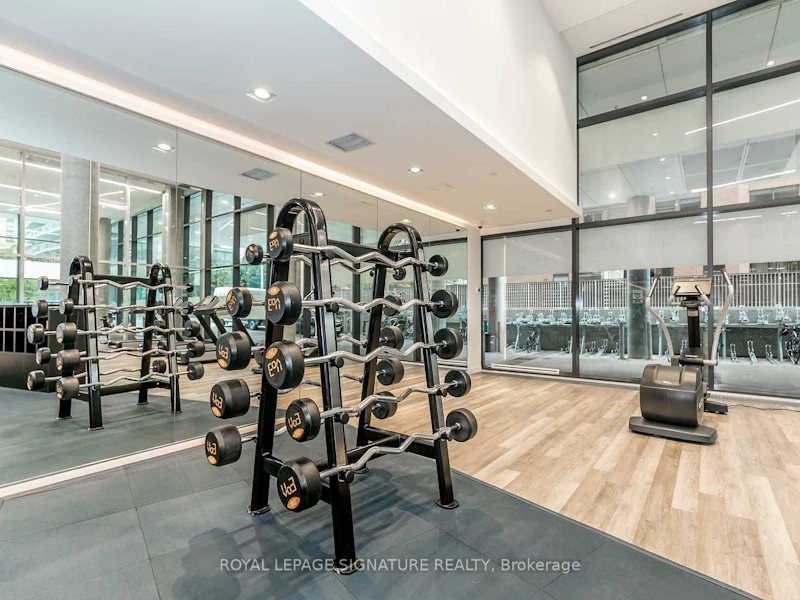
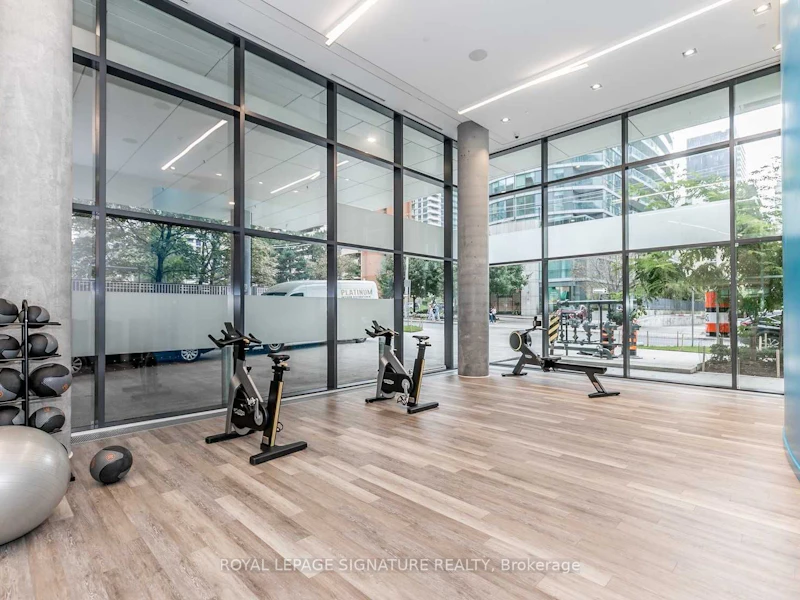
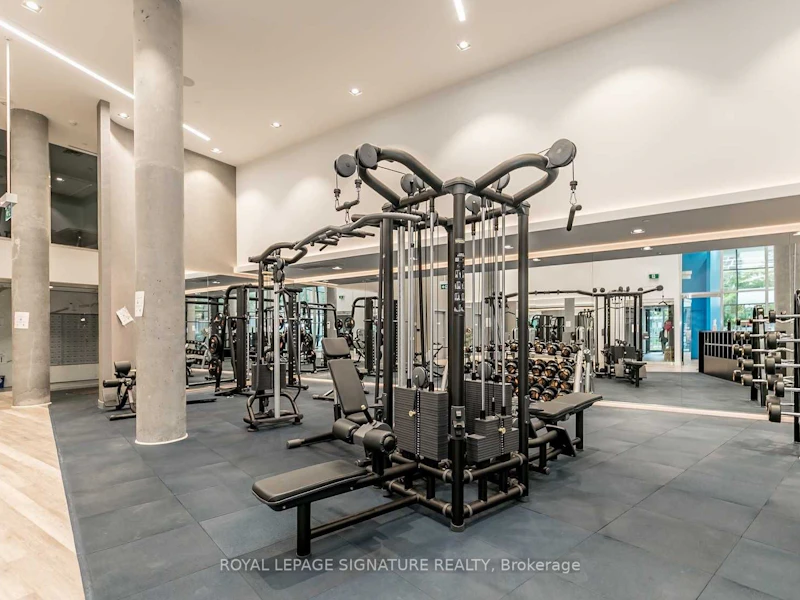
BBQs Allowed, Building Insurance, Building Maintenance, Central Air Conditioning, Common Elements, Concierge, Grounds Maintenance, Gym, Party Room/Meeting Room, Visitor Parking
Parking Spaces
1
Air Conditioner
Yes
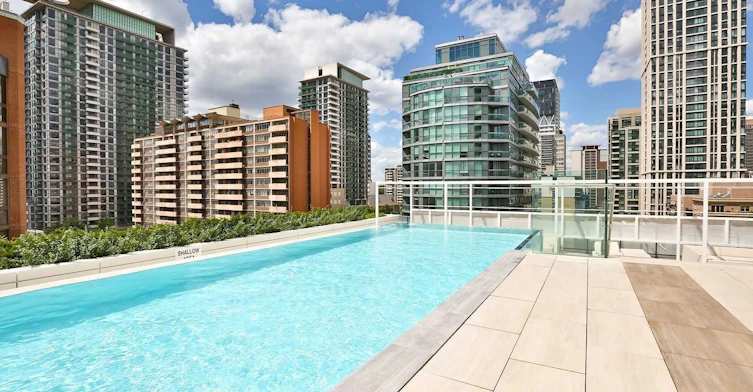
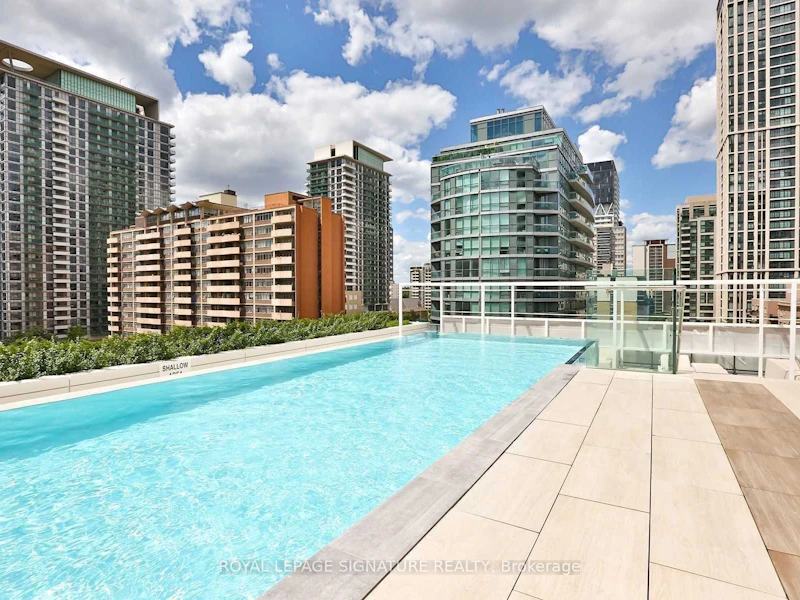
Swimming Pool
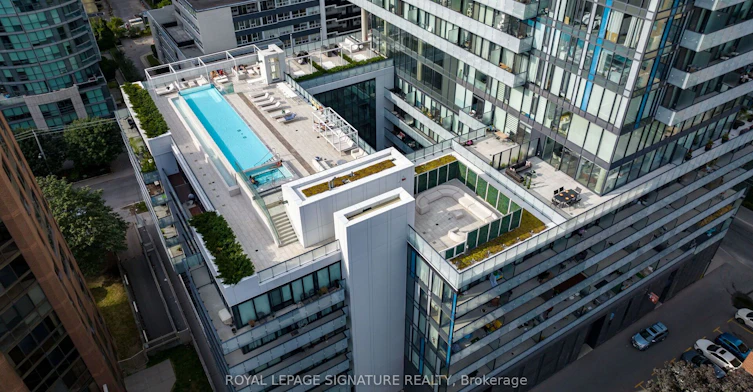
Yes
Pets
Yes-with Restrictions
Days on REW
1 Days
Property Views
0
MLS® Number
C13845612
Source
Toronto Real Estate Board
Urban International High School
- Private
- 9 - 12
North Toronto Collegiate Institute
- Public
- 9 - 12
Eglinton Junior Public School
- Public
- JK - 6
Ontario Academy of Technology (OAT)
- Private
- 9 - 12
Kohai Educational Centre
- Private
- PS - 12
St Monica Catholic School
- Catholic
- JK - 8
Northern Secondary School
- Public
- 9 - 12
Manor Montessori School
- Private
- NS - 8
John Fisher Junior Public School
- Public
- JK - 6
CareerQuest - Toronto
- Private
- 9 - 12

Thank You!
We really appreciate your help improving our home search experience. Our team will look into this issue as soon as possible.
Close
Call Property Manager
Property Manager
- Phone:
- 416-722-7767
- Office:
- 416-205-0355




Cities near Mount Pleasant West
Neighborhoods near Mount Pleasant West
- Mount Pleasant East homes for rent (0.7 km)
- Yonge-Eglinton homes for rent (0.8 km)
- Lawrence Park South homes for rent (1.8 km)
- Yonge-St. Clair homes for rent (1.9 km)
- Forest Hill South homes for rent (2.0 km)
- Leaside homes for rent (2.2 km)
- Rosedale-Moore Park homes for rent (2.6 km)
- Casa Loma homes for rent (2.8 km)
Check availability
Listing data is subject to copyright, disclaimer, and additional requirements from the data provider. See our Terms of Use for terms applicable to this listing.