


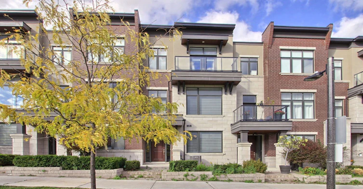
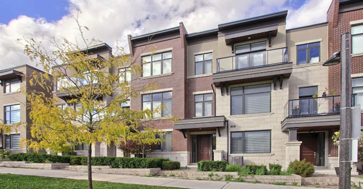
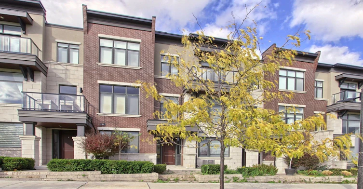
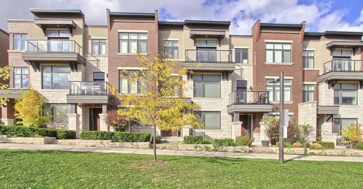
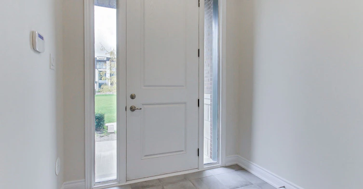
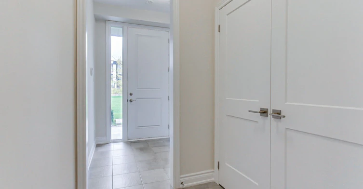
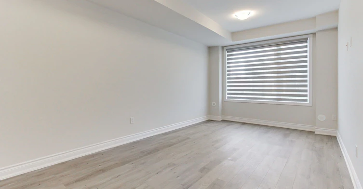
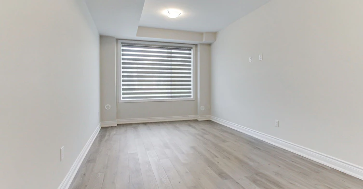
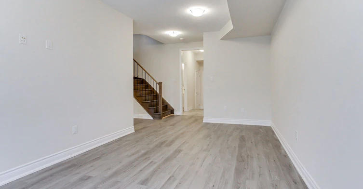
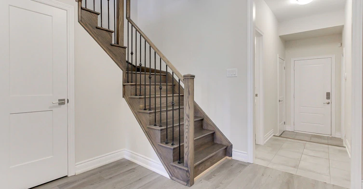
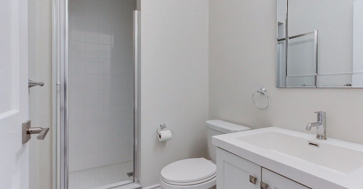
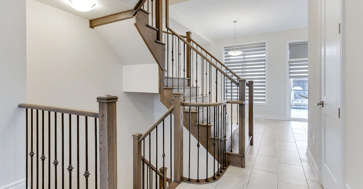
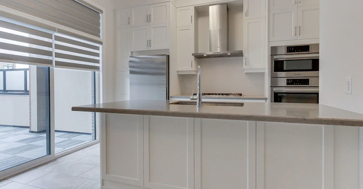
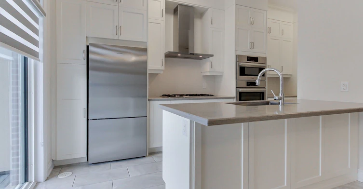
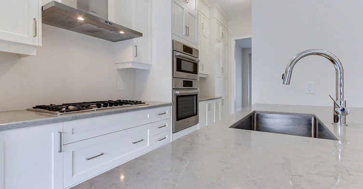
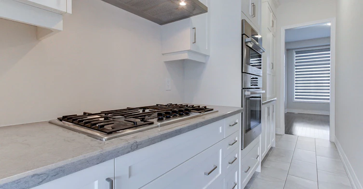
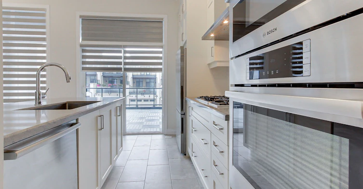
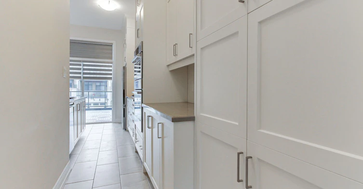
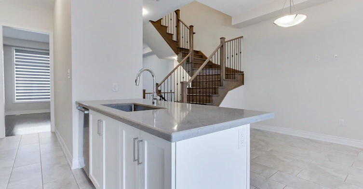
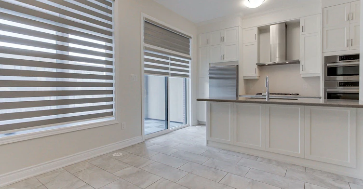
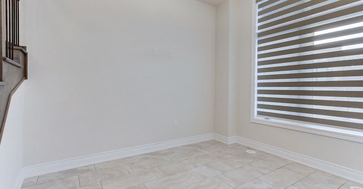
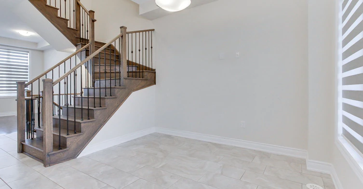
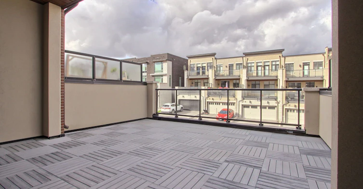
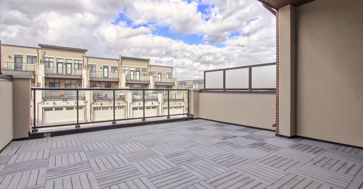
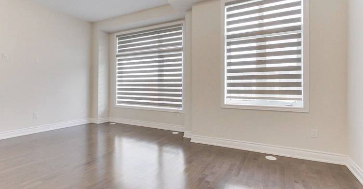
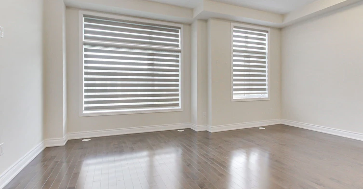
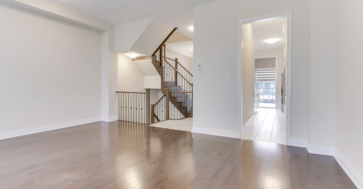
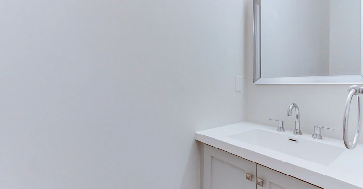
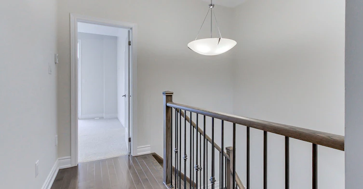
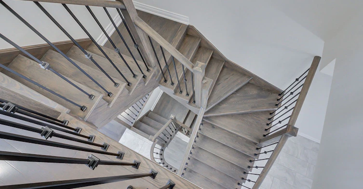
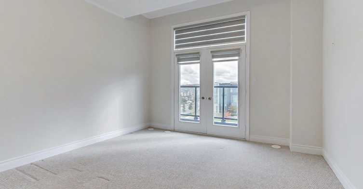
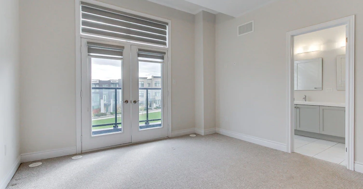
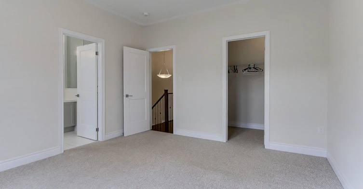
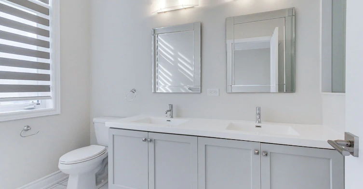
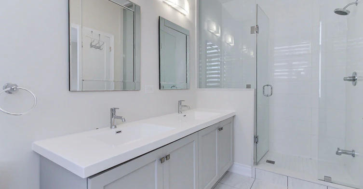
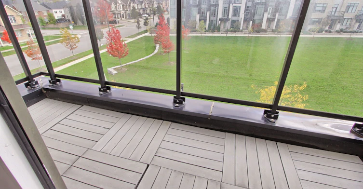
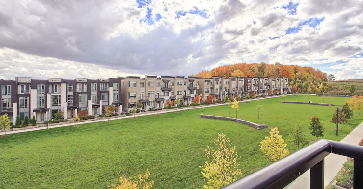
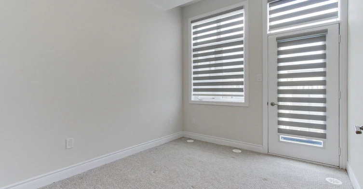
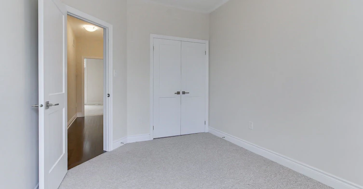
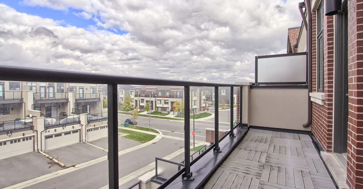
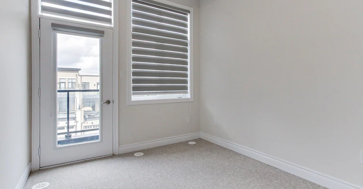
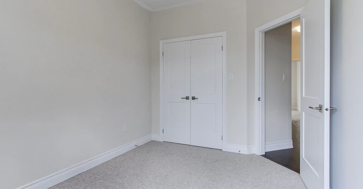
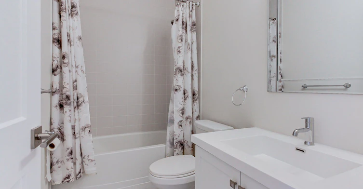
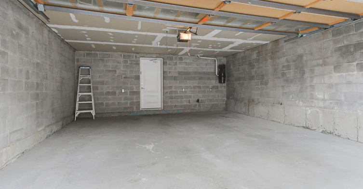
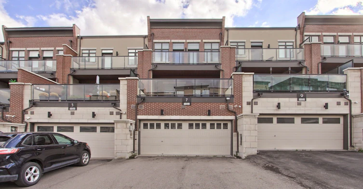
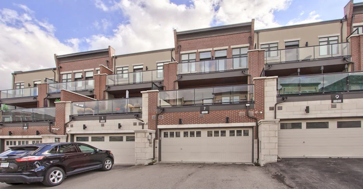
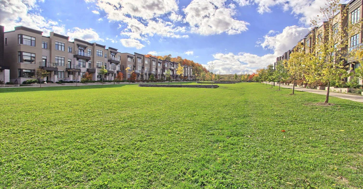
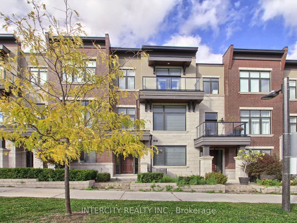
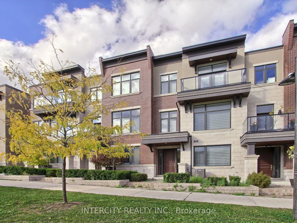
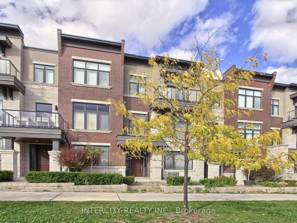
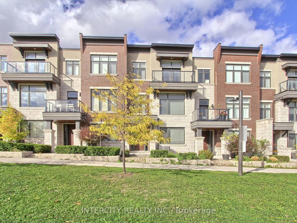
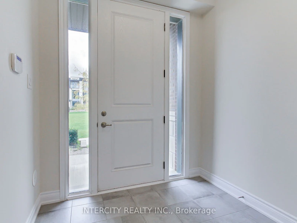
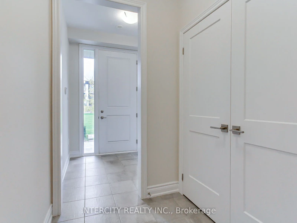
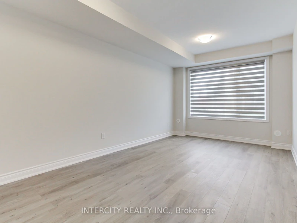
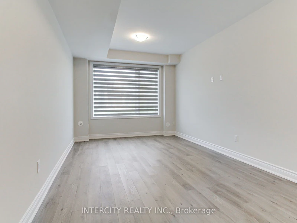
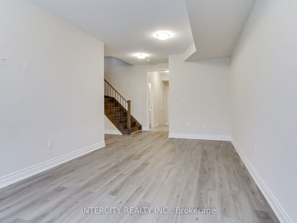
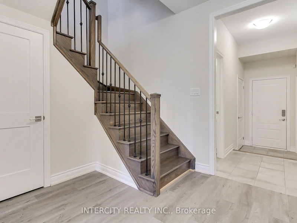
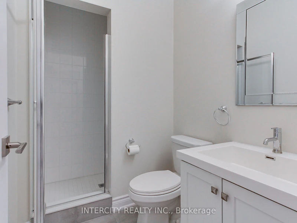
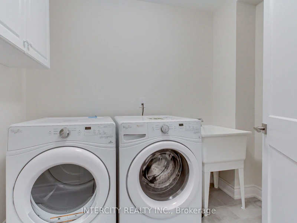
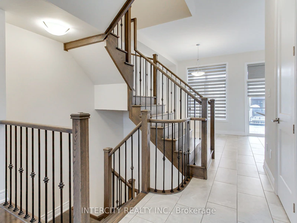
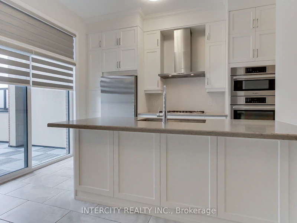
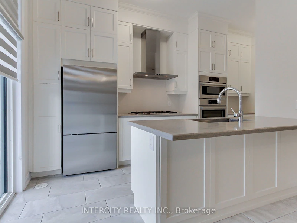
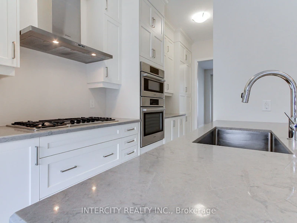
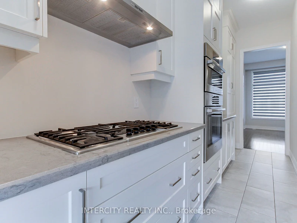
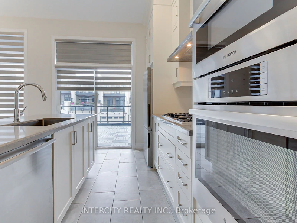
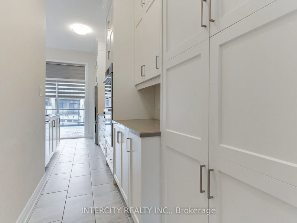
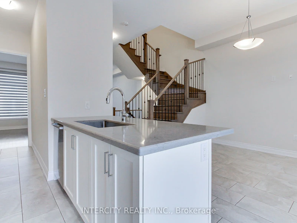
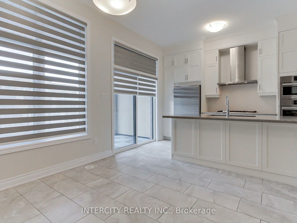
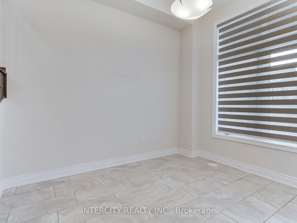
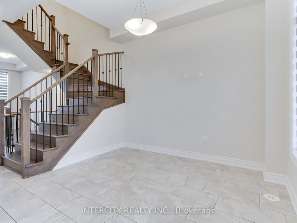
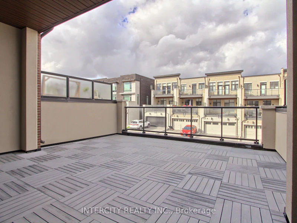
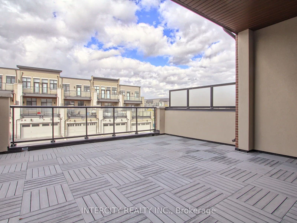
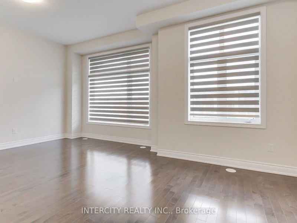
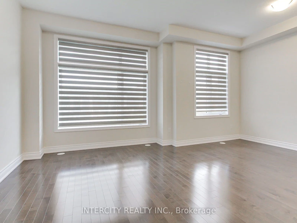
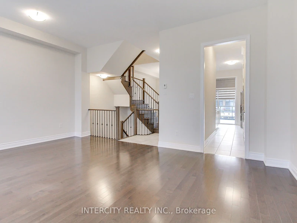
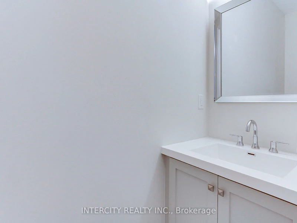
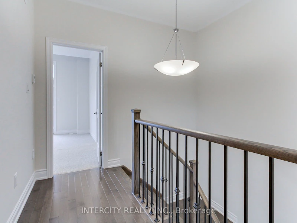
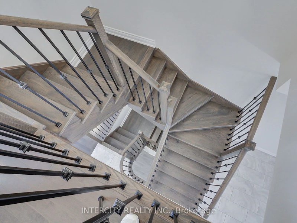
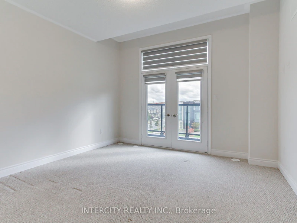
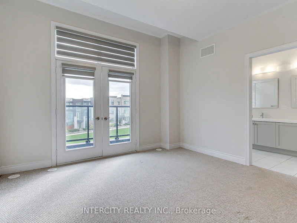
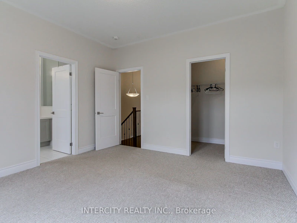
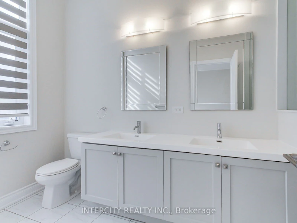
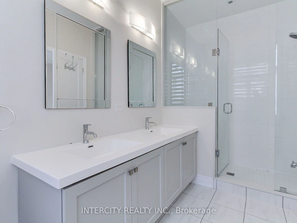
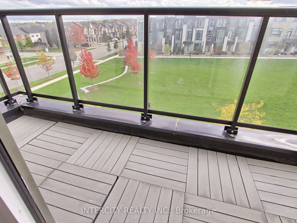
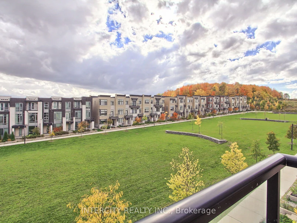
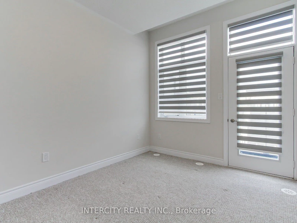
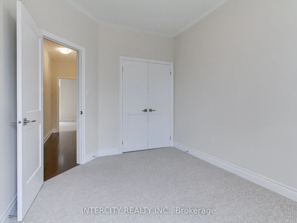
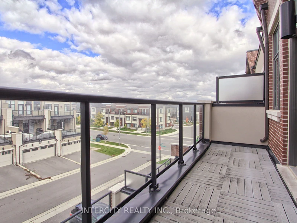
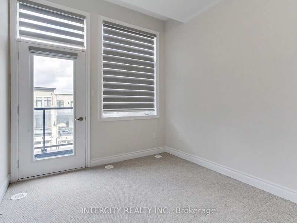
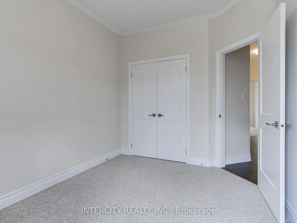
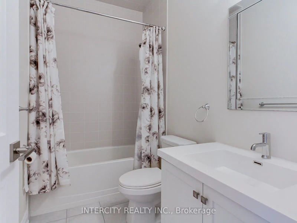
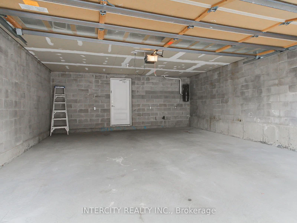
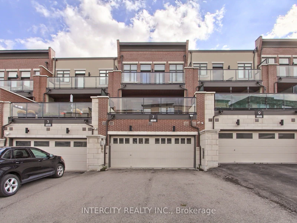
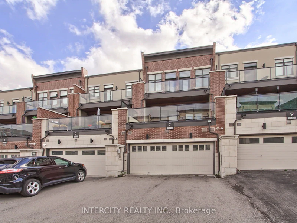
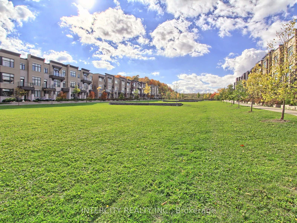
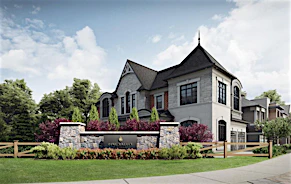
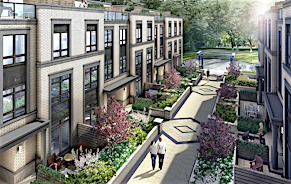
Pristine Executive Free Hold Town-Home with Soaring 9 Foot Ceilings. Situated on a Premium Lot Fronting on the Park!! Exterior Design with Brick, Stone Accents & Stucco. This Modern Open-Concept Layout Features High-End Finishes Including A Gourmet Kitchen with Premium Upgraded Cabinets with a Large Pantry & Crown Mouldings. Built-In Stainless Steel Bosch Wall Oven/Microwave, Bosch Gas Cooktop, Bosch Chimney Hood, Bosch Dishwasher & S/S Fisher-Paykal Refrigerator. Upgraded Quartz Countertops with Centre Island with Breakfast Bar. Walk-out from Kitchen to a Grand Terrace with Aluminum Railings with Glass Panels and Gas BBQ Hook-Up. Upgraded Hardwood Floors In Living/Dinning Room And Upper Floor Hallway. The Primary Bedroom Suite Features a Spa inspired 4 Piece Ensuite with an Upgraded Frameless Glass walk-in shower & walk out to Balcony With Park views. A Double Car Garage with Private Drive. Includes all Zebra Blinds throughout. Call me today and book a a private showing.
$4,800/month
Updated 2 days ago
Call Property Manager

Property Manager
- Phone:
- 647-239-8444
- Office:
- 416-798-7070
Type
Townhouse
Bedrooms
3
Full Bathrooms
4
Features
Ensuite
Amenities
Central Air Conditioning
Parking Spaces
4
Air Conditioner
Yes
Pets
Contact the Manager for information
Days on REW
2 Days
Property Views
0
MLS® Number
N13639508
Source
Toronto Real Estate Board
RoyalCrest Academy
- Private
- PS - 8
Carrville Mills Public School
- Public
- JK - 8
Autumn Hill Academy
- Private
- Pre-K - 3
Nellie McClung Public School
- Public
- JK - 8
Dr Roberta Bondar Public School
- Public
- JK - 8
Stephen Lewis School
- Public
- 9 - 12
St Cecilia Catholic Elementary School
- Catholic
- JK - 8
Forest Run Elementary School
- Public
- JK - 8
Toronto Waldorf School
- Private
- Pre-K - 12
Ner Israel Yeshiva
- Private
- 9 - 12

Thank You!
We really appreciate your help improving our home search experience. Our team will look into this issue as soon as possible.
Close
Call Property Manager
Property Manager
- Phone:
- 647-239-8444
- Office:
- 416-798-7070




Cities near Patterson
Neighborhoods near Patterson
Check availability
Listing data is subject to copyright, disclaimer, and additional requirements from the data provider. See our Terms of Use for terms applicable to this listing.