


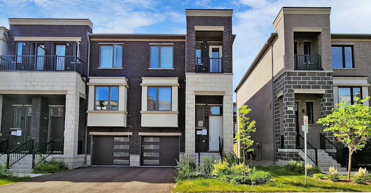
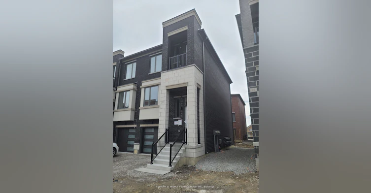
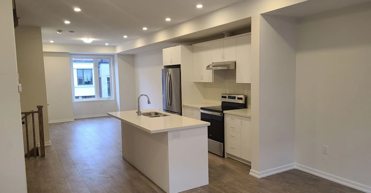
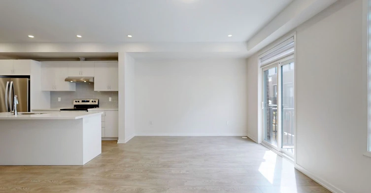
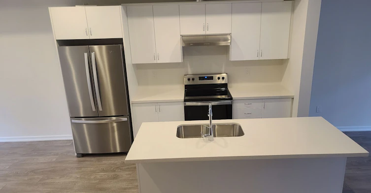
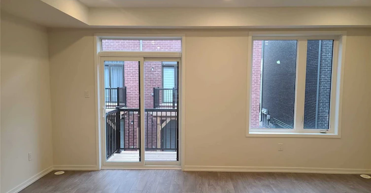
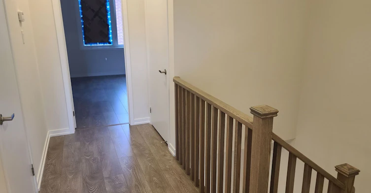
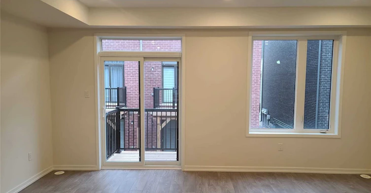
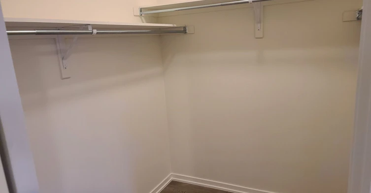
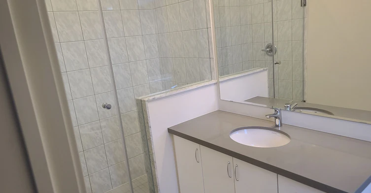
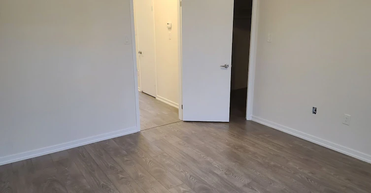
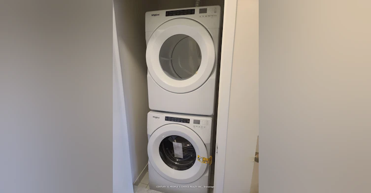
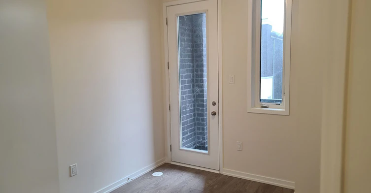
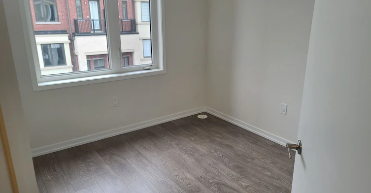
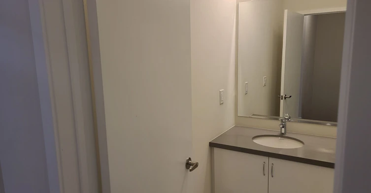
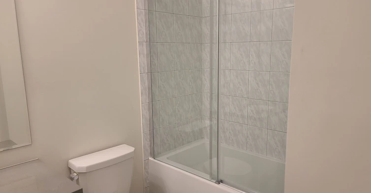
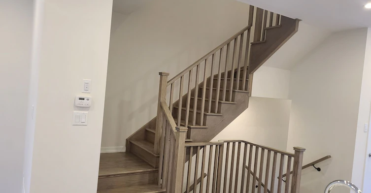
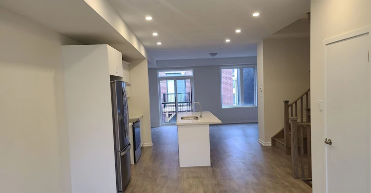
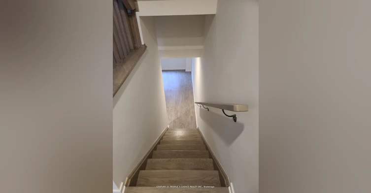
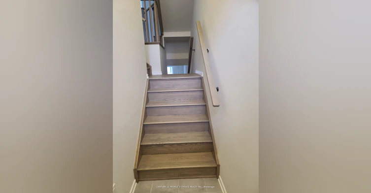
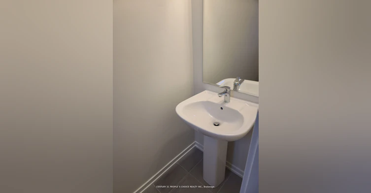
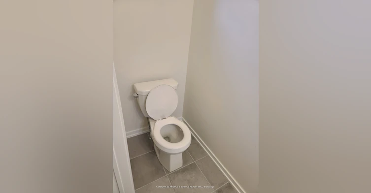
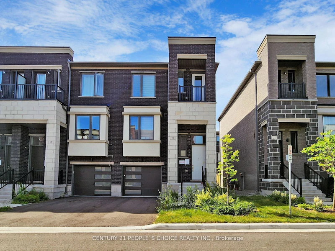
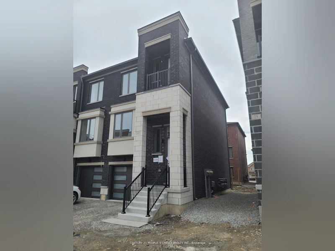
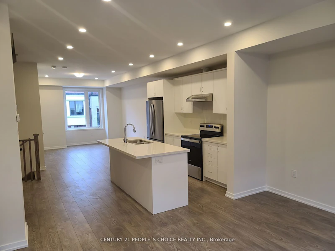
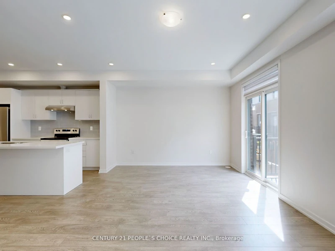
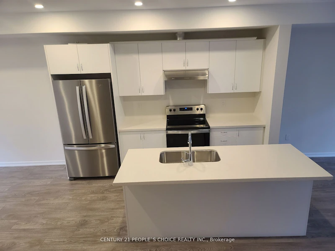
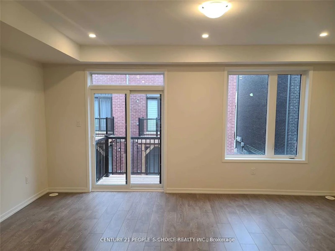
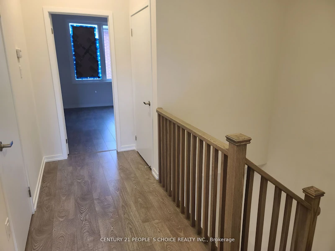
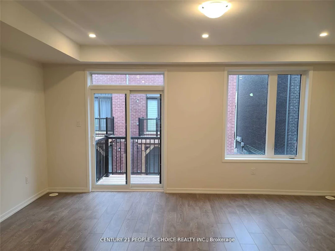
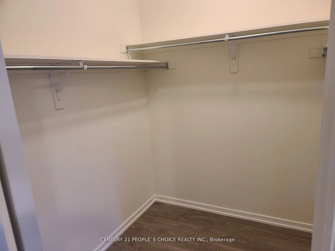
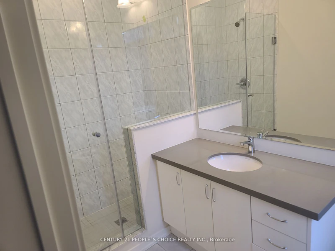
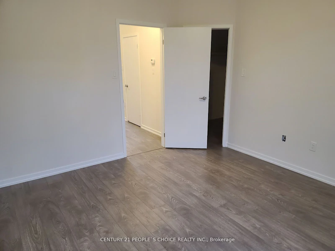
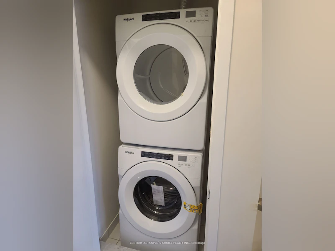
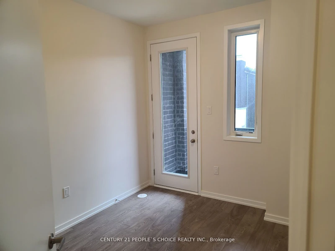
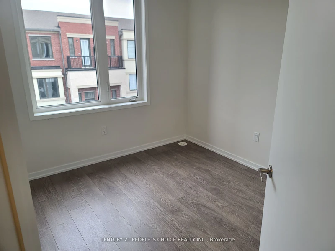
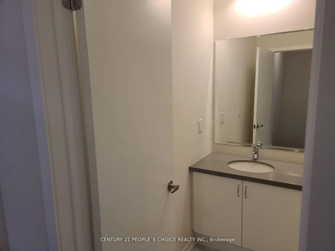
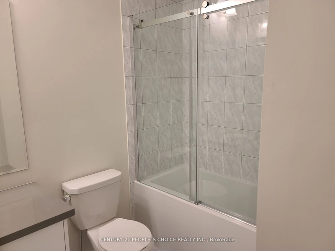
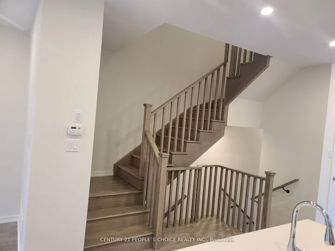
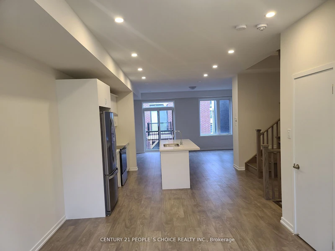
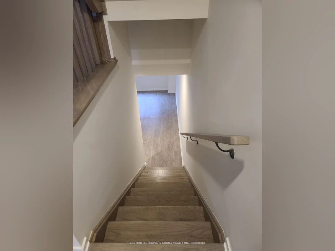
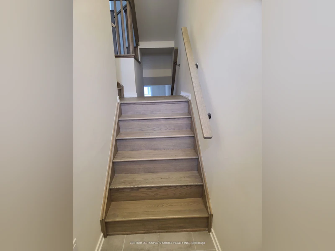
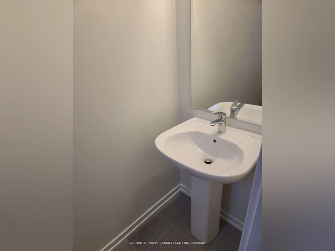
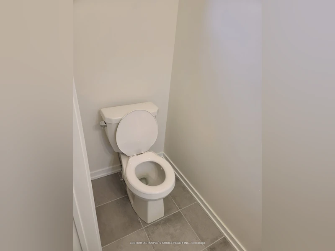
End Unit & Very Spacious Brand New Modern 3 Bedrooms Plus In 3-Storey Townhome Located In The Heart Of Vaughan. It Features A Smooth 9' Ceiling Main And Upper. Upgraded Wide Wood Flooring. Ceiling-Height Kitchen Cabinets And Caesarstone Countertops. Fantastic Layout With Huge Windows Filled With Natural Light. Open Concept Kitchen W/Island And Built-In Appliances. There's Potential To Use The Ground Floor Family Room As An Office Or 4th Br. End Unit & Very Spacious Brand New Modern 3 Bedrooms Plus In 3-Storey Townhome Located In The Heart Of Vaughan. It Features A Smooth 9' Ceiling Main And Upper. Upgraded Wide Wood Flooring. Ceiling-Height Kitchen Cabinets And Caesarstone Countertops. Fantastic Layout With Huge Windows Filled With Natural Light. Open Concept Kitchen W/Island And Built-In Appliances. There's Potential To Use The Ground Floor Family Room As An Office Or 4th Br.
$3,850
Updated 37 minutes ago
Call Property Manager

Property Manager
- Phone:
- 647-219-5616
- Office:
- 416-742-8000
Type
Townhouse
Bedrooms
3 + 1
Full Bathrooms
3
Year Built
0 - 5 yrs old
Features
Ensuite
Amenities
Central Air Conditioning
Parking Spaces
2
Air Conditioner
Yes
Pets
Contact the Manager for information
Days on REW
48 Days
Property Views
22
MLS® Number
N13636538
Source
Toronto Real Estate Board
RoyalCrest Academy
- Private
- PS - 8
Carrville Mills Public School
- Public
- JK - 8
Nellie McClung Public School
- Public
- JK - 8
Autumn Hill Academy
- Private
- Pre-K - 3
Dr Roberta Bondar Public School
- Public
- JK - 8
Stephen Lewis School
- Public
- 9 - 12
Toronto Waldorf School
- Private
- Pre-K - 12
Highland Academy of Canada
- Private
- 9 - 12
Community Hebrew Academy of Toronto
- Private
- 9 - 12
St Cecilia Catholic Elementary School
- Catholic
- JK - 8

Thank You!
We really appreciate your help improving our home search experience. Our team will look into this issue as soon as possible.
Close
Call Property Manager
Property Manager
- Phone:
- 647-219-5616
- Office:
- 416-742-8000




Cities near Patterson
Neighborhoods near Patterson
Check availability
Listing data is subject to copyright, disclaimer, and additional requirements from the data provider. See our Terms of Use for terms applicable to this listing.