


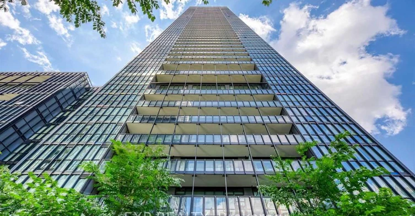
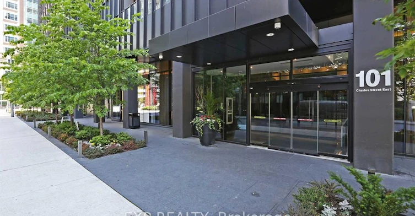
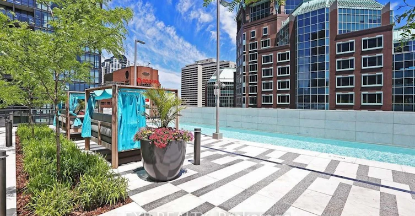
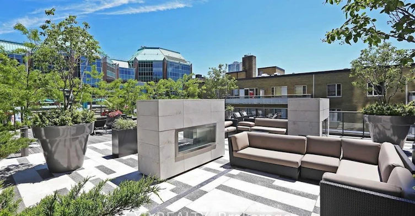
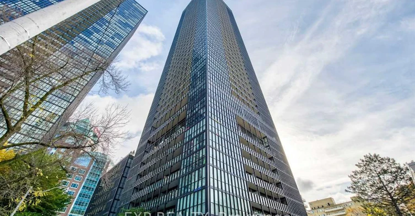
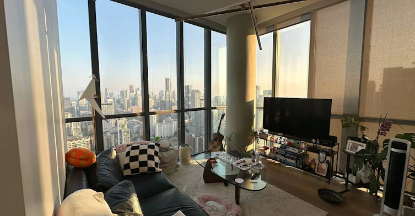
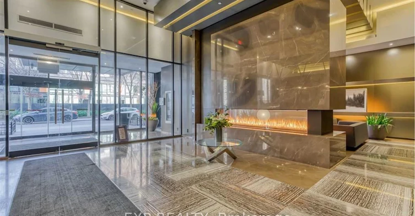
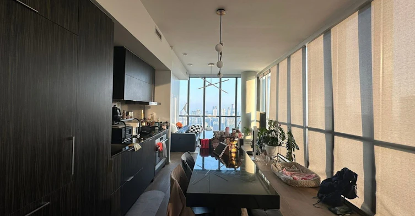
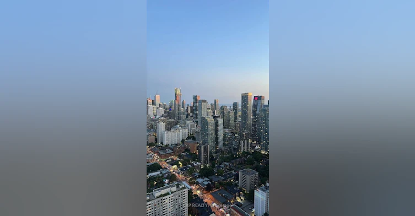
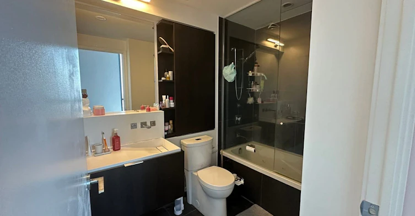
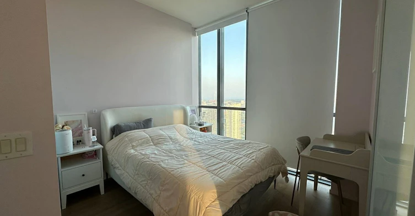
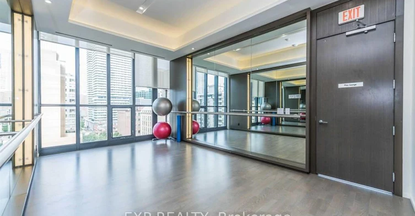
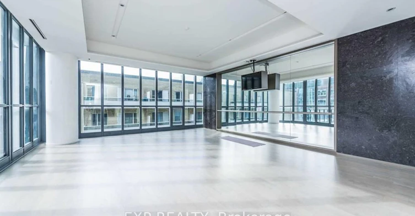
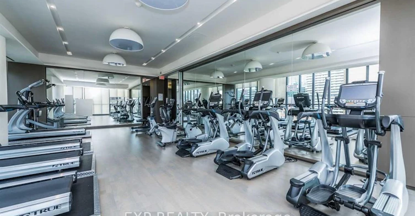
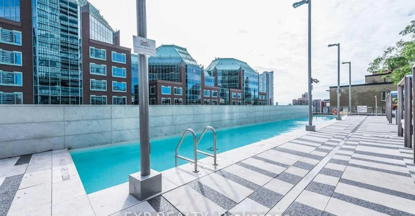
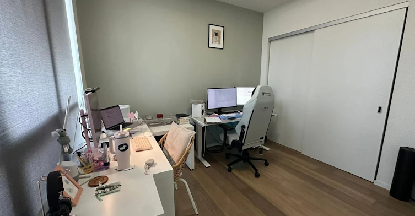
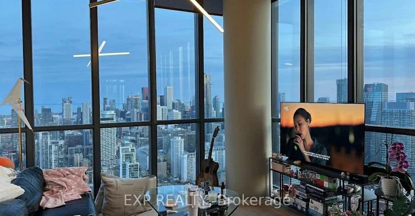
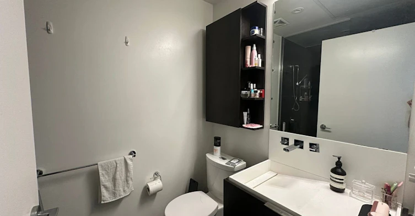
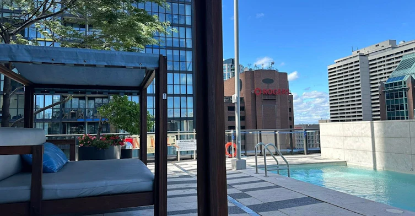
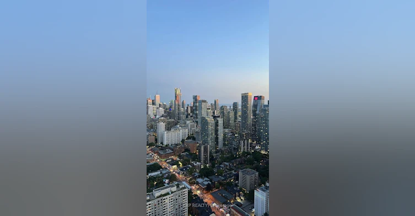
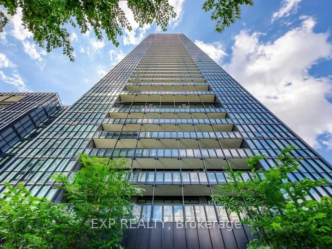
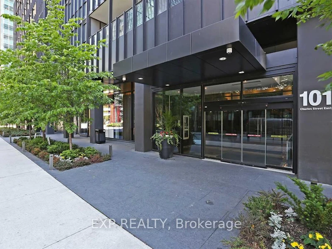
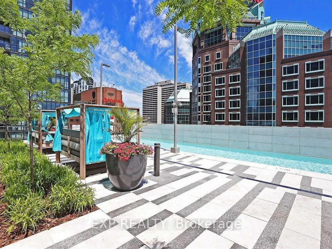
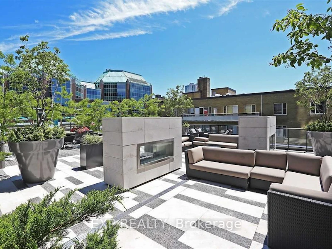
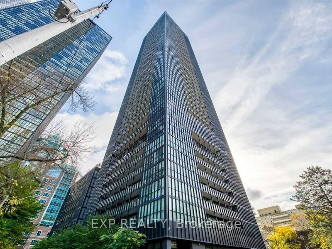
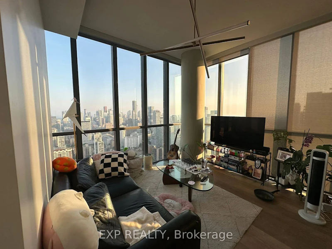
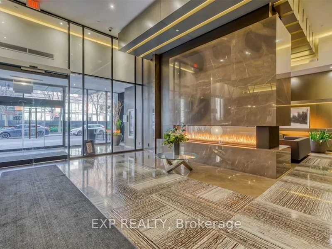
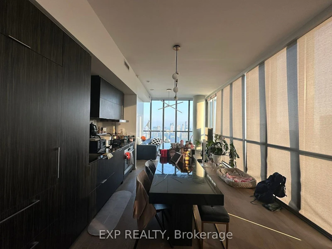
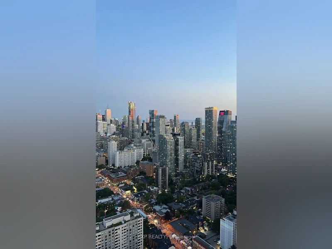
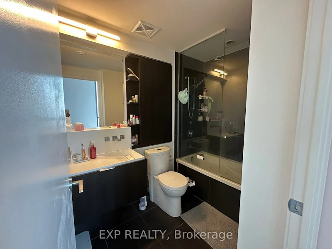
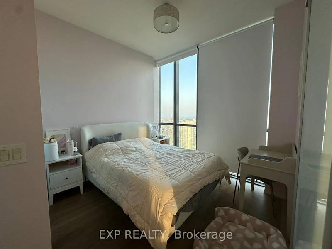
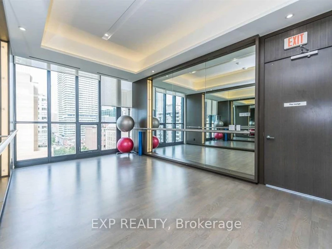
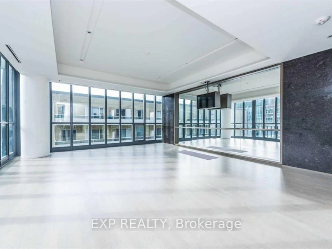
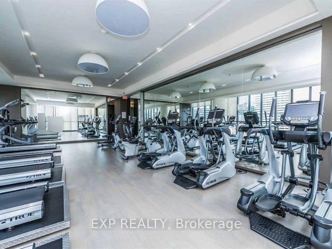
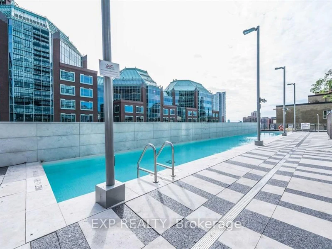
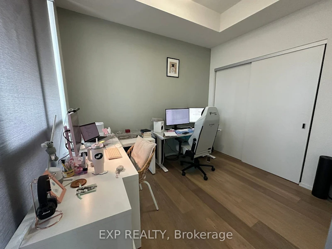
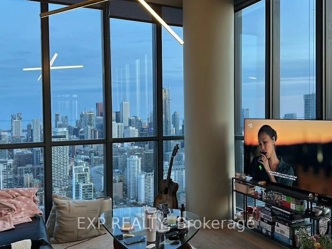
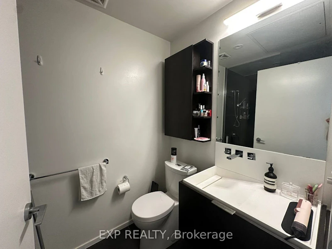
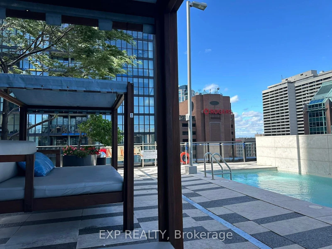
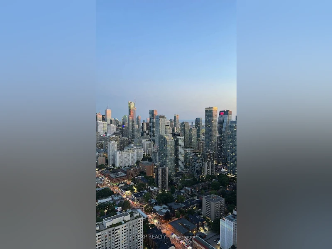
Welcome to elevated downtown living at X2 Condos. Perched on the 48th floor, this spectacular southwest corner residence offers over 900 sq. ft. of beautifully appointed living space with soaring 10-foot ceilings, floor-to-ceiling windows, and breathtaking panoramic views of the Toronto skyline and Lake Ontario. The thoughtfully designed split-bedroom layout features 2 spacious bedrooms, 2 full bathrooms, and an open-concept living and dining area filled with an abundance of natural light throughout the day.Designed for both comfort and style, the suite features engineered hardwood flooring, stone countertops, stainless steel appliances, a dishwasher, in-suite laundry, central heating and air conditioning, and modern finishes throughout. Hydro and internet are included, making for truly effortless living. Available furnished or unfurnished to suit your needs.Ideally situated just steps from Yorkville, Yonge & Bloor, luxury boutiques, acclaimed restaurants, cafés, grocery stores, and two TTC subway lines, you'll enjoy one of Toronto's most vibrant and connected neighbourhoods. Residents of X2 Condos have access to exceptional amenities including a 24-hour concierge, state-of-the-art fitness centre, outdoor pool, sauna, rooftop terrace, party room, guest suites, and visitor parking. A rare opportunity to experience sophisticated urban living in one of downtown Toronto's most sought-after addresses.
$3,800
Updated about 16 hours ago
4804 - 101 E Charles StreetToronto, ON, M4Y 0A9
Church-Yonge Corridor- 2 Bed
- 2 Bath
- 900 - 999 Sqft
- Available N/A
Call Property Manager

Property Manager
- Phone:
- 416-897-5514
- Office:
- 866-530-7737
Type
Apt/Condo
Bedrooms
2
Full Bathrooms
2
Features
In-Suite Laundry
Amenities
Common Elements
Air Conditioner
Yes
Pets
Not allowed
Days on REW
1 Days
Property Views
0
MLS® Number
C13637914
Source
Toronto Real Estate Board
ÉÉC du Sacré-Coeur-Toronto
- Catholic
- JK - 6
Jarvis Collegiate Institute
- Public
- 9 - 12
Blyth Academy Yorkville
- Private
- 9 - 12
Branksome Hall
- Private
- JK - 12
Our Lady of Lourdes Catholic School
- Catholic
- JK - 8
Rose Avenue Junior Public School
- Public
- JK - 6
Canada's National Ballet
- Private
- 6 - 12
Church Street School
- Public
- JK - 6
Eaton International Academy
- Private
- 9 - 12
YMCA Academy
- Private
- 9 - 12

Thank You!
We really appreciate your help improving our home search experience. Our team will look into this issue as soon as possible.
Close
Call Property Manager
Property Manager
- Phone:
- 416-897-5514
- Office:
- 866-530-7737



Cities near Church-Yonge Corridor
Neighborhoods near Church-Yonge Corridor
- Bay Street Corridor homes for rent (0.6 km)
- Moss Park homes for rent (1.0 km)
- North St. Jamestown homes for rent (1.2 km)
- Cabbagetown-South St. Jamestown homes for rent (1.4 km)
- Regent Park homes for rent (1.5 km)
- Kensington-Chinatown homes for rent (1.6 km)
- University homes for rent (1.8 km)
- Waterfront Communities East homes for rent (1.8 km)
Check availability
Listing data is subject to copyright, disclaimer, and additional requirements from the data provider. See our Terms of Use for terms applicable to this listing.