
2 bedrooms for $4,600/month at 221-64 Niagara Street, Toronto, ON for Rent - REW
Boost your listing
$4,600/month
Updated about 7 hours ago

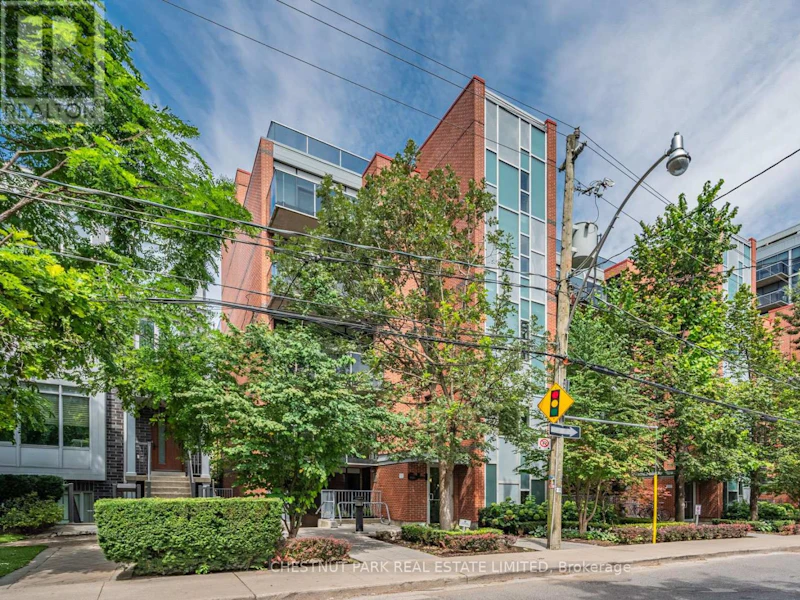
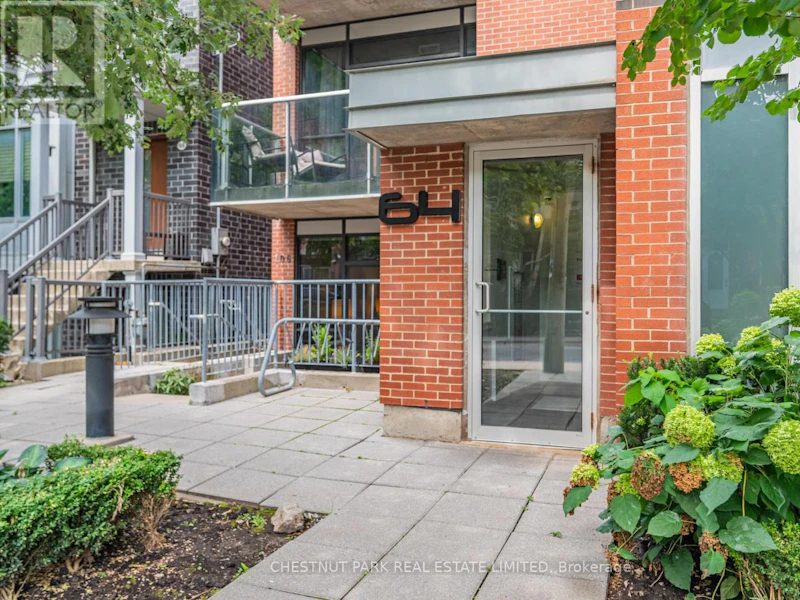
221 - 64 Niagara StreetToronto, ON, M5V 1C5

Niagara
  • 2 Bed
  • 2 Bath
  • 1000 - 1198 Sqft
  • Available N/A
Contact
Property Manager
$4,600/month
2 bd 2 ba 1000 - 1198 sf

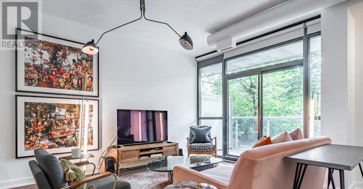
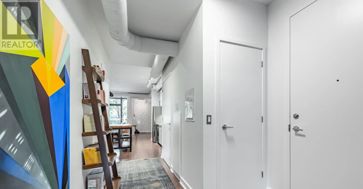
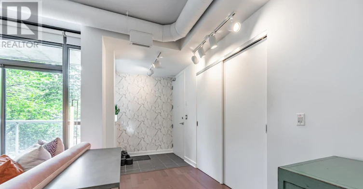
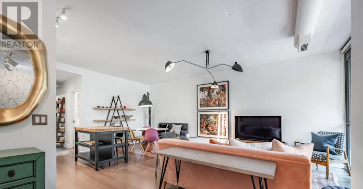
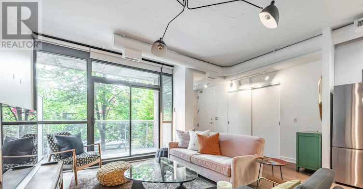
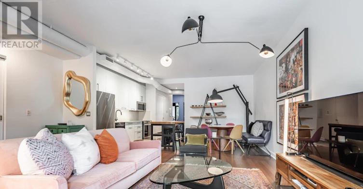
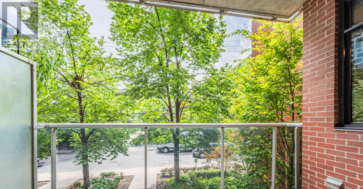
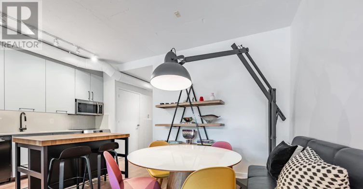
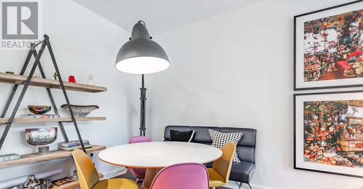
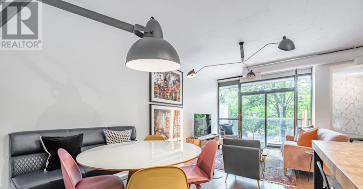
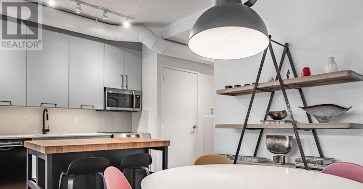
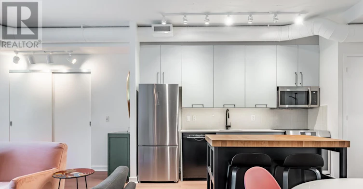
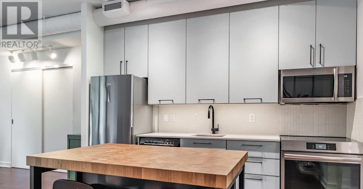
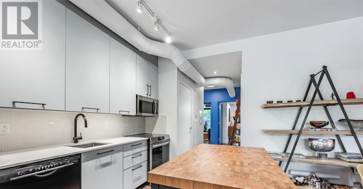
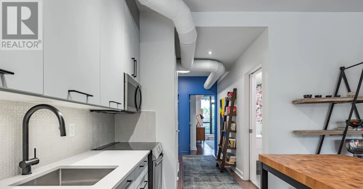
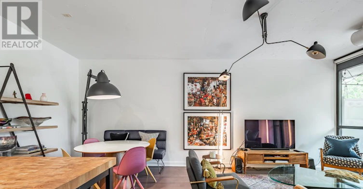
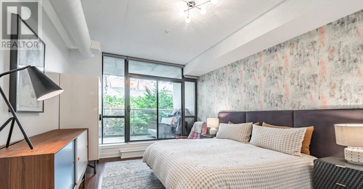
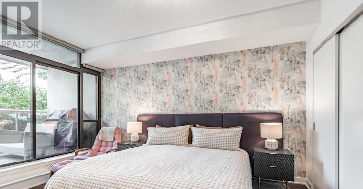
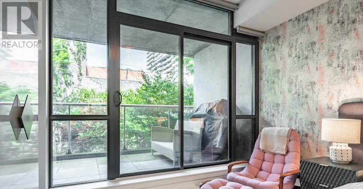
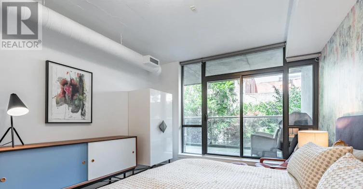
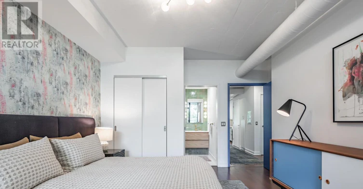
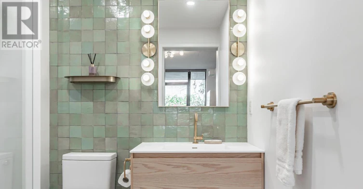
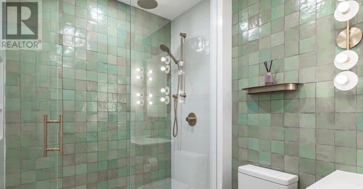
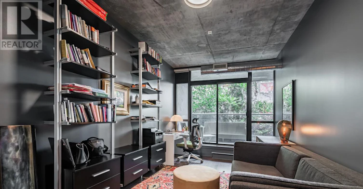
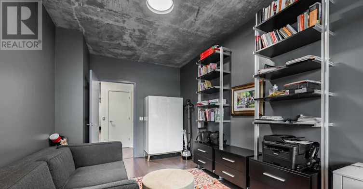
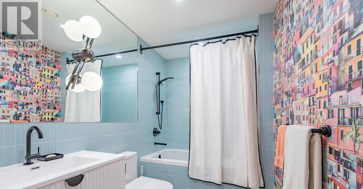
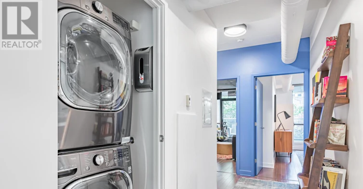
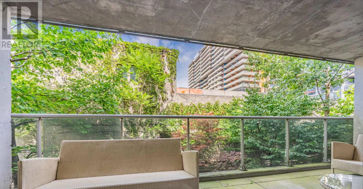
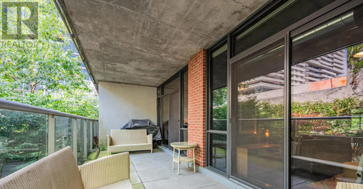
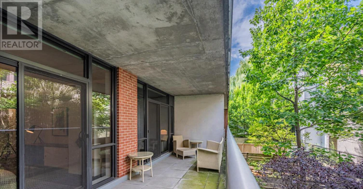
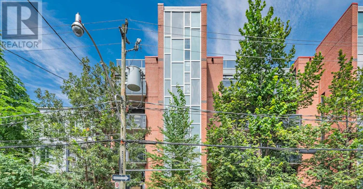
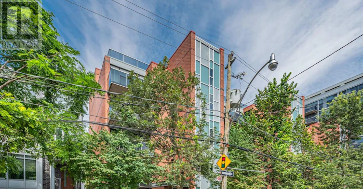
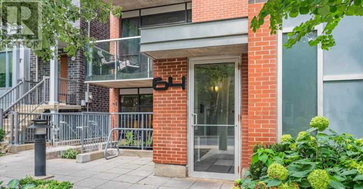
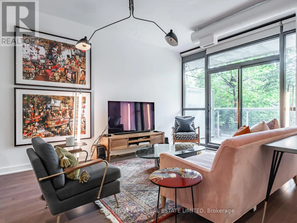
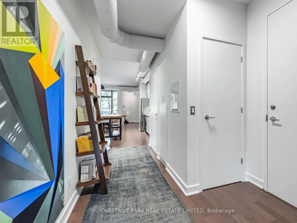
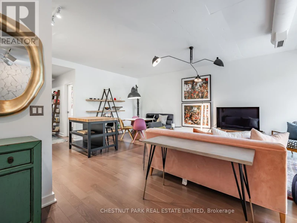
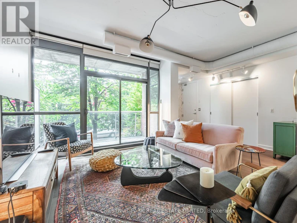
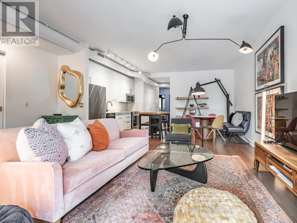
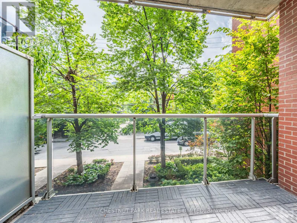
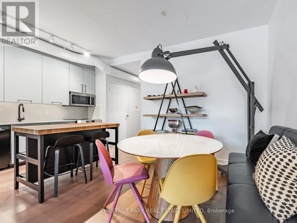
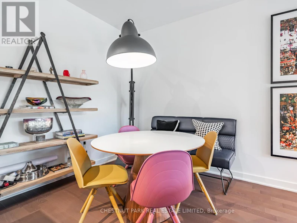
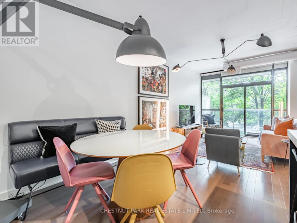
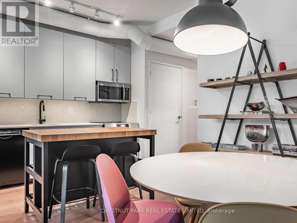
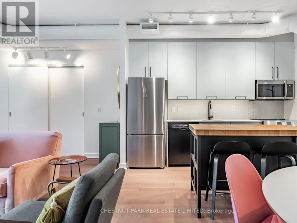
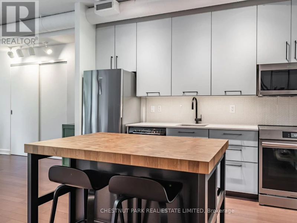
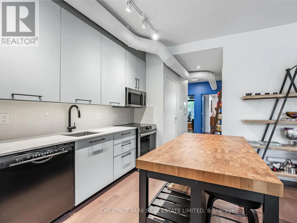
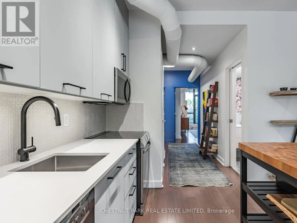
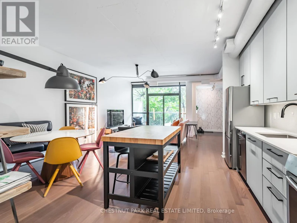
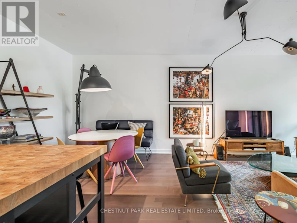
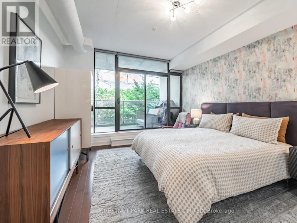
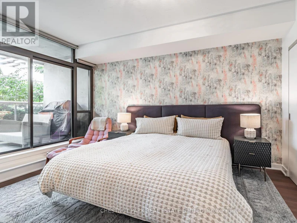
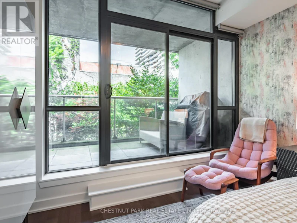
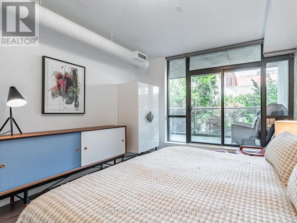
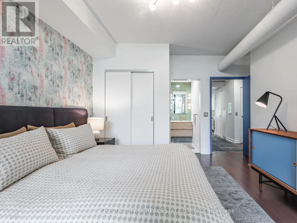
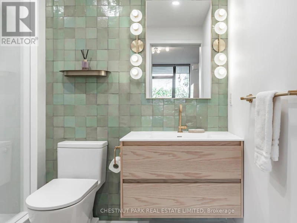
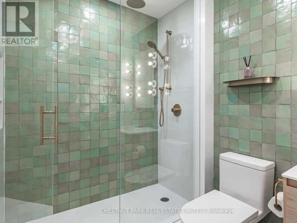
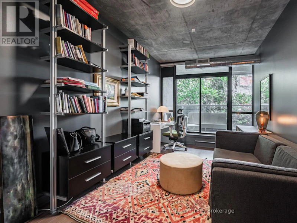
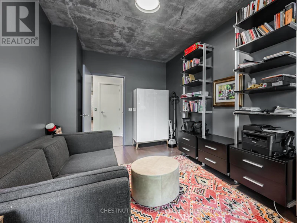
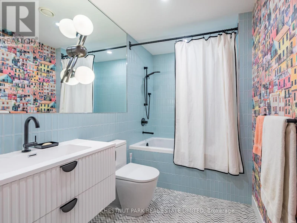
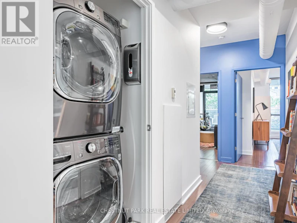
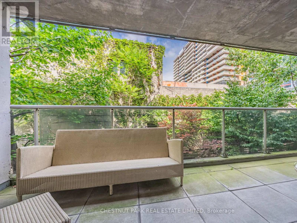
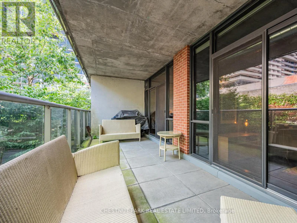
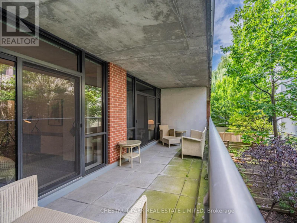
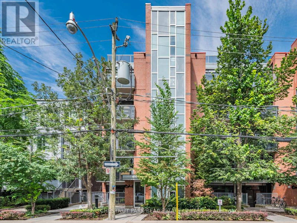
Step into this stunning, light-filled loft, masterfully renovated from top to bottom. Spanning 1,151 sq ft, this exquisite space offers *rare* dual exposures with *two* large balconies, perfect for enjoying both South and North views. The open-concept living and dining area is an entertainer's dream, featuring high-end finishes like upgraded engineered hardwood, large closets, and premium built-in kitchen appliances. A dedicated gas line for barbecues and chic interior design choices add an extra touch of luxury. This loft is the epitome of sophisticated urban living, blending modern elegance with unbeatable functionality. A true must-see! Parking and Locker included! Walk to King West Bars, Restaurants, Farm Boy, The Well, LCBO, TTC and MORE. (id:63626)


Home facts and features

Property overview
Type
Apt/Condo
Bedrooms
2
Full Bathrooms
2
Some sweet, suite features
Features
Carpet Free, Security system, Storage - Locker
Appliances
Oven - Built-In
Building Features
Storage - Locker
Air Conditioner
Yes
Restrictions
Pets
Pets Allowed With Restrictions
Property details
Days on REW
1 Days
Property Views
0
MLS® Number
C13637274
Source
Canadian Real Estate Association
Building Information
Sixty Loft, Apt/Condo in Niagara
Units:
n/a
Floors:
6
Built in:
2008
Active Listings:
1
Schools nearby
Discovering Minds Montessori Preschool I
  • Private
  • Pre-K - K
St Mary Catholic School
  • Catholic
  • JK - 8
Niagara Street Junior Public School
  • Public
  • JK - 6
City School
  • Public
  • 9 - 12
The Waterfront School
  • Public
  • JK - 8
Charles G Fraser Public School
  • Public
  • JK - 6
Ryerson Community School
  • Public
  • JK - 8
Ogden Junior Public School
  • Public
  • JK - 6
Givins/Shaw Junior Public School
  • Public
  • JK - 6
É Élém Pierre-Elliott-Trudeau
  • Public
  • JK - 6
School catchments and distances are intended to be used as reference only. To verify enrolment eligibility for a property, contact the school directly.Report Incorrect Info
Check availability
Property Manager
Chestnut Park Real Estate Ltd.

View Phone

Move in Date

This site is protected by reCAPTCHA and the Google Privacy Policy and Terms of Service apply.

By proceeding, you consent to receive communications using the methods provided, from REW.ca and our partners about your inquiry and other home-related matters to assist you in your search, but not as a condition of any purchase.
Other rentals in the area
515-101 Peter Street W, Toronto, ON, M5V 0G6
$2,200/month
515 - 101 Peter Street W
  • Waterfront Communities West
  • Toronto
  • 2 bd
  • 1 ba
  • 600 - 698 sf
3703-30 Grand Trunk Crescent, Toronto, ON, M5J 3A4
$2,750/month
3703 - 30 Grand Trunk Crescent
  • Waterfront Communities West
  • Toronto
  • 2 bd
  • 1 ba
  • 600 - 698 sf
305-2 Augusta Avenue, Toronto, ON, M5V 0T3
$2,700/month
305 - 2 Augusta Avenue
  • Waterfront Communities West
  • Toronto
  • 2 bd
  • 2 ba
  • 600 - 698 sf
222 Elm Street, Toronto, ON, M5T 1K4
$2,500/month
222 Elm Street
  • Kensington Chinatown
  • Toronto
  • 2 bd
  • 1 ba
  • 670 sf
Looking for something new in Toronto
Coming Soon
276 Merton Street Condos
276 Merton Street
  • Mount Pleasant West
  • Toronto
  • Condo
  • Move in TBA
Coming Soon
1048 Islington Avenue Condos
1048 Islington Avenue
  • Islington-City Centre West
  • Toronto
  • Condo
  • Move in TBA
Register Now
Cumberland Square Condos
2 Bloor Street West
  • Yorkville
  • Toronto
  • Condo
  • Move in TBA
Coming Soon
1647 Bathurst Street Townhomes
1647 Bathurst Street
  • Forest Hill South
  • Toronto
  • Townhome
  • Move in TBA
We use cookies and other technologies for functionality, security, and to provide you with a personalized experience on our online services. By continuing to use our online services, you agree to our Privacy Policy and Terms of Use. For information on how to adjust your privacy settings, visit our Cookie Policy.
Dismiss


