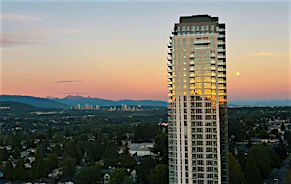
Spacious 3 Bedroom + 2 Bathroom Family Home in North Burnaby
Welcome to 1060 Fell Avenue, a charming and well-maintained upper-level duplex home located in the highly desirable Parkcrest neighbourhood of North Burnaby. Nestled on a quiet residential street, this family-friendly community offers convenient access to parks, schools, shopping, recreation, major commuter routes, and public transit. Enjoy the comfort of suburban living while remaining close to Brentwood Town Centre, Lougheed Town Centre, Burnaby Mountain, Simon Fraser University, and Highway 1.
Property Features
- Large residential lot
- Quiet family neighbourhood
- Parkcrest location
- Close to Brentwood Town Centre
- Close to Lougheed Town Centre
- Near Simon Fraser University
- Easy Highway 1 access
- Near Lougheed Highway
- Close to parks
- Walking trails nearby
- Recreation facilities nearby
- Public transit nearby
Schools
- Parkcrest Elementary School
- Burnaby North Secondary School
- Aubrey Elementary School
- Seaforth Elementary School
- Kitchener Elementary School
- Simon Fraser University
Restaurants
- Cockney Kings Fish & Chips
- Atlas Steak + Fish
- Broken Rice Vietnamese Restaurant
- Lu Lu's Kitchen
- Glenburn Soda Fountain
- Oneway Cafe
Amenities
- Kensington Park
- Confederation Park
- Eileen Dailly Leisure Pool & Fitness Centre
- Burnaby Mountain Conservation Area
- McGill Public Library
- Burnaby Lake Sports Complex West
Attractions
- Burnaby Village Museum
- Burnaby Art Gallery
- SFU Museum of Archaeology & Ethnology
- Burnaby Mountain Rose Garden
- Playland
- Hastings Racecourse
Shopping/Super Centres/Malls
- The Amazing Brentwood
- Lougheed Town Centre
- Costco Wholesale
- Walmart Supercentre
- Canadian Tire
- Home Depot
Grocery Stores
- Save-On-Foods
- Whole Foods Market
- Safeway
- Buy-Low Foods
- T&T Supermarket
- Red Apple Market
Transit
- Holdom Station
- Brentwood Town Centre Station
- Lougheed Town Centre Station
- Sperling–Burnaby Lake Station
- Kootenay Loop
- Brentwood Bus Exchange
This spacious upper-level home offers approximately 1,500 sq. ft. of bright, comfortable living space with a practical layout ideal for families. Large windows fill the home with natural light, while the generous living and dining areas provide plenty of room for everyday living and entertaining. The kitchen offers ample cabinetry and pantry storage, and the home includes in-suite laundry for added convenience. Enjoy a large yard area and the comfort of natural gas heating in this well-maintained residence.
Unit Features
- Approximately 1,500 sq. ft.
- Upper-level home
- 3 bedrooms & 2 full bathrooms
- Bright living room
- Spacious dining area
- Large windows
- Full kitchen
- Pantry storage
- Refrigerator Stove Oven
- In-suite washer and dryer
- Ceiling fan
- Natural gas heating
- Large yard
- Quiet multi-suite home
Please Note
- Minimum lease term: 1 year
- Pets: Not permitted
- Smoking: Not permitted
- Renters insurance: Minimum $2 million required
- Credit check & income verification required
Home facts and features
Type
House
Bedrooms
3
Full Bathrooms
2
Partial Bathrooms
1
Pets
Contact the Manager for information
Days on REW
1 Days
Property Views
0
Source
Rhenti