 Street View
 Directions

Burnaby Project #1
Contact for pricing
Coming Soon
Move in TBD
Burnaby Project #1 highlights
Type:
Condo
Bedrooms:
TBD - TBD bedrooms
Units:
N/A units
Floors:
41 floors
Development Features
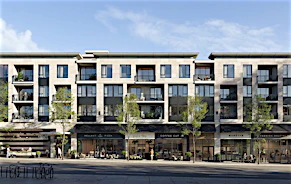
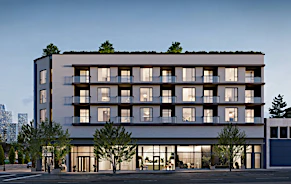
The 41-storey tower features a distinctive architectural design with horizontal and vertical elements. The homes have functional and attractive interiors and offer views of the North Shore Mountains and Fraser Valley. The building includes various modern amenities and is centrally located near shops, restaurants, and services, with Metrotown nearby. It is also accessible to transit and nature, including the Highland Park Line Trail.
Mortgage Calculator
Connect with our mortgage partner

Borhan Farjoo
RTC BORHAN FARJOO MORTGAGE SERVICES INC
Discover your perfect mortgage rate with my expertise! I connect you with 50+ lenders for tailored solutions. Let's make your dream home a reality!
Connect with a mortgage expert
Connect to a mortgage specialist

Borhan Farjoo
RTC BORHAN FARJOO MORTGAGE SERVICES INC
Based on your down payment, you may not be able to get the desired purchase price approved. But don’t lose faith, speak with an expert to figure out some options.
The displayed rates are provided as guidance only, are not guaranteed, or are to be considered an approval of credit. Approval will be based solely on your personal situation. You are encouraged to speak with a Mortgage Professional for the most accurate information and to determine your eligibility.