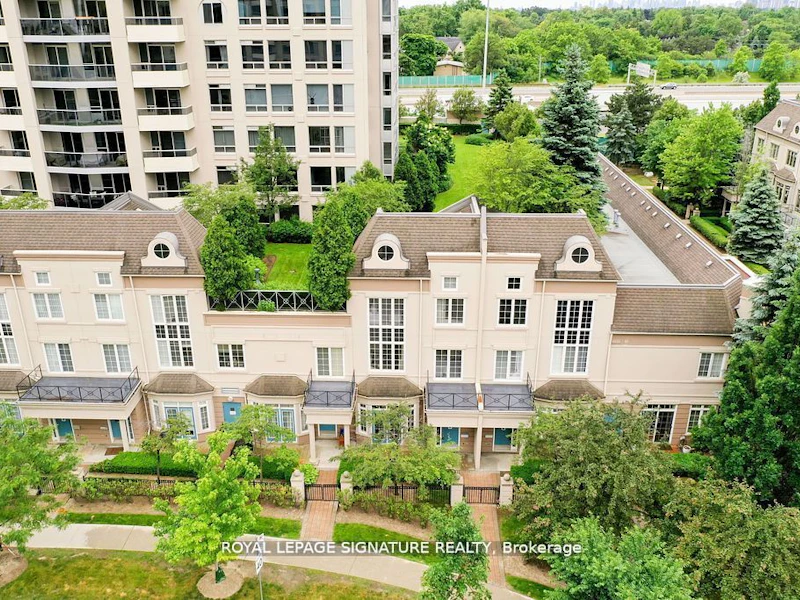

3 bedrooms for $4,100/month at TH9-1 Rean Drive, Toronto, ON for Rent - REW
Boost your listing
$4,100/month
Updated about 6 hours ago

Th9 - 1 Rean DriveToronto, ON, M2K 3C1

Bayview Village
  • 3 Bed
  • 3 Bath
  • 1400 - 1599 Sqft
  • Available N/A
Contact
Property Manager
$4,100/month
3 bd 3 ba 1400 - 1599 sf

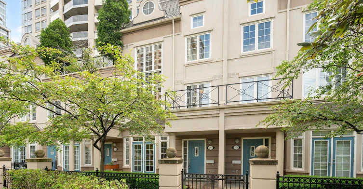
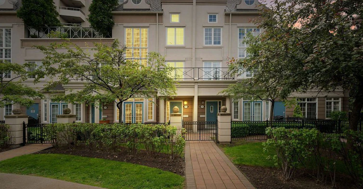
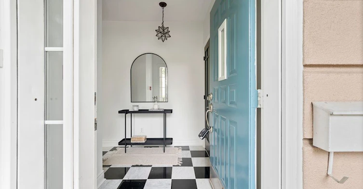
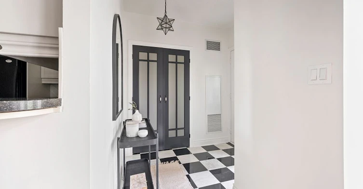
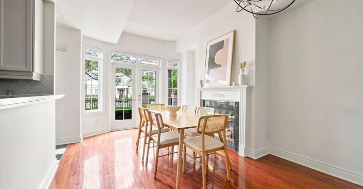
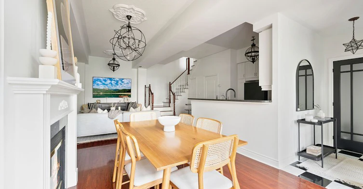
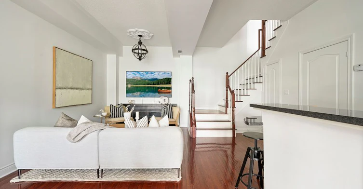
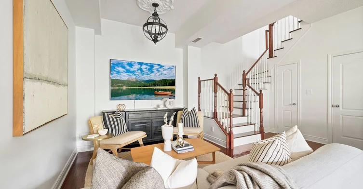
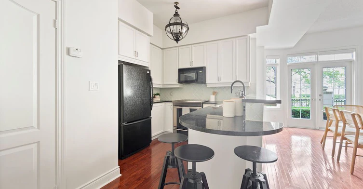
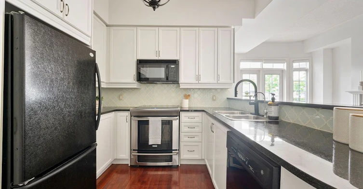
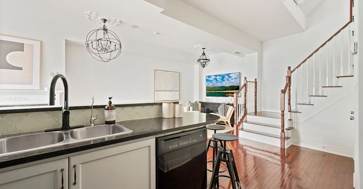
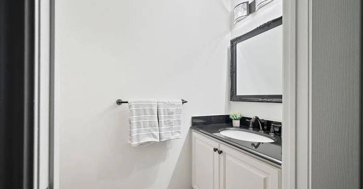
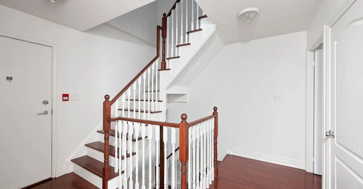
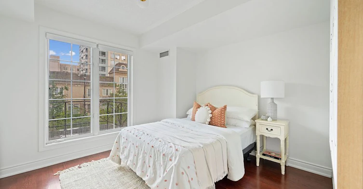
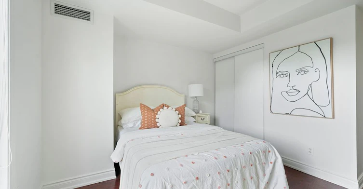
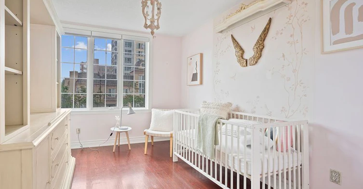
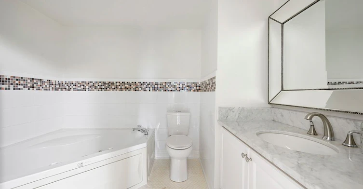
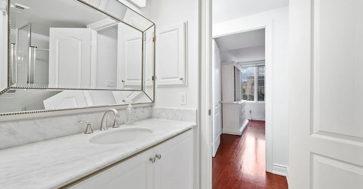
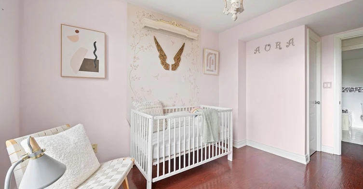
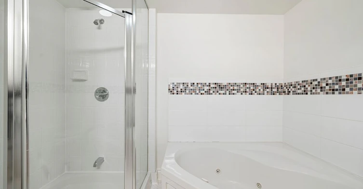
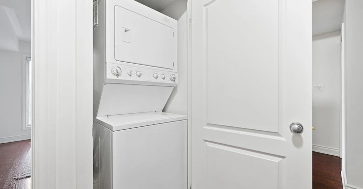
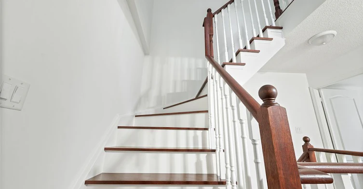
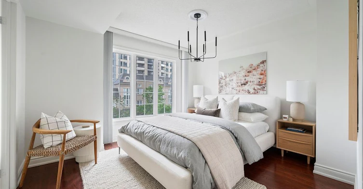
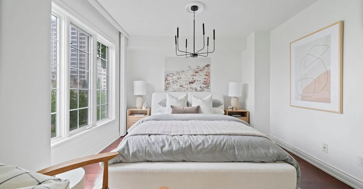
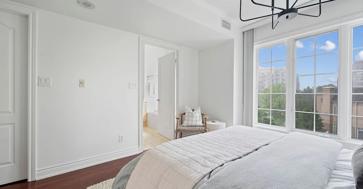
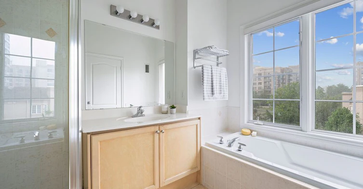
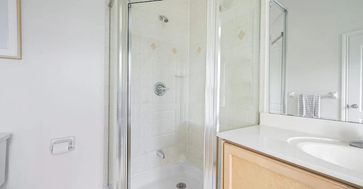
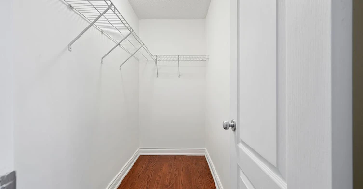
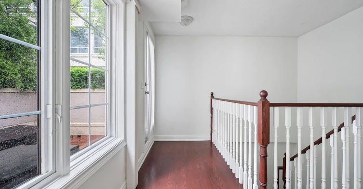
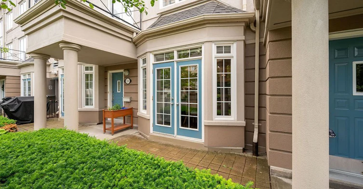
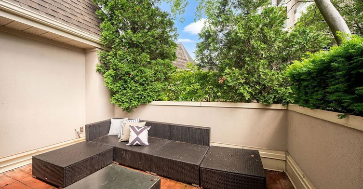
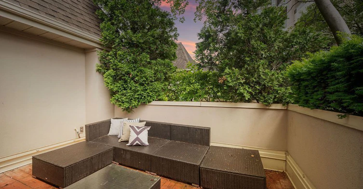
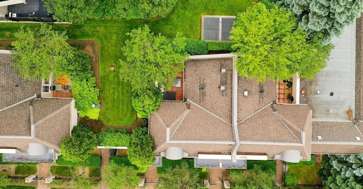
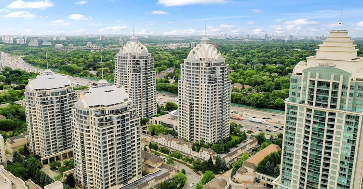
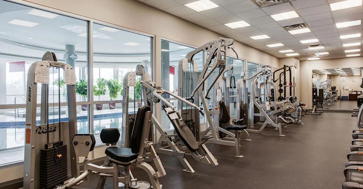
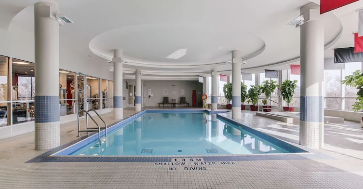
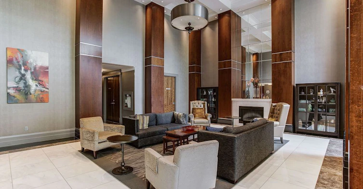
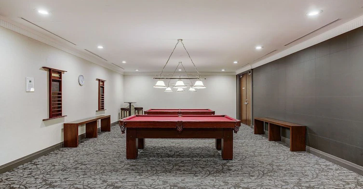
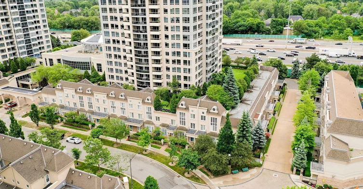
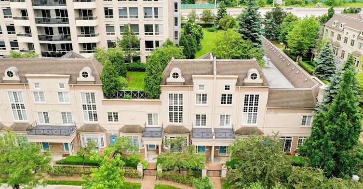
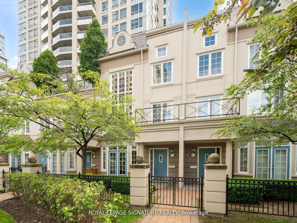
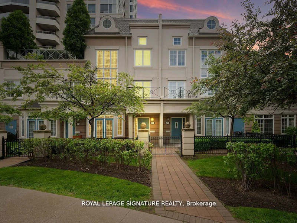
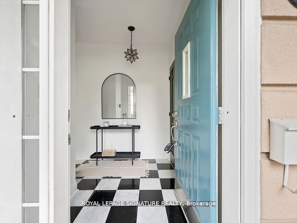
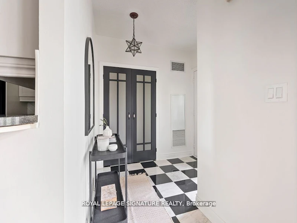
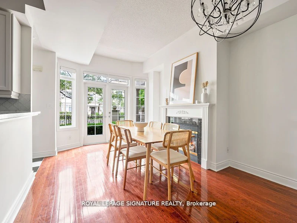
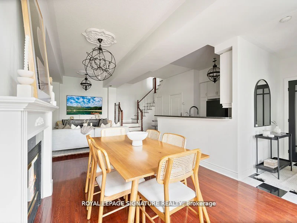
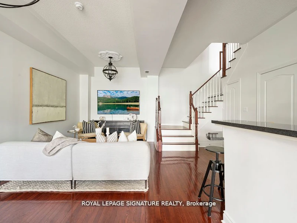
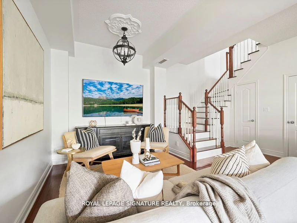
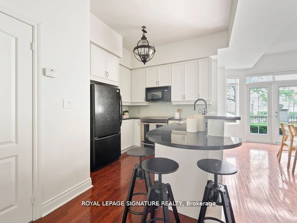
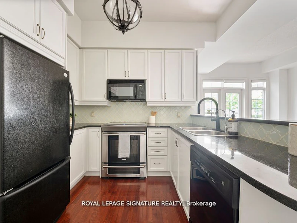
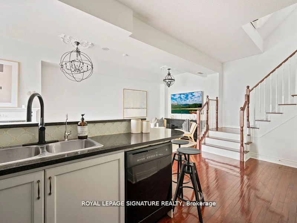
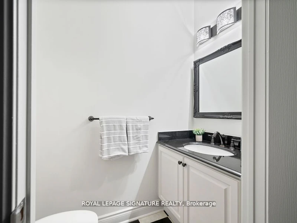
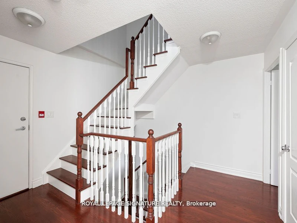
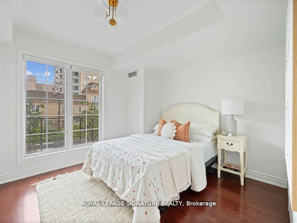
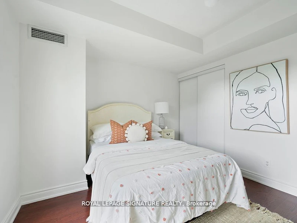
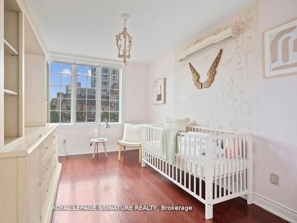
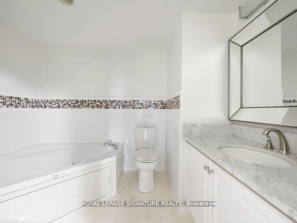
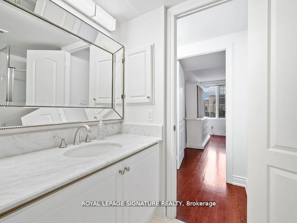
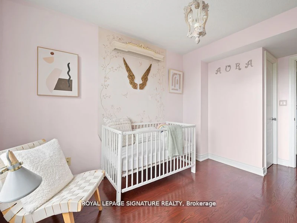
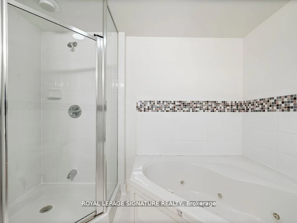
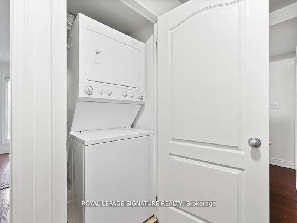
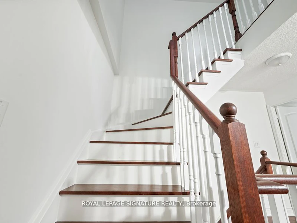
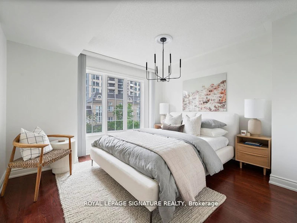
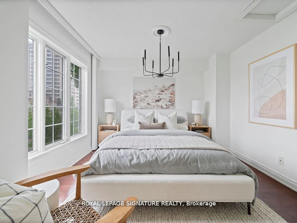
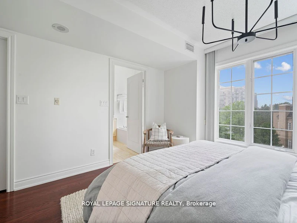
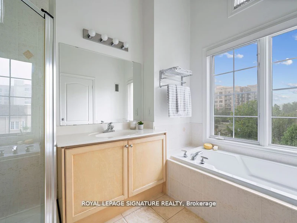
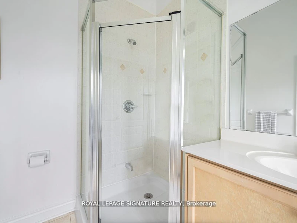
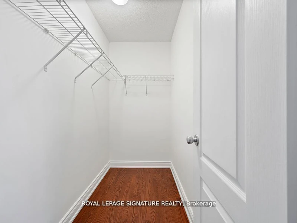
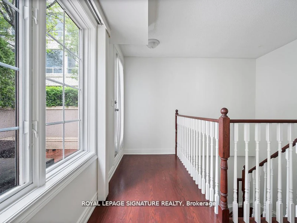
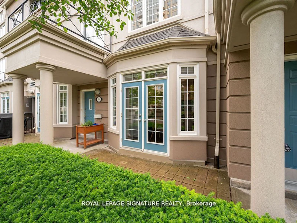
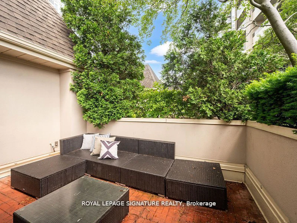
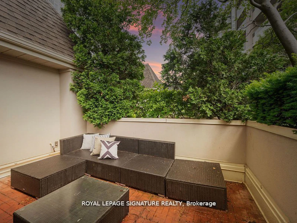
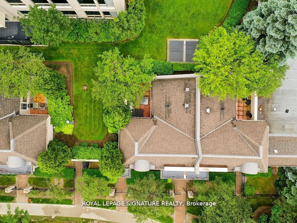
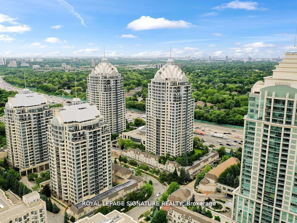
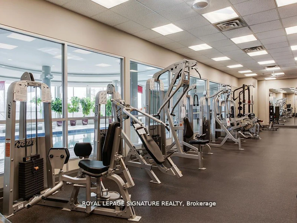
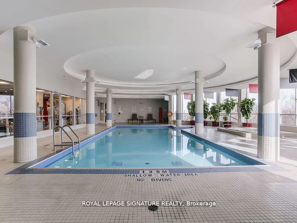
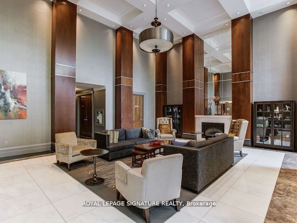
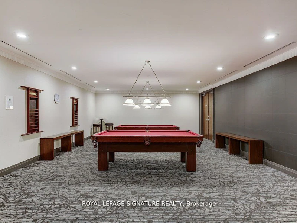
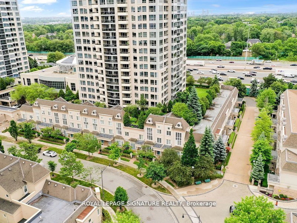
Welcome to this exceptional condo townhome at 1 Rean Drive, offering over 1,500 sq. ft. of beautifully updated living space in the heart of Bayview Village. This elegant three-storey residence features 3 spacious bedrooms, 3 bathrooms, and hardwood flooring throughout, blending style, comfort, and functionality. The main level impresses with soaring 10-foot ceilings and a bright, open-concept layout designed for modern living and effortless entertaining. The updated kitchen overlooks the spacious dining and living areas, creating the perfect setting for everyday living and hosting family and friends. The second level offers two generously sized bedrooms, a renovated 4-piece bathroom, and the convenience of an upper-level laundry room. Occupying the entire third floor, the private primary retreat is a true sanctuary featuring a large walk-in closet, a spa-inspired 4-piece ensuite, and an expansive private terrace complete with a gas BBQ hookup-ideal for outdoor dining, entertaining, or simply unwinding. Residents enjoy an impressive collection of resort-style amenities, including a fitness centre, indoor pool, sauna, concierge, party room, guest suites, and more. Ideally situated just steps to Bayview Village Shopping Centre, the YMCA, parks, top-rated schools, restaurants, grocery stores, and everyday conveniences. Commuters will appreciate easy access to Bayview and Bessarion subway stations, TTC transit, and Highways 401 and 404, making travel throughout the GTA effortless. A rare opportunity to own a sophisticated townhome in one of North York's most desirable communities, offering the perfect balance of luxury, convenience, and lifestyle.


Home facts and features

Property overview
Type
Townhouse
Bedrooms
3
Full Bathrooms
3
Some sweet, suite features
Features
Ensuite, Hospital, Library, Place Of Worship, Public Transit, School
Amenities
Building Insurance, Central Air Conditioning, Common Elements, Concierge, Exercise Room, Party Room/Meeting Room
Fireplaces
1
Parking Spaces
1
Air Conditioner
Yes
Swimming Pool
Yes
Restrictions
Pets
Yes-with Restrictions
Property details
Days on REW
1 Days
Property Views
0
MLS® Number
C13635814
Source
Toronto Real Estate Board
Building Information
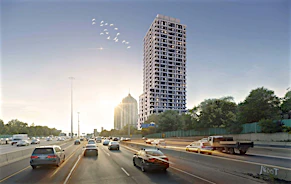
Chrysler West Tower, Townhouse in Bayview Village
Units:
672
Floors:
28
Built in:
2002
Active Listings:
4
Schools nearby
Signet Christian Private School
  • Private
  • JK - 12
Elkhorn Public School
  • Public
  • JK - 5
St Gabriel Catholic Catholic School
  • Catholic
  • JK - 8
Hollywood Public School
  • Public
  • JK - 6
Harrison Public School
  • Public
  • JK - 6
Dunlace Public School
  • Public
  • JK - 6
Bayview Middle School
  • Public
  • 6 - 8
Windfields School
  • Public
  • 7 - 9
Cornell International Academy
  • Private
  • 9 - 12
Central Montessori Schools
  • Private
  • NS - PS
School catchments and distances are intended to be used as reference only. To verify enrolment eligibility for a property, contact the school directly.Report Incorrect Info
Check availability
Property Manager
ROYAL LEPAGE SIGNATURE REALTY

View Phone

Move in Date

This site is protected by reCAPTCHA and the Google Privacy Policy and Terms of Service apply.

By proceeding, you consent to receive communications using the methods provided, from REW.ca and our partners about your inquiry and other home-related matters to assist you in your search, but not as a condition of any purchase.
Other rentals in the area
3306-27 Mcmahon Drive, Toronto, ON, M2K 0J2
$3,500/month
3306 - 27 Mcmahon Drive
  • Bayview Village
  • Toronto
  • 3 bd
  • 2 ba
  • 800 - 898 sf
Main-33 Sumner Heights Drive, Toronto, ON, M2K 1Y2
$3,500
Main - 33 Sumner Heights Drive
  • Bayview Village
  • Toronto
  • 3 bd
  • 2 ba
  • 1500 - 2000 sf
821-19 Singer Court, Toronto, ON, M2K 0B2
$2,980/month
821 - 19 Singer Court
  • Bayview Village
  • Toronto
  • 3 bd
  • 2 ba
  • 1000 - 1198 sf
140-120 Harrison Garden Boulevard, Toronto, ON, M2N 0H1
$3,300/month
140 - 120 Harrison Garden Boulevard
  • Willowdale East
  • Toronto
  • 3 bd
  • 2 ba
  • 900 - 998 sf
Other Rentals in the Building
113-1 Rean Drive, Toronto, ON, M2K 3C1
$2,250/month
113 - 1 Rean Drive
  • Bayview Village
  • Toronto
  • 1 bd
  • 1 ba
  • 500 - 599 sf
702-1 Rean Drive, Toronto, ON, M2K 3C1
$2,350/month
702 - 1 Rean Drive
  • Bayview Village
  • Toronto
  • 1 bd
  • 1 ba
  • 700 - 799 sf
1112-1 Rean Drive, Toronto, ON, M2K 3C1
$3,000/month
1112 - 1 Rean Drive
  • Bayview Village
  • Toronto
  • 2 bd
  • 2 ba
  • 900 - 998 sf
Looking for something new in Toronto
Register Now
3730 Kingston Road Condos
3730 Kingston Road
  • Scarborough Village
  • Toronto
  • Condo
  • Move in TBA
Coming Soon
Pier 27 Phase 3
25 Queens Quay East
  • Waterfront Communities East
  • Toronto
  • Condo
  • Move in TBA
Coming Soon
10065 Sheppard Avenue East
  • Rouge
  • Toronto
  • Single Family Home
  • Move in TBA
Coming Soon
71 Talara Drive Condos
71 Talara Drive
  • Bayview Village
  • Toronto
  • Condo
  • Move in TBA
Listing data is subject to copyright, disclaimer, and additional requirements from the data provider. See our Terms of Use for terms applicable to this listing.
We use cookies and other technologies for functionality, security, and to provide you with a personalized experience on our online services. By continuing to use our online services, you agree to our Privacy Policy and Terms of Use. For information on how to adjust your privacy settings, visit our Cookie Policy.
Dismiss