

2 bedrooms for $3,000/month at 1112-1 Rean Drive, Toronto, ON for Rent - REW
Boost your listing
$3,000/month
Updated 13 days ago

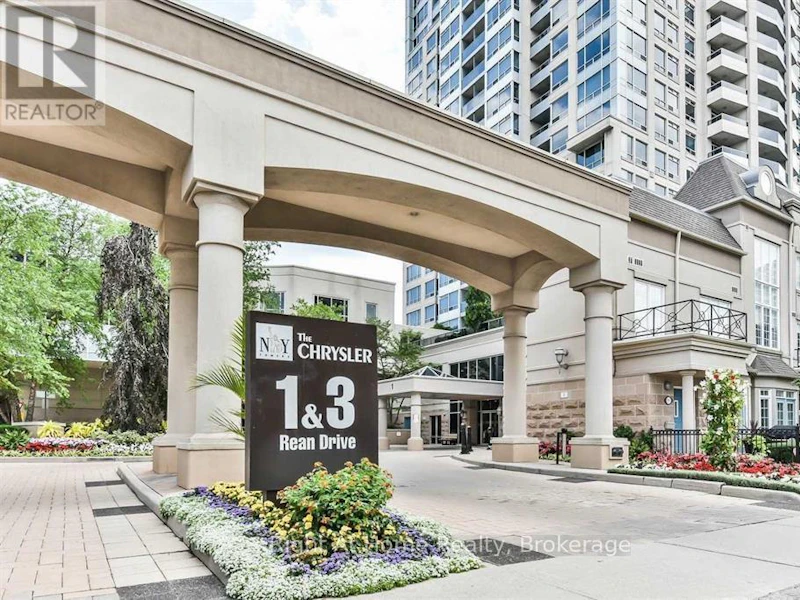
1112 - 1 Rean DriveToronto, ON, M2K 3C1

Bayview Village
  • 2 Bed
  • 2 Bath
  • 900 - 998 Sqft
  • Available N/A
Contact
Property Manager
$3,000/month
2 bd 2 ba 900 - 998 sf

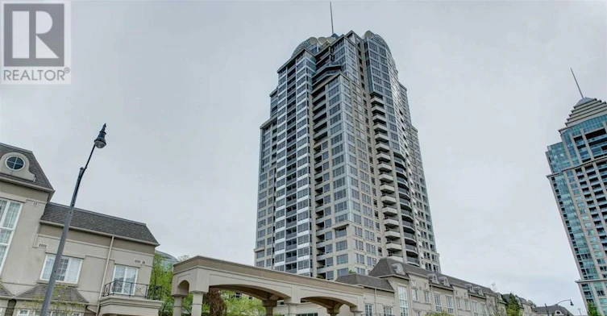
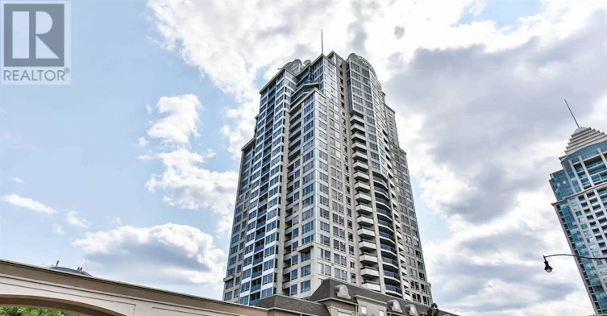
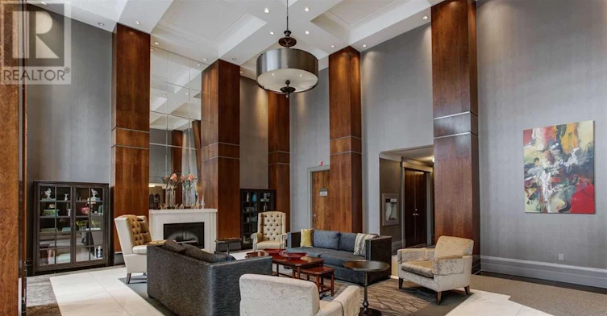
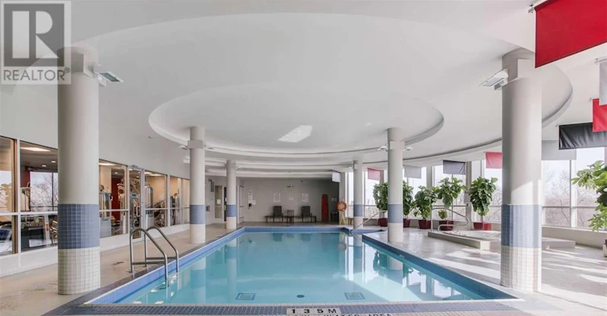
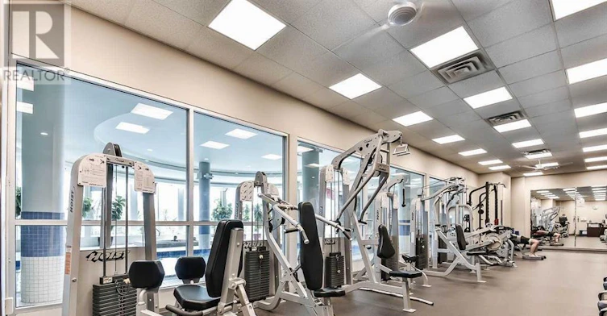
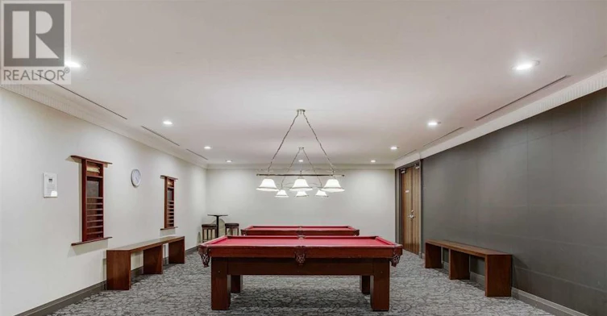
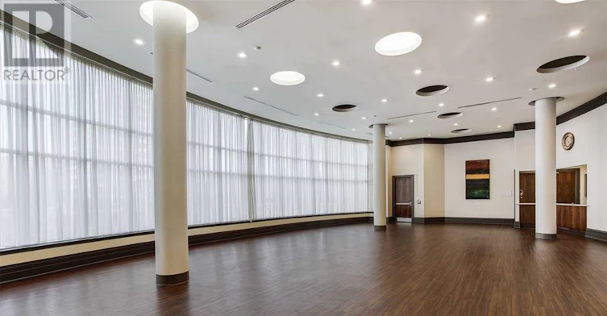
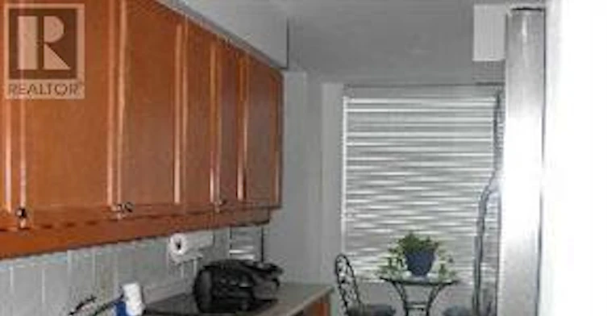
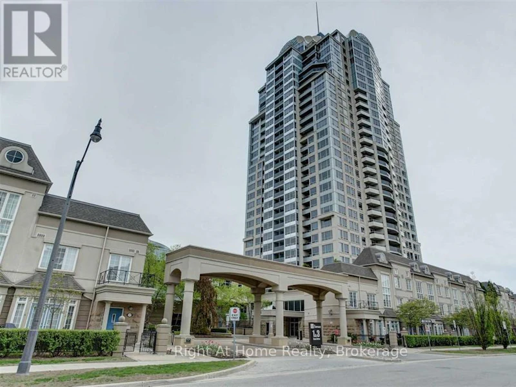
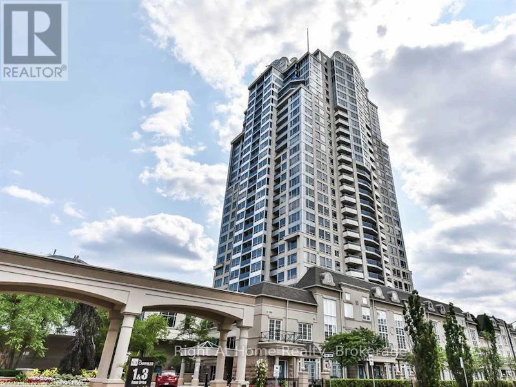
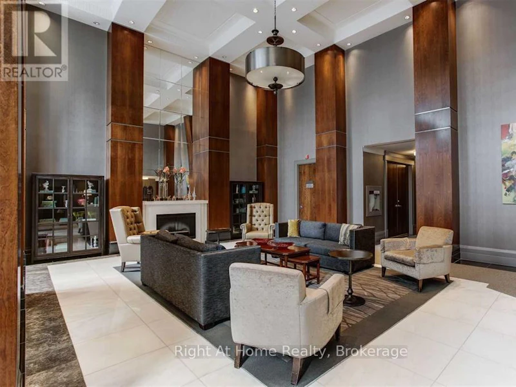
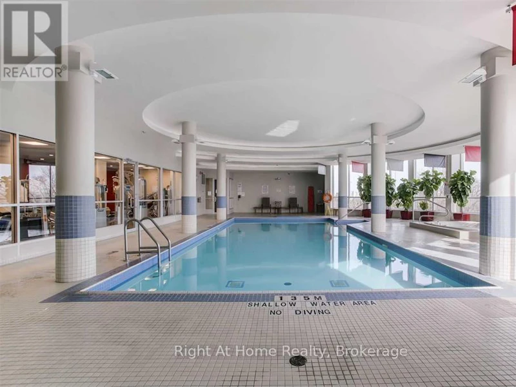
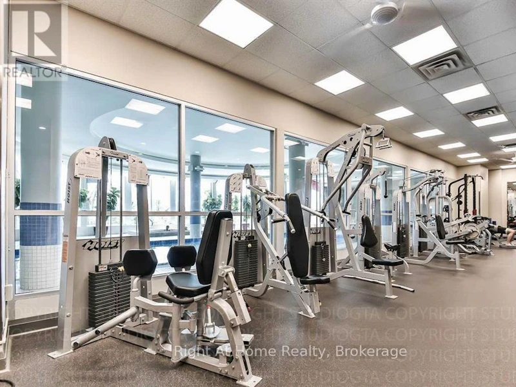
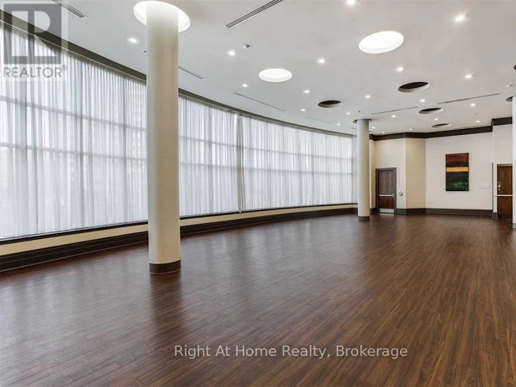
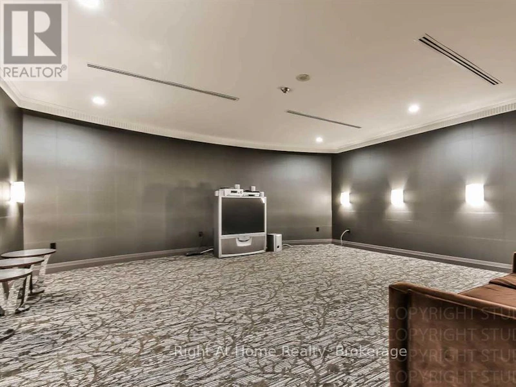
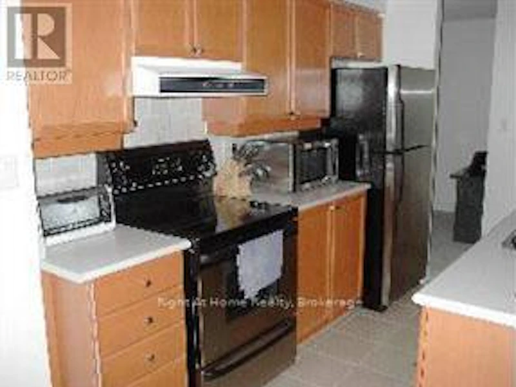
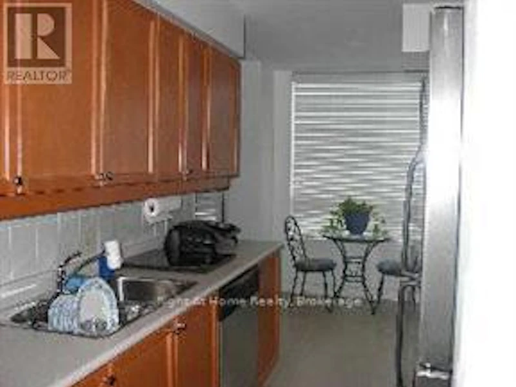
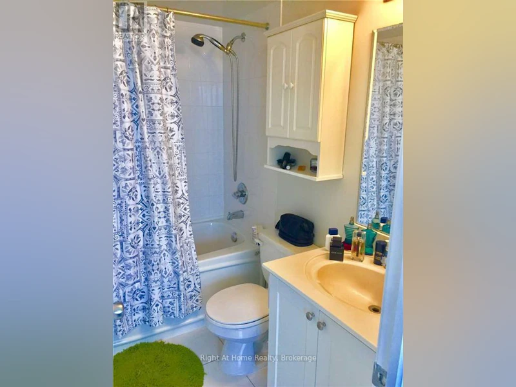
Luxurious Building In Prestigious Bayview Village Neighborhood!This Spacious and Bright 2 Bed+2bath Corner Unit with Panoramic Views Features Open Concept Living Room, Dining Room, Modern Kitchen with Stainless Steel Appliances, 2 Good Size Bedrooms And 2 Full Bathrooms! New Washer and Dryer. 2 Walk Outs to Balcony. Exceptional amenities: Concierge, Gym, Indoor Pool, Party/Meeting Room, Sauna and Visitor Parking. Walking Distance to Subway & Bayview Village Mall, YMCA, Easy Access To 401. All Utilities Included. (id:63626)


Home facts and features

Property overview
Type
Apt/Condo
Bedrooms
2
Full Bathrooms
2
Some sweet, suite features
Features
Balcony, Carpet Free, In suite Laundry, Storage - Locker
Appliances
Dishwasher, Dryer, Refrigerator, Stove, Washer, Window Coverings
Building Features
Storage - Locker
Parking Spaces
1
Air Conditioner
Yes
Restrictions
Pets
Pets Allowed With Restrictions
Property details
Days on REW
52 Days
Property Views
30
MLS® Number
C13226410
Source
Canadian Real Estate Association

Building Information
Chrysler West Tower, Apt/Condo in Bayview Village
Units:
672
Floors:
28
Built in:
2002
Active Listings:
3
Schools nearby
Signet Christian Private School
  • Private
  • JK - 12
Elkhorn Public School
  • Public
  • JK - 5
St Gabriel Catholic Catholic School
  • Catholic
  • JK - 8
Hollywood Public School
  • Public
  • JK - 6
Harrison Public School
  • Public
  • JK - 6
Dunlace Public School
  • Public
  • JK - 6
Bayview Middle School
  • Public
  • 6 - 8
Windfields School
  • Public
  • 7 - 9
Cornell International Academy
  • Private
  • 9 - 12
Central Montessori Schools
  • Private
  • NS - PS
School catchments and distances are intended to be used as reference only. To verify enrolment eligibility for a property, contact the school directly.Report Incorrect Info
Check availability
Property Manager
Right At Home Realty

View Phone

Move in Date

This site is protected by reCAPTCHA and the Google Privacy Policy and Terms of Service apply.

By proceeding, you consent to receive communications using the methods provided, from REW.ca and our partners about your inquiry and other home-related matters to assist you in your search, but not as a condition of any purchase.
Other rentals in the area
1515-75 Billes Heights, Toronto, ON, M2K 0J8
$2,980/month
1515 - 75 Billes Heights
  • Bayview Village
  • Toronto
  • 2 bd
  • 2 ba
  • 700 - 799 sf
601-25 Mcmahon Drive, Toronto, ON, M2K 0J1
$2,480/month
601 - 25 Mcmahon Drive
  • Bayview Village
  • Toronto
  • 2 bd
  • 1 ba
  • 500 - 598 sf
Lower-298 Mckee Avenue, Toronto, ON, M2N 4E3
$1,950
Lower - 298 Mckee Avenue
  • Willowdale East
  • Toronto
  • 2 bd
  • 1 ba
  • 150 x 40
1507-85 Mcmahon Drive, Toronto, ON, M2K 0H1
$2,400/month
1507 - 85 Mcmahon Drive
  • Bayview Village
  • Toronto
  • 2 bd
  • 1 ba
  • 500 - 598 sf
Other Rentals in the Building
TH9-1 Rean Drive, Toronto, ON, M2K 3C1
$4,100/month
Th9 - 1 Rean Drive
  • Bayview Village
  • Toronto
  • 3 bd
  • 3 ba
  • 1400 - 1599 sf
702-1 Rean Drive, Toronto, ON, M2K 3C1
$2,350/month
702 - 1 Rean Drive
  • Bayview Village
  • Toronto
  • 1 bd
  • 1 ba
  • 700 - 799 sf
Looking for something new in Toronto
Coming Soon
Dragon Centre Condominiums
23 Glen Watford Drive
  • Agincourt South- Malvern West
  • Toronto
  • Condo
  • Move in TBA
Now Selling
Metro Park Condos
25 Saint Dennis Drive
  • Flemingdon Park
  • Toronto
  • Condo
  • Move in TBA
Register Now
399 Yonge Street Condos
399 Yonge Street
  • Church-Yonge Corridor
  • Toronto
  • Condo
  • Move in TBA
Now Selling
One Bloor
1 East Bloor St
  • Church-Yonge Corridor
  • Toronto
  • Condo
  • Move in 2017
We use cookies and other technologies for functionality, security, and to provide you with a personalized experience on our online services. By continuing to use our online services, you agree to our Privacy Policy and Terms of Use. For information on how to adjust your privacy settings, visit our Cookie Policy.
Dismiss