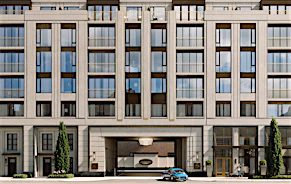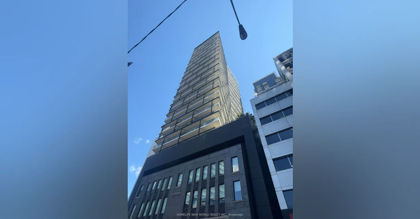
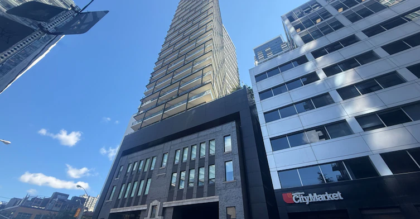
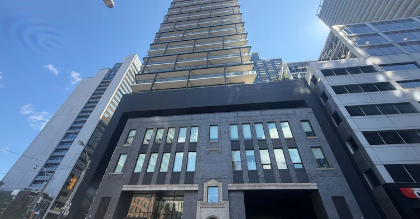
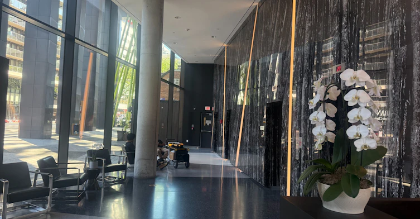
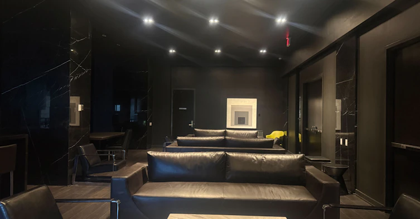
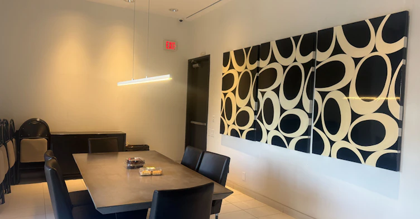
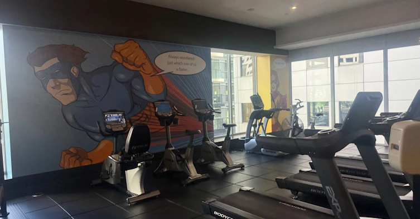
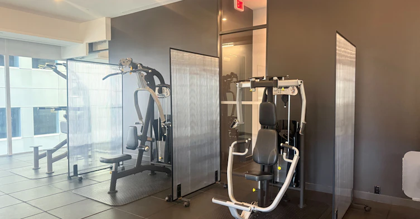
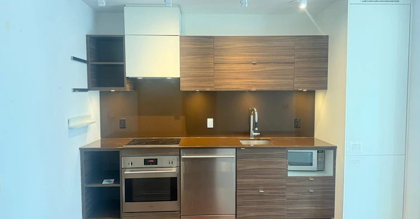
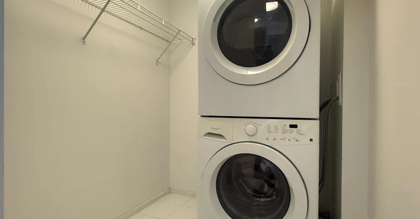
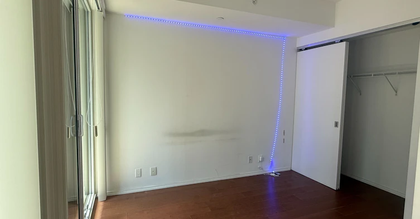
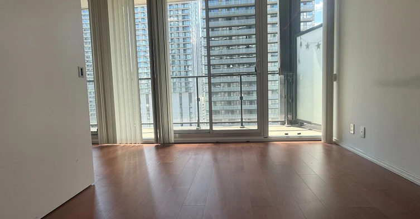
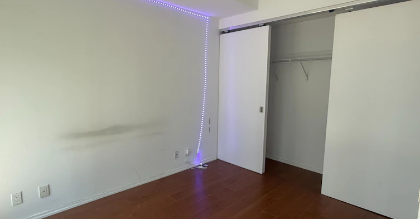
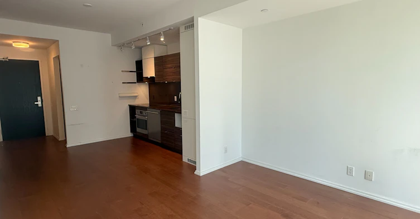
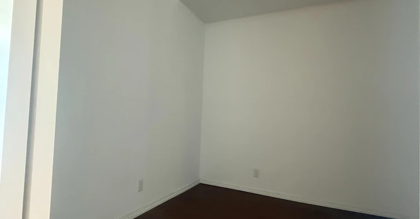
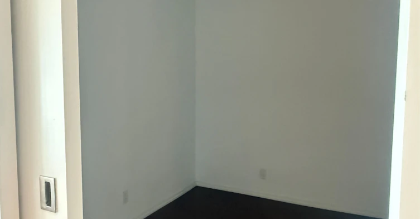
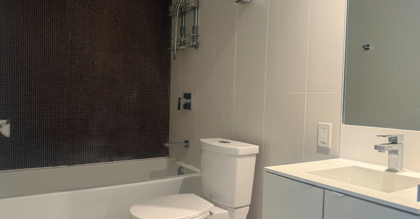
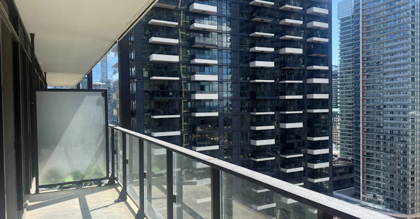
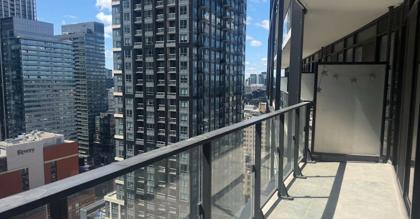
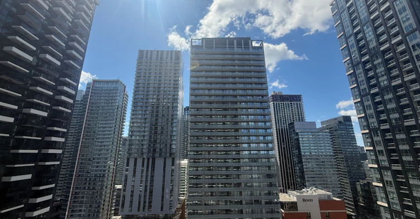
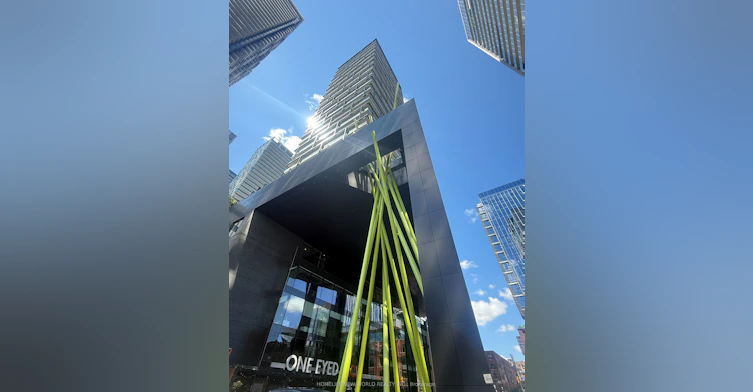
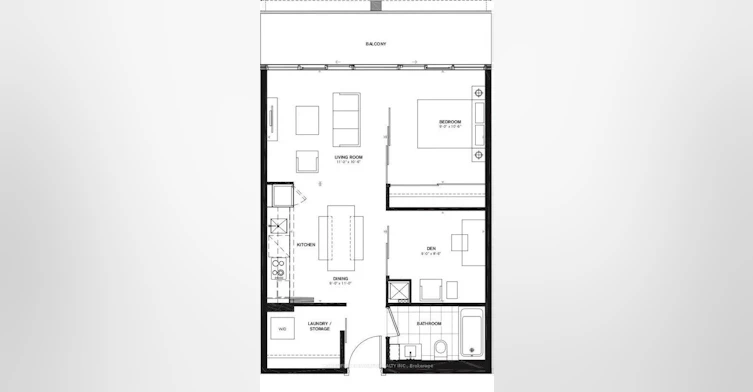
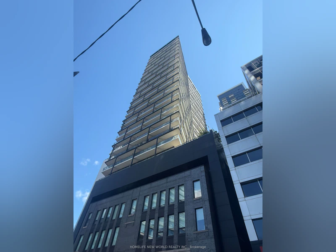
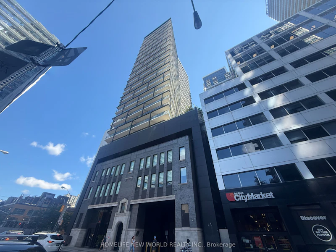
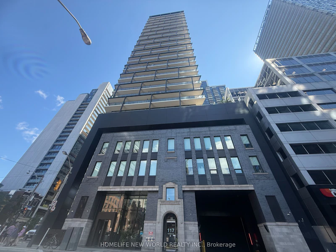
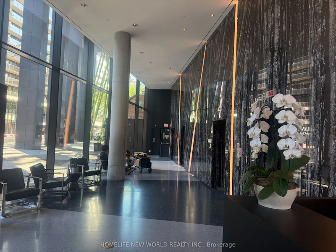
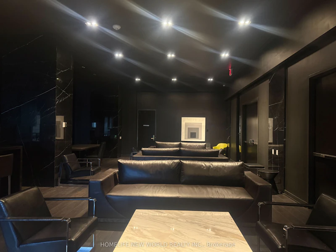
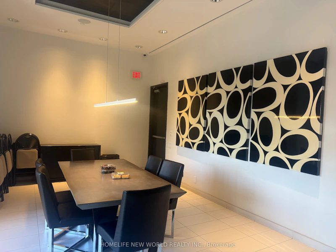
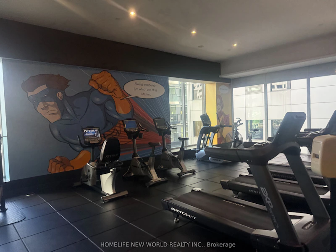
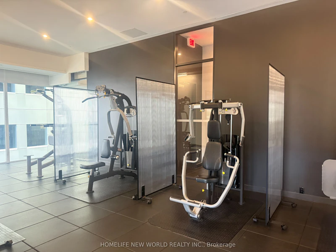
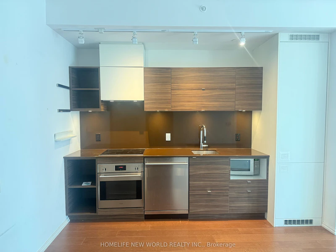
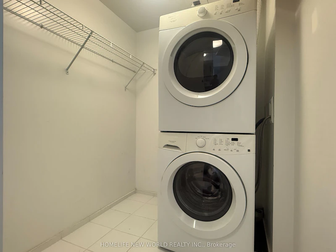
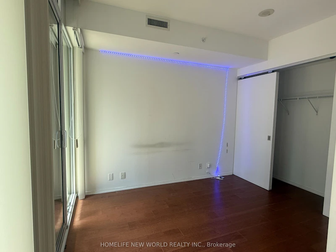
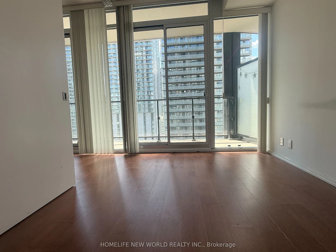
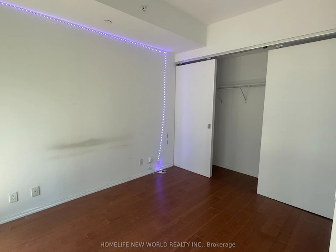
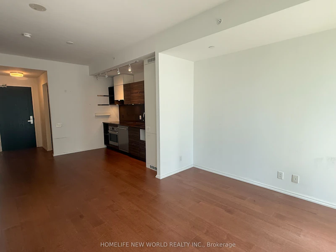
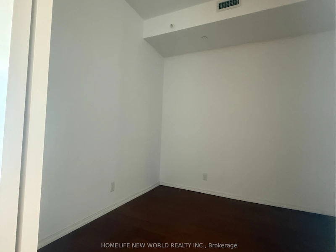
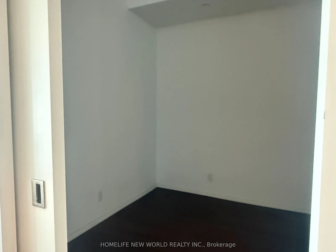
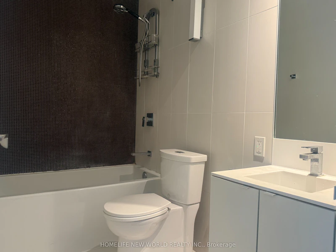
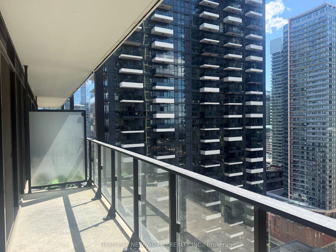
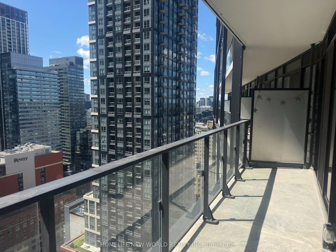
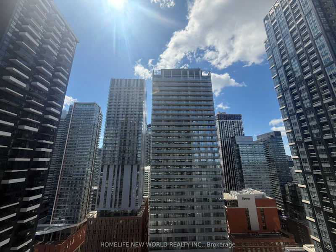

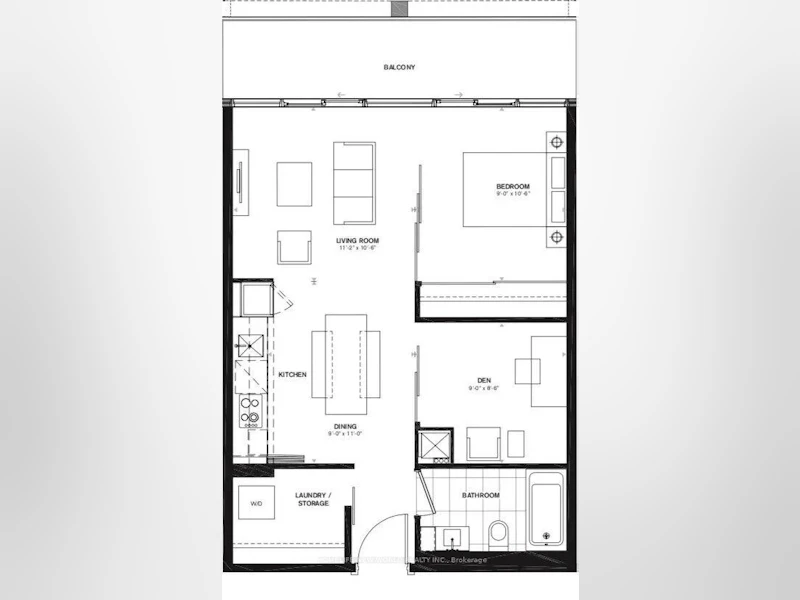

Tableau Condos Designed By Wallman Architects at Entertainment And Fashion District. This 1+1 bedoom condo over 600 sq ft, plus 105 sq ft south exposure extra wide balcony. Both living room and Master bedroom can walk out to balcony. Large size Den installed slide door can be used as second bedroom or office. Laminate floor, 9 ft ceiling height. SS Appliance, Quartz countertop, full amenities includes 24 hours security, Gym, Guest suites, Party room, rooftop terraceand more.
Home facts and features
Type
Apt/Condo
Bedrooms
1 + 1
Full Bathrooms
1
Year Built
0 - 5 yrs old
Features
Ensuite, Place Of Worship
Amenities
BBQs Allowed, Building Insurance, Central Air Conditioning, Common Elements, Concierge, Exercise Room, Guest Suites, Gym, Visitor Parking
Air Conditioner
Yes
Pets
Not allowed
Days on REW
1 Days
Property Views
0
MLS® Number
C13632382
Source
Toronto Real Estate Board