


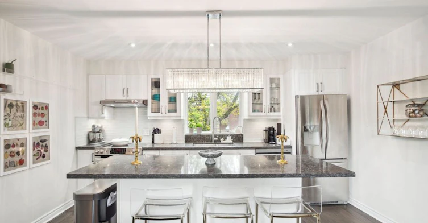
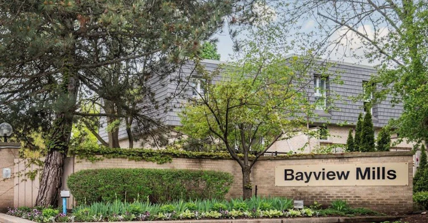
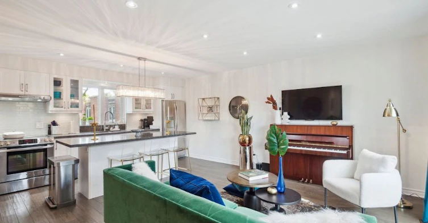
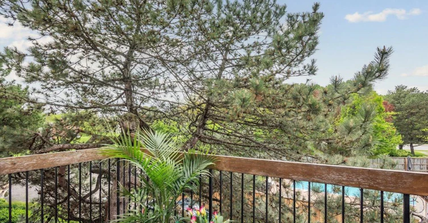
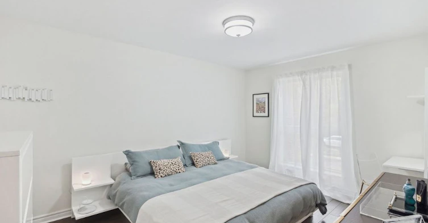
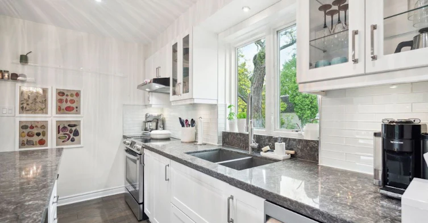
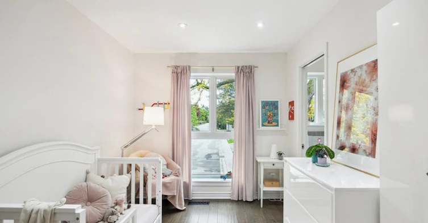
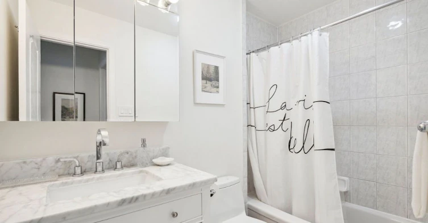
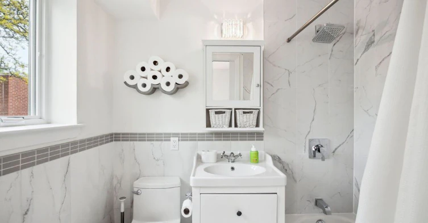
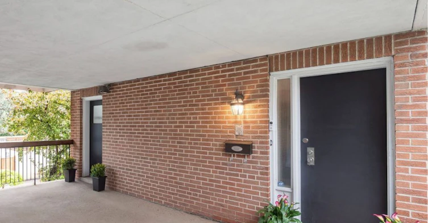
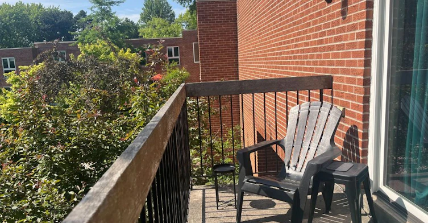
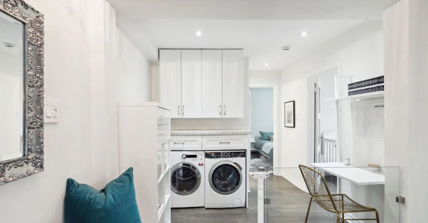
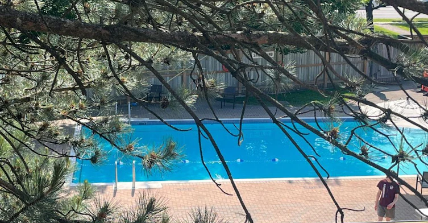
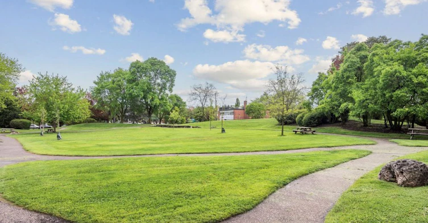
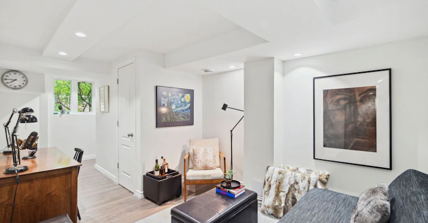
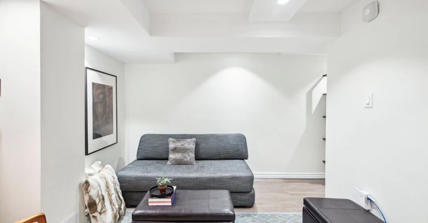
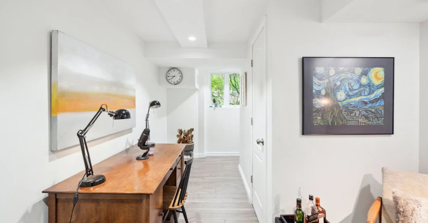
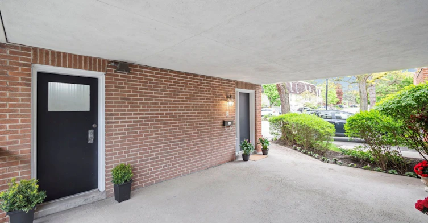
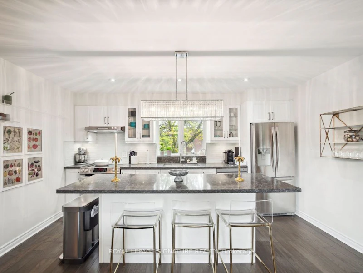
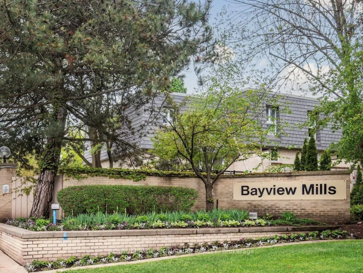
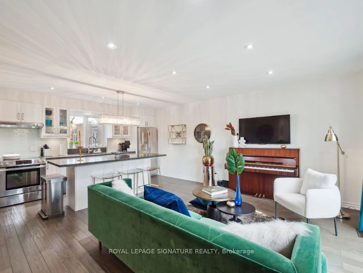
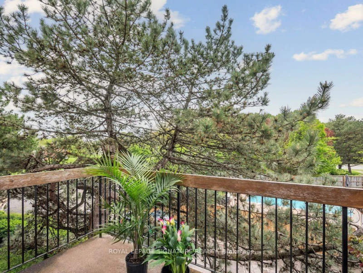
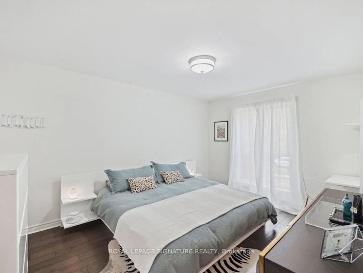
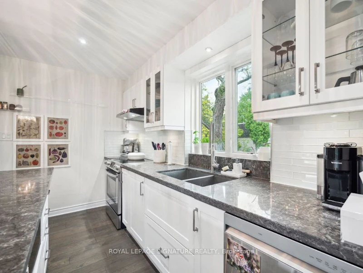
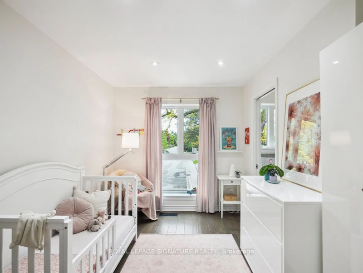
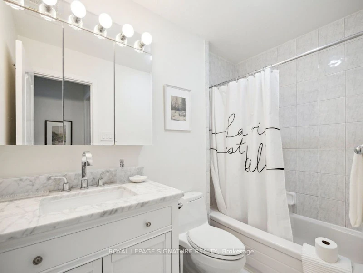
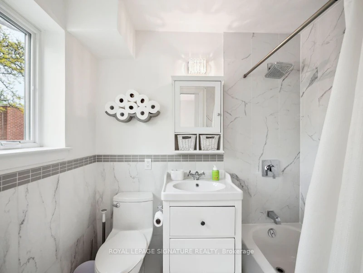
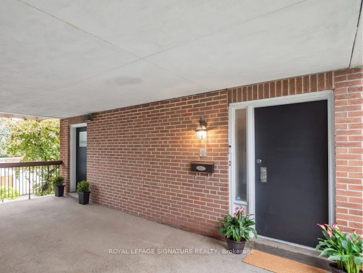
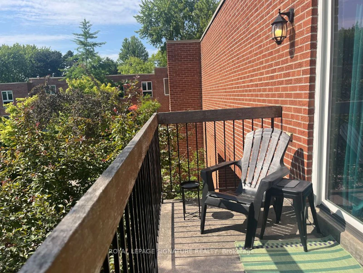
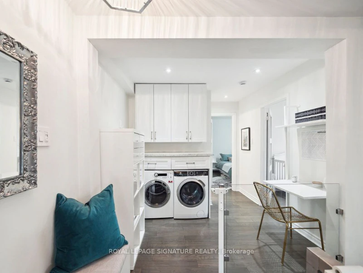
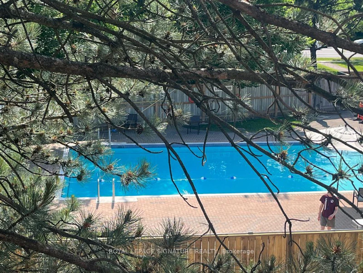
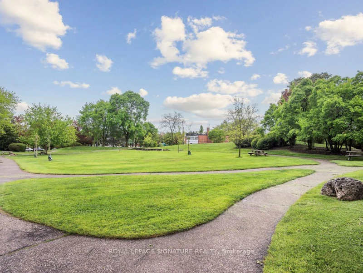
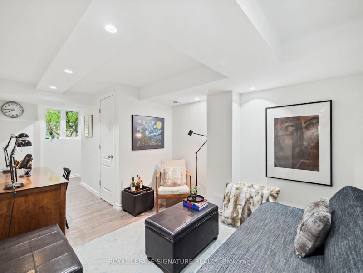
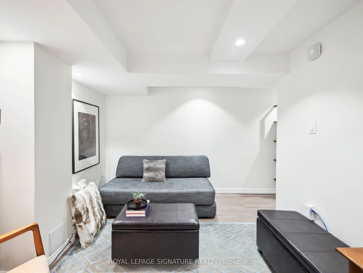
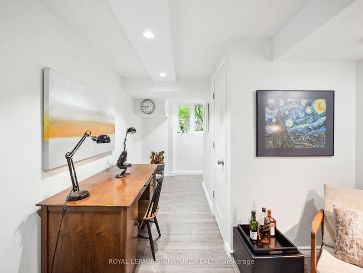
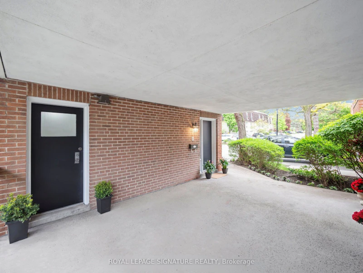
Don't Miss This Rare Chance to Live in a Quiet Oasis at Bayview & York Mills! This Spacious 2+1 Bedroom, 2-Bathroom Beauty Offers the Perfect Blend of Comfort, Convenience, and Lifestyle. Bathed in Natural Light, the Open-Concept Living/Dining Area Flows Seamlessly to a Large West-Facing Terrace Overlooking the Pool-an Ideal Spot to Unwind and Watch the Sunset. The Modern Kitchen Is Beautifully Appointed, Featuring Sparkling Appliances, Quality Pella Windows, and Thoughtfully Upgraded Finishes, Perfect for Entertaining or Quiet Nights In. The Generously Sized Bedrooms Offer Ample Storage, While the Additional Bedroom Provides Flexible Space for a Home Office, Guest Room, or Growing Family. The Elegant Bathrooms Are Designed for Everyday Comfort and Luxury. A Large Basement Provides Exceptional Additional Living Space and Offers Excellent Potential for an In-Law Suite, Recreation Room, Home Gym, or Multi-Generational Living. Nestled Within the Highly Desirable Bayview Mills Community, You'll Be Surrounded by Meticulous Gardens and a Peaceful Green Environment. Yet, Everything You Need Is Just Steps Away-Directly Across from York Mills Shopping Centre, Just 5 Minutes to Bayview Village, Close to York Mills Subway and Highway 401, and Within a Top-Rated School Catchment. Extras Include a Dedicated Parking Space, Visitor Parking, Ample Storage, and Access to Community Amenities. Whether You're Working from Home or Hosting Guests, This Home Is More Than a Residence-It's a Lifestyle Upgrade.
$3,350/month
Updated about 13 hours ago
24 Anvil Millway N/AToronto, ON, M2L 1R1
St. Andrew-Windfields- 2 + 1 Bed
- 2 Bath
- 900 - 999 Sqft
- Available N/A
Call Property Manager

Property Manager
- Phone:
- (416) 443-0300
- Office:
- 416-443-0300
Type
Townhouse
Bedrooms
2 + 1
Full Bathrooms
2
Year Built
51 - 99 yrs old
Features
Ensuite
Amenities
BBQs Allowed, Common Elements, Visitor Parking
Parking Spaces
1
Air Conditioner
Yes
Swimming Pool
Yes
Pets
Yes-with Restrictions
Days on REW
1 Days
Property Views
0
MLS® Number
C13631814
Source
Toronto Real Estate Board
St Andrew's School
- Public
- 6 - 9
Owen Public School
- Public
- JK - 6
York Mills Collegiate Institute
- Public
- 9 - 12
Harrison Public School
- Public
- JK - 6
Junior Academy
- Private
- JK - 8
Étienne-Brûlé
- Public
- 7 - 12
Windfields School
- Public
- 7 - 9
Denlow Public School
- Public
- JK - 6
Dunlace Public School
- Public
- JK - 6
Avondale School
- Public
- JK - 8

Thank You!
We really appreciate your help improving our home search experience. Our team will look into this issue as soon as possible.
Close
Call Property Manager
Property Manager
- Phone:
- (416) 443-0300
- Office:
- 416-443-0300




Cities near St. Andrew-Windfields
Neighborhoods near St. Andrew-Windfields
- Bayview Village homes for rent (2.2 km)
- Willowdale East homes for rent (2.4 km)
- Bridle Path-Sunnybrook-York Mills homes for rent (2.8 km)
- Banbury-Don Mills homes for rent (3.1 km)
- Henry Farm homes for rent (3.5 km)
- Lawrence Park North homes for rent (3.5 km)
- Don Valley Village homes for rent (3.6 km)
- Lansing-Westgate homes for rent (3.7 km)
Check availability
Listing data is subject to copyright, disclaimer, and additional requirements from the data provider. See our Terms of Use for terms applicable to this listing.