


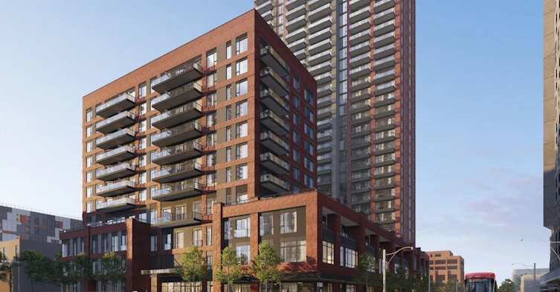
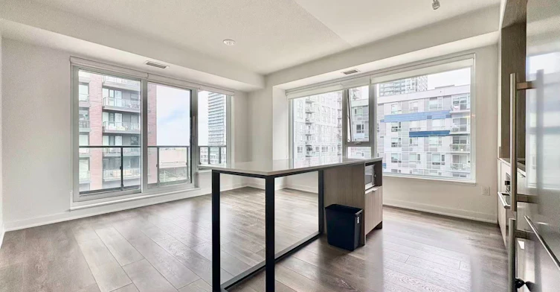
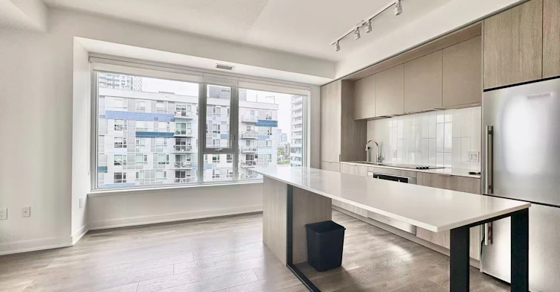
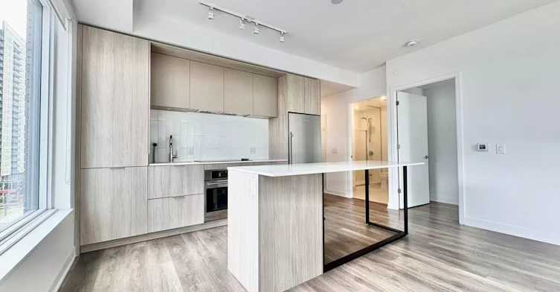
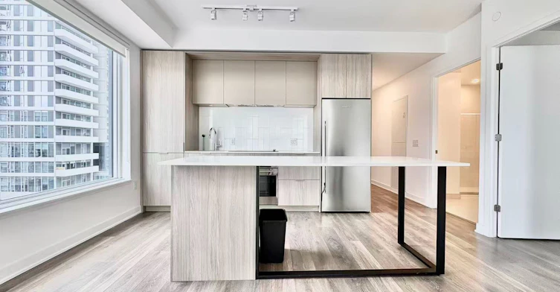
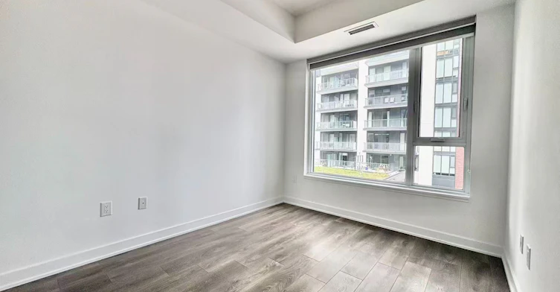
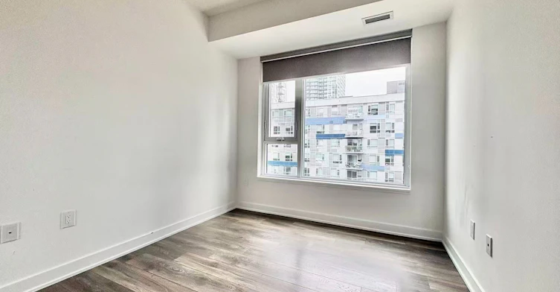
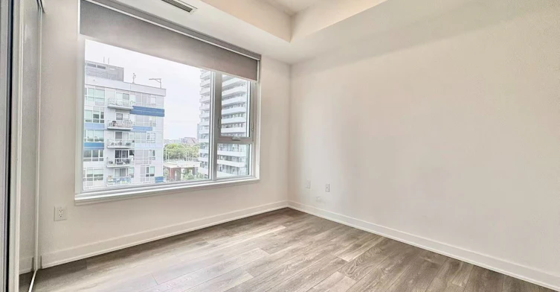
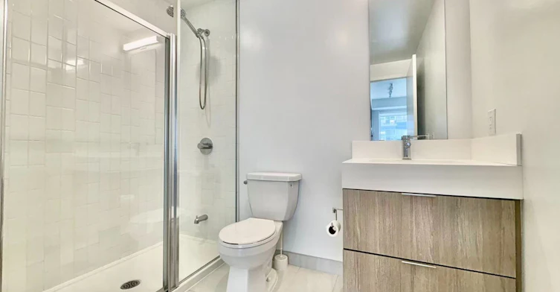
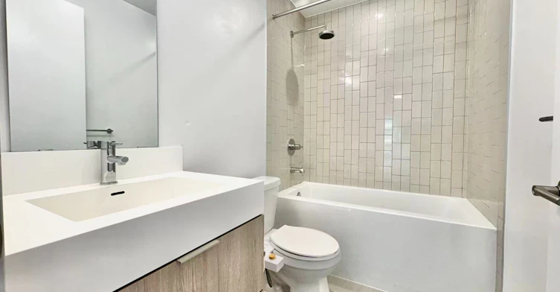
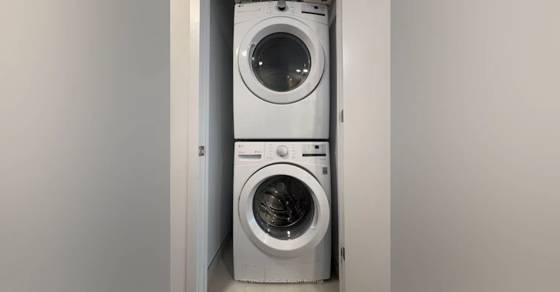
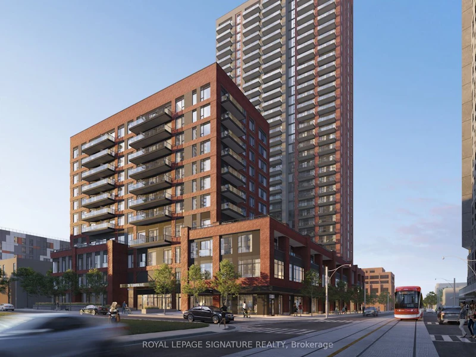
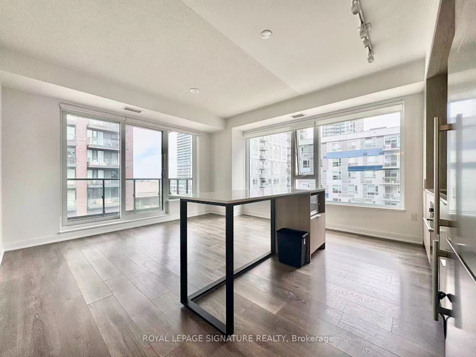
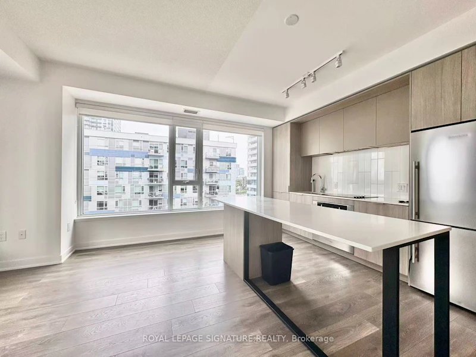
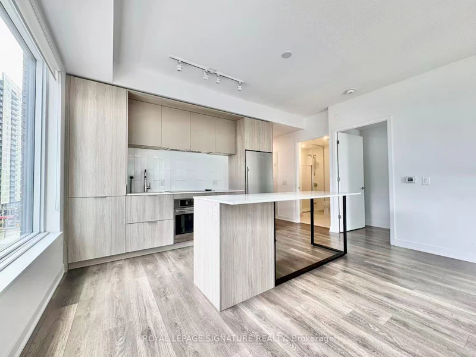
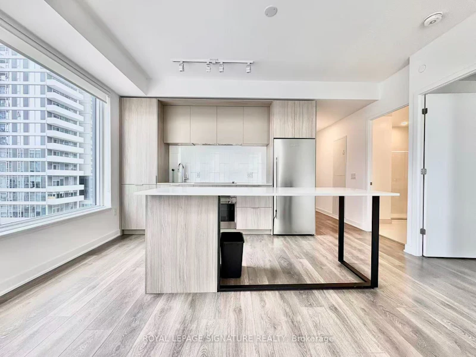
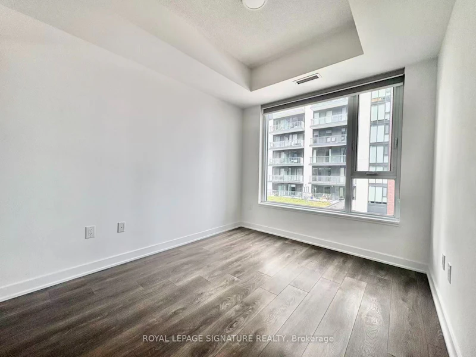
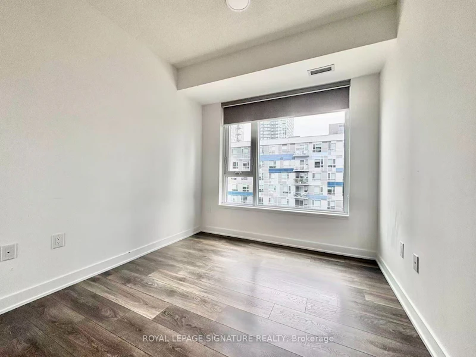
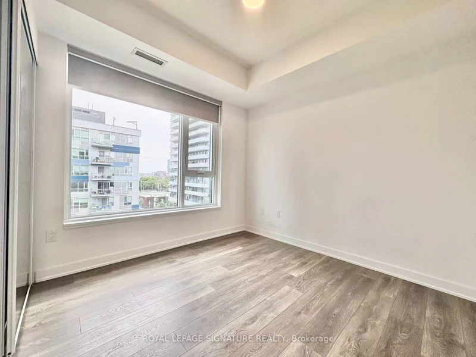
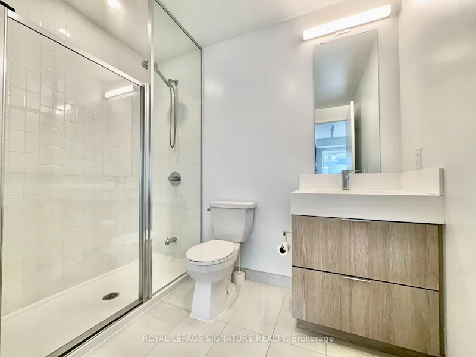
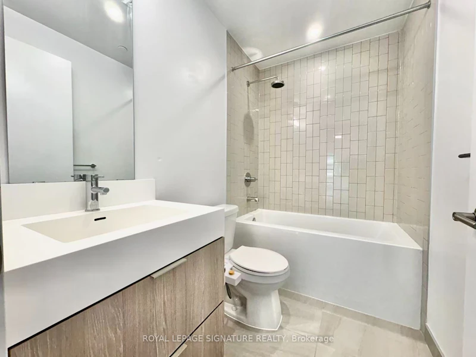
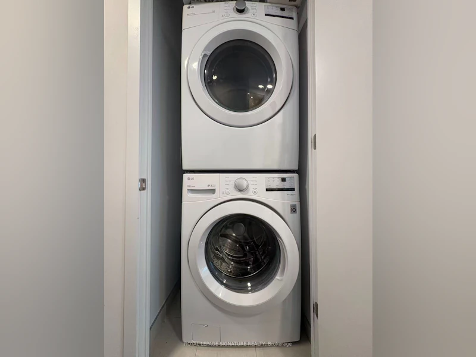
Stylish and spacious 3-bedroom condo at Artsy Condo, located in the vibrant Regent Park community. This bright unit features a functional open-concept layout, filling the space with natural light. The modern kitchen is equipped with stainless steel appliances, quartz countertops, and ample storage, perfect for everyday living. The primary bedroom includes a walk-in closet and ensuite bath, while the additional bedrooms offer flexibility for a growing family, home office, or guest space. Enjoy a private balcony with beautiful city views and the convenience of in-suite laundry. Residents have access to premium amenities, including a gym, rooftop terrace, party room, and concierge service. Steps from parks, transit, shopping, dining, and major highways, this is urban living at its finest.
$3,400
Updated 1 day ago
613 - 35 Tubman AvenueToronto, ON, M5A 0T1
Regent Park- 3 Bed
- 2 Bath
- 900 - 999 Sqft
- Available N/A
Call Property Manager

Property Manager
- Phone:
- 647-913-6666
- Office:
- 416-443-0300
Type
Apt/Condo
Bedrooms
3
Full Bathrooms
2
Year Built
Built in 2026 (0 yrs old)
Features
Ensuite, Library, Public Transit, Rec./Commun.Centre
Amenities
Bike Storage, Concierge, Exercise Room, Game Room, Other, Party Room/Meeting Room, Rooftop Deck/Garden
Parking Spaces
1
Air Conditioner
Yes
Pets
Yes-with Restrictions
Days on REW
1 Days
Property Views
0
MLS® Number
C13631046
Source
Toronto Real Estate Board
Nelson Mandela Park Public School
- Public
- JK - 8
Sprucecourt Junior Public School
- Public
- JK - 8
TAIE International Institute
- Private
- 10 - 12
Lord Dufferin Junior & Senior Public School
- Public
- JK - 8
St Paul Catholic School
- Catholic
- JK - 8
Queen Alexandra Middle School
- Public
- 6 - 8
Inglenook Community School
- Public
- 11 - 12
Dundas School
- Public
- JK - 8
First Nations School of Toronto
- Public
- JK - 8
Eastdale Collegiate Institute
- Public
- 9 - 12

Thank You!
We really appreciate your help improving our home search experience. Our team will look into this issue as soon as possible.
Close
Call Property Manager
Property Manager
- Phone:
- 647-913-6666
- Office:
- 416-443-0300



Cities near Regent Park
Neighborhoods near Regent Park
- Moss Park homes for rent (0.7 km)
- Cabbagetown-South St. Jamestown homes for rent (1.0 km)
- Waterfront Communities East homes for rent (1.3 km)
- Church-Yonge Corridor homes for rent (1.5 km)
- North Riverdale homes for rent (1.5 km)
- North St. Jamestown homes for rent (1.6 km)
- South Riverdale homes for rent (2.0 km)
- Bay Street Corridor homes for rent (2.1 km)
Check availability
Listing data is subject to copyright, disclaimer, and additional requirements from the data provider. See our Terms of Use for terms applicable to this listing.