


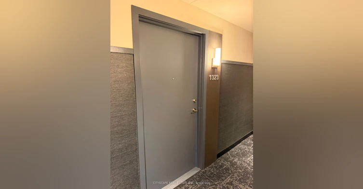
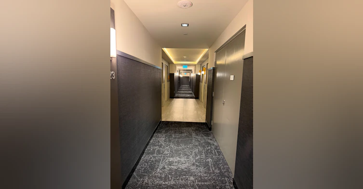
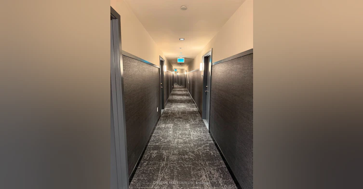
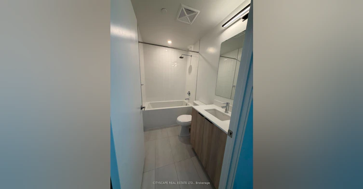
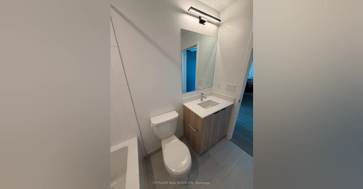
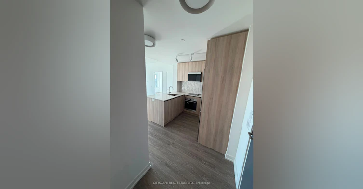
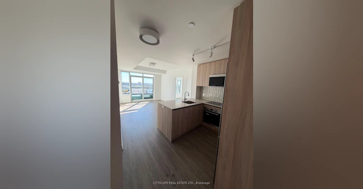
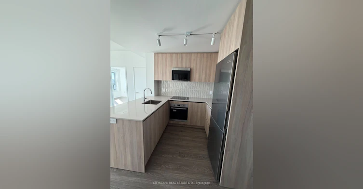
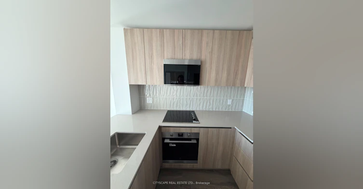
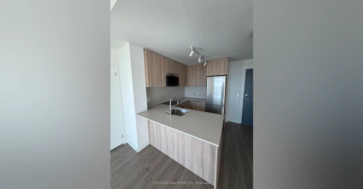
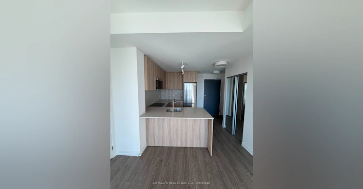
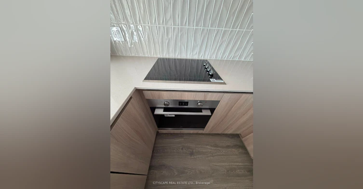
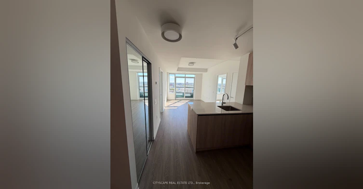
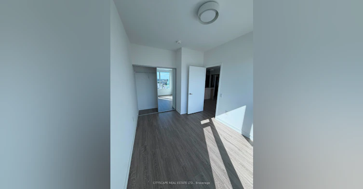
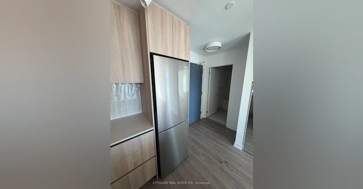
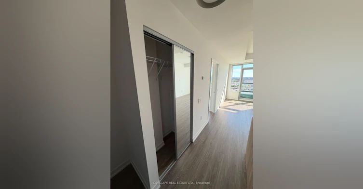
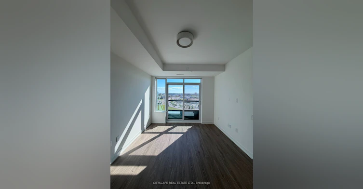
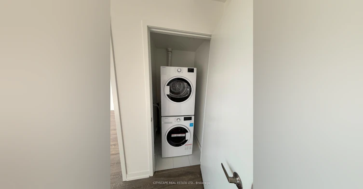
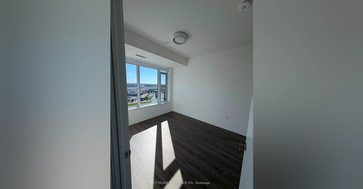
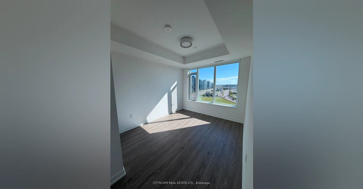
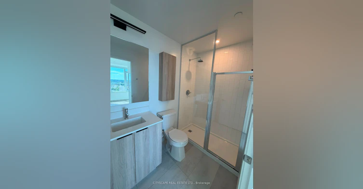
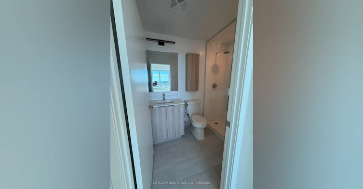
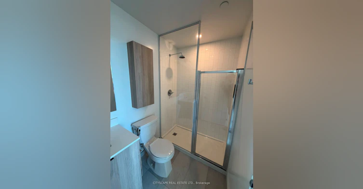
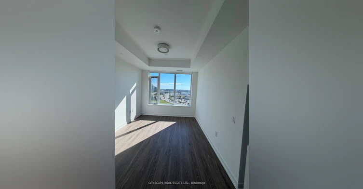
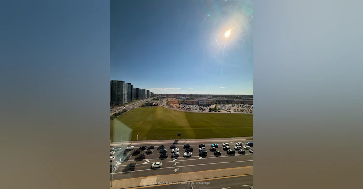
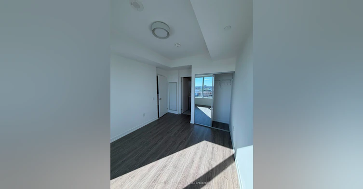
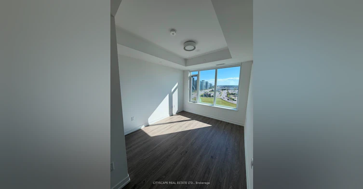
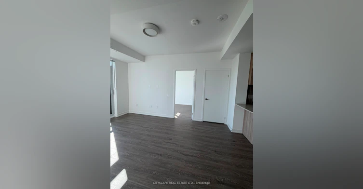
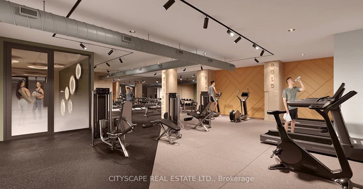
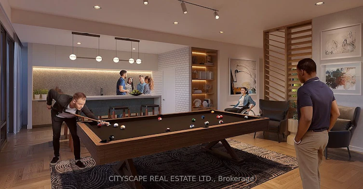
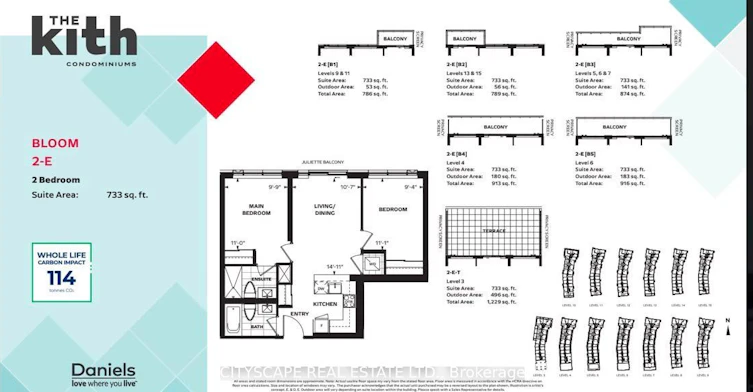
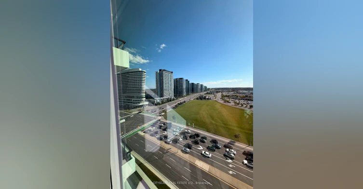
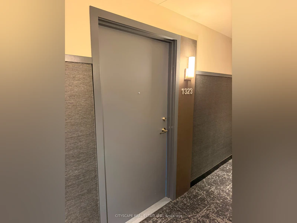
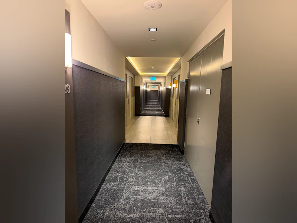
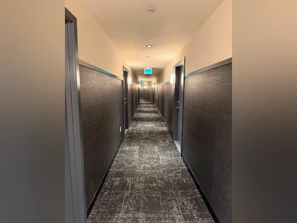
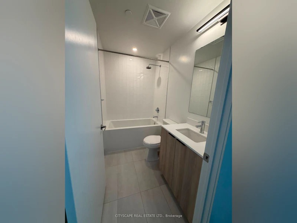
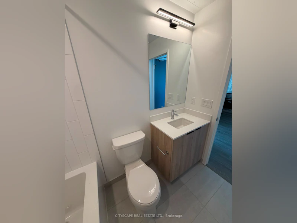
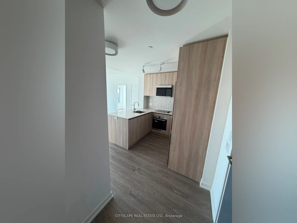
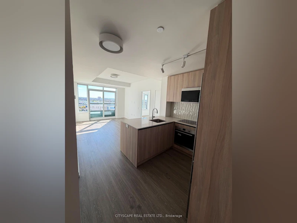
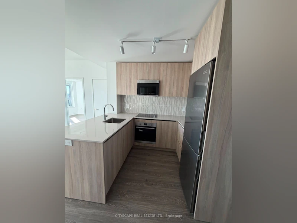
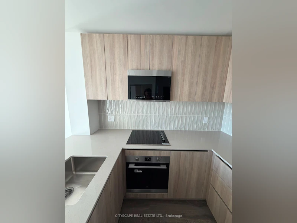
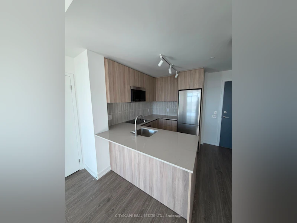
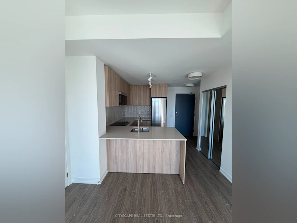
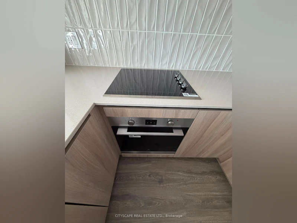
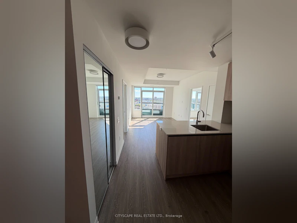
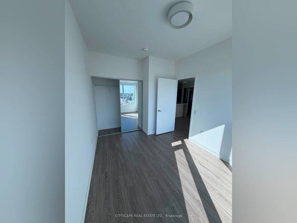
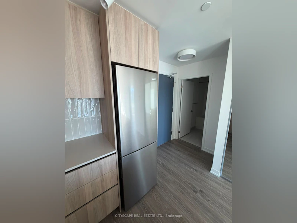
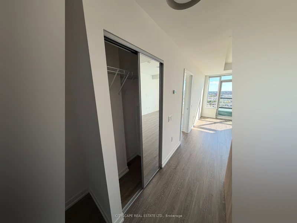
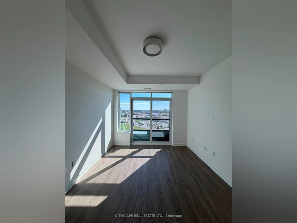
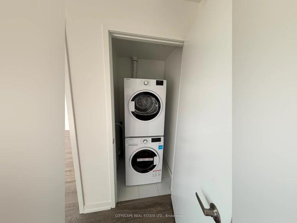
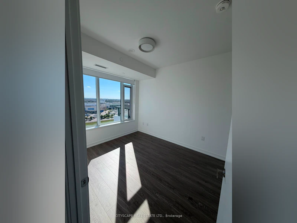
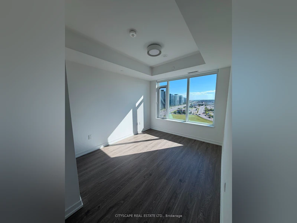
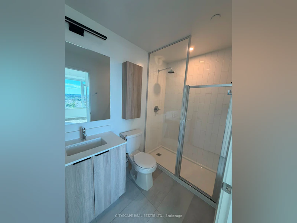
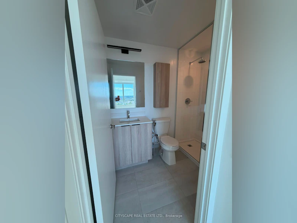
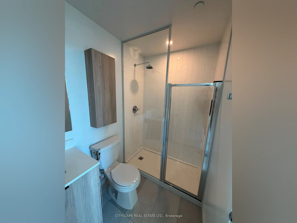
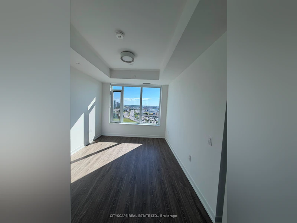
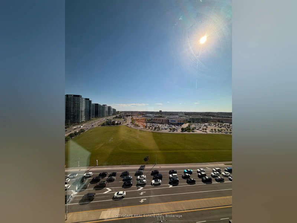
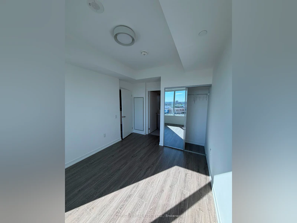
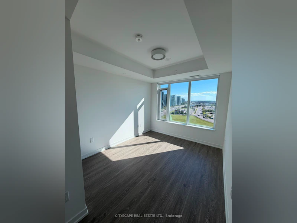
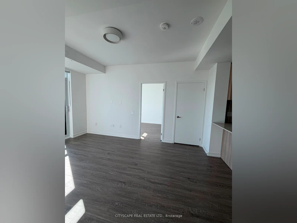
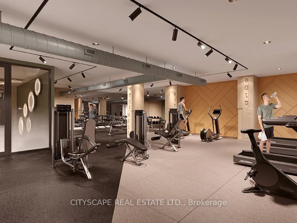
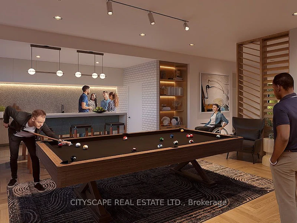
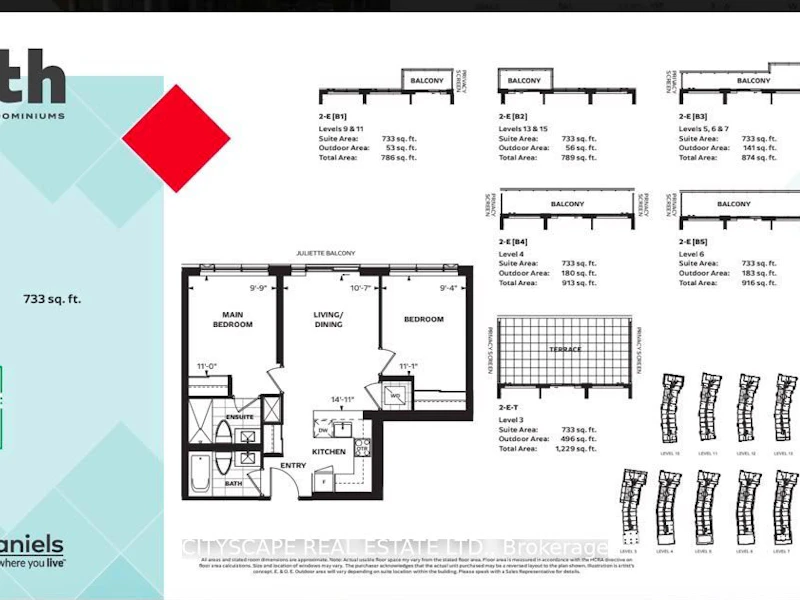
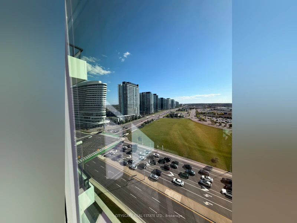
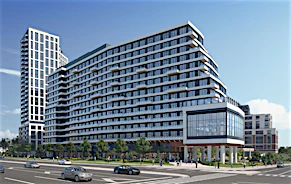
Welcome to The Kith by Daniels! Be the first to live in this brand-new, never-lived-in 2-bedroom, 2-bathroom condo offering 733 sq. ft. of thoughtfully designed living space. Featuring an open-concept layout, modern kitchen with quartz countertops, centre island, stainless steel appliances, laminate flooring throughout, floor-to-ceiling windows, and a Juliette balcony that fills the home with natural light. The spacious primary bedroom includes a large closet and ensuite bathroom. Includes 1 underground parking space and complimentary Bell Fibre Internet. Residents enjoy premium amenities including a fitness centre, co-working space, party room, games room, meeting room, outdoor terrace with BBQs, and more. Ideally located directly across from Erin Mills Town Centre and Credit Valley Hospital, with easy access to Hwy 403, public transit, schools, restaurants, shopping, and everyday conveniences.
$3,000/month
Updated about 2 hours ago
1323 - 2485 W Eglinton AvenueMississauga, ON, L5M 2V8
Central Erin Mills- 2 Bed
- 2 Bath
- 700 - 799 Sqft
- Available N/A
Call Property Manager

Property Manager
- Phone:
- (905) 565-9200
- Office:
- 905-241-2222
Type
Apt/Condo
Bedrooms
2
Full Bathrooms
2
Year Built
Built in 2026 (0 yrs old)
Features
In-Suite Laundry, Inside, Laundry Closet, Park
Amenities
Central Air Conditioning, Common Elements, Concierge, Exercise Room, Game Room, Gym, Rooftop Deck/Garden, Visitor Parking
Parking Spaces
1
Air Conditioner
Yes
Pets
Yes-with Restrictions
Days on REW
48 Days
Property Views
16
MLS® Number
W13630518
Source
Toronto Real Estate Board
Credit Valley Public School
- Public
- JK - 6
John Fraser Secondary School
- Public
- 9 - 12
St Rose of Lima School
- Catholic
- JK - 8
Saba's Academy
- Private
- PS - 8
St Aloysius Gonzaga Secondary School
- Catholic
- 9 - 12
Middlebury Public School
- Public
- JK - 6
Divine Mercy School
- Catholic
- JK - 8
Thomas Street Middle School
- Public
- 6 - 8
St Clare School
- Catholic
- JK - 8
Artesian Drive Public School
- Public
- JK - 6

Thank You!
We really appreciate your help improving our home search experience. Our team will look into this issue as soon as possible.
Close
Call Property Manager
Property Manager
- Phone:
- (905) 565-9200
- Office:
- 905-241-2222





Cities near Central Erin Mills
Neighborhoods near Central Erin Mills
Check availability
Listing data is subject to copyright, disclaimer, and additional requirements from the data provider. See our Terms of Use for terms applicable to this listing.